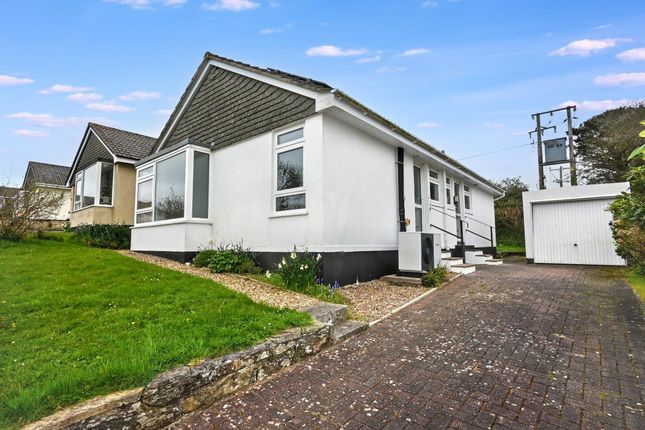
3-bedroom bungalow · TR2 4RD
Listing removedListed 107 days
Opportunity summary
See Archie’s verdict, returns by strategy and what to check before viewing.
About
A FABULOUS CONVERTED BARN IN THE GROUNDS OF A COUNTRY HOUSE AND SURROUNDED BY FIELDS A long single storey building skilfully converted from a former barn and featuring a "roundhouse" at one end.
Lovely tucked-away location in mature grounds and overlooking unspoiled farmland. 3 bedrooms (one with wet room ensuite), main bathroom, hallway, large circular sitting/dining room and fitted kitchen.
Oil fired central heating. Adjacent outbuilding suitable for workshop. Driveway and parking. Freehold.
EPC Band - E Council Tax band - C General Remarks And Location - This interesting property is tucked away at the end of a private drive in lovely mature grounds and adjacent to a sweep of open farmland and over which there are splendid views.
Formerly a traditional stone barn the property has been sympathetically converted with the original "roundhouse" now a magnificent main living space.
There are 3 bedrooms with the primary bedroom having an ensuite wet room in addition to the main bathroom.
A spacious hallway opening off the entrance hall provides a feeling of light and space and especially being open plan to the kitchen and main living area in the roundhouse.
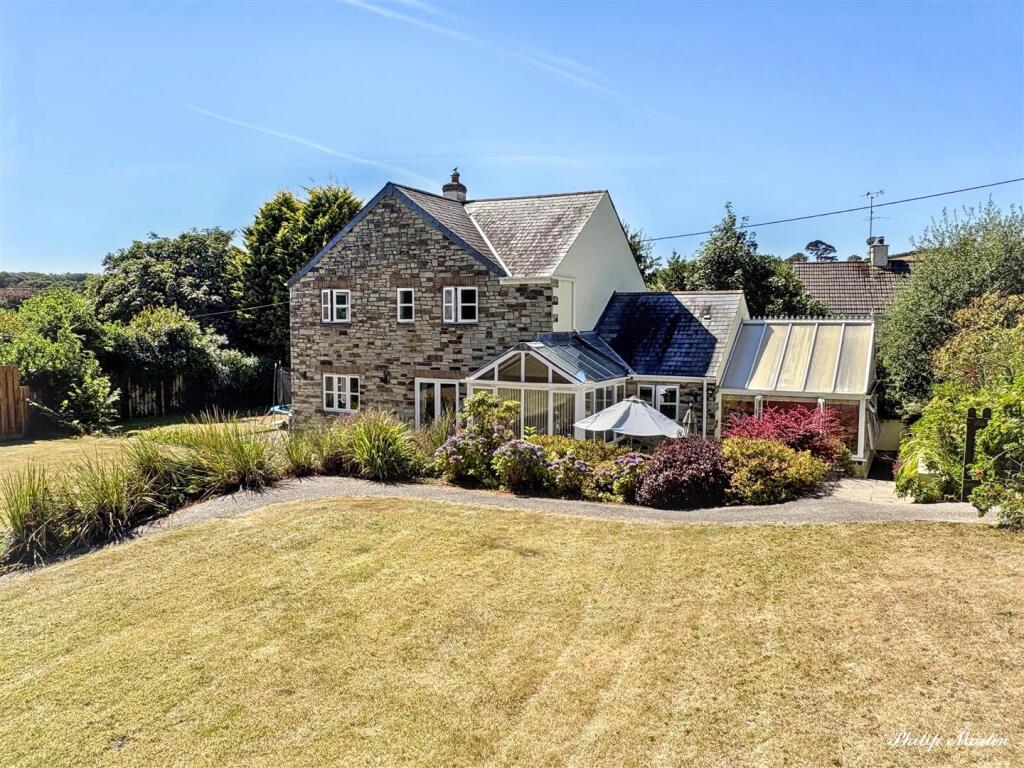
Outside there are easily maintained mature gardens and adjoining the barn there is a useful traditional outbuilding suitable for storage/workshop. There is parking in the driveway.
Nantellan lies about one mile north of the village of Grampound in a truly unspoiled rural location. The village of Grampound lies on the A390 between Truro and St.
Austell and offers a variety of local facilities for daily needs including shop and cafe, church, primary school, pub and village hall.
The village has the benefit of a regular bus service and is also close to the picturesque attractions of the Roseland Peninsula and the south Cornish coast.
The city of Truro with its fine Cathedral, major shopping centre and main line railway link to London (Paddington) is about nine miles. St. Austell is about six miles.
The Dwelling - This is largely stone built under a slated roof and with multi-pane windows attributing to its character.
Internally there is a comprehensive system of oil-fired central heating as well as a newly installed wood-burner stove in the main reception room.
The internal doors are wide to facilitate disabled access.
In greater detail the accommodation comprises (all measurements are approximate): Entrance Porch/Hall - with door to INNER HALL which is open plan to the main living space.
Kitchen - 2.62m x 3.81m widening to 5.38m (8'7" x 12'6" wide - fitted with a range of units comprising ample cupboards and drawers, part arranged as a dresser and tiled worktops with Belfast sink inset.
Integral fridge and freezer, cupboard concealing washing machine and Beko dishwasher. Broom cupboard and tiled floor.
Sitting/Dining Room - 6.48m x 6.43m (21'3 x 21'1) - a most splendid circular room being the original "roundhouse" and with triple aspect windows.
The room has a cathedral ceiling with exposed rafters and focuses to a newly installed wood burning stove. Double doors to the garden and 2 radiators.
Bathroom - with suite comprising bath with shower over, wash hand basin and wc. Radiator and extractor fan.
Bedroom 1 - 4.04m x 3.10m (13'3 x 10'2) - with radiator and access to: En Suite Wet Room - with shower area, wash hand basin and wc. Radiator.
Bedroom 2 - 3.99m x 2.87m (measured to back of wardrobes) (13' - with a range of wardrobes fitted along one wall. Radiator. Bedroom 3 - 3.68m x 2.46m (12'1 x 8'1) - with radiator.
Outside - Adjoining the dwelling at one end there is an outbuilding which is attached to a neighbouring range (latter not included) which is ideal for a workshop/store and currently incorporates the oil storage tank.
The GARDENS are laid out for minimal maintenance and comprise areas of lawn bounded by a newly planted Beech hedge (beyond the current tall Beech hedging which shelters the property).
Areas of paving extend around the dwelling and landscaping includes low stone walling and areas planted with perennials.
The DRIVEWAY leading into the property from the public highway is by virtue of a right of way and this ultimately terminates at a private parking area within the curtilage of The Roundhouse.
Services - Mains electricity. Mains water (shared by virtue of a submeter from Nantellan House). Private drainage. Oil central heating as previously mentioned.
NB The electrical circuit, central heating and appliances have not been tested by the agents.
Tenure - The property is held on a freehold tenure but is currently occupied under the terms of an Assured Shorthold Tenancy.
Data Protection - We treat all data confidentially and with the utmost care and respect.
If you do not wish your personal details to be used by us for any specific purpose, then you can unsubscribe or change your communication preferences and contact methods at any time by informing us either by email or in writing at our offices in Truro or St Mawes.
Viewing - Strictly by Appointment through the Agents Philip Martin, 9 Cathedral Lane, Truro, TR1 2QS. Telephone: or 3 Quayside Arcade, St. Mawes, Truro TR2 5DT. Telephone .
Directions - In the main street of Grampound on the A390 take the turning into Pepo Lane immediately adjacent to the church (half-way up the hill).
Continue on this road leaving the village for approximately half a mile and take the first turning right.
Proceed for a further half a mile and the entrance into Nantellan House will be clearly visible on the left hand side.
When entering the private driveway bear immediately left (alongside Nantellan Lodge) and continue to the end where the driveway terminates at Nantellan Roundhouse.
Value & comps
No previous sales on record.
Returns
Set an offer; the calculator follows it.
We're still gathering serviced-accommodation data for this area.
Archie refurb estimate: a Pro feature
0.0% below asking
This is not financial or investment advice. Prop AI Deals is not authorised by the Financial Conduct Authority (FCA) to provide investment advice.
All investment calculators, property analyses, and AI-generated insights are for informational purposes only. Property investment carries risk and may result in financial loss. All calculations should be independently verified and you should consult with FCA-authorised financial advisers before making any investment decisions.
Past performance does not guarantee future results. Tax implications vary by individual circumstances.
Deal
Properties like this can earn 2–3x BTL yields when converted to HMO, with retrofit costs around £10k/room. Sign in to see the full tier, yield projection, and cost breakdown.
Commercial properties like this can earn 30-50% higher yields when converted to residential under Class MA / Q / P / PA, with prior approval costing ~GBP 96/unit. Sign in to see the recommended route, yield uplift, and cost breakdown.
BRRR-suited properties can recycle 80-100% of investor capital on refi, leaving a high-yielding rental with most of the money out. Sign in to see the refurb cost stack, ARV projection, and refinance maths.
Detached + large garden = sub-division play. Pro tier unlocks the tier badge, plot size, uplift estimate, and regional land benchmark.
Short-lease flats trade at deep discount, but extending under the 1993 Act often costs far less than the discount. Pro tier unlocks the tier badge, premium breakdown, long-lease ARV and arbitrage maths.
See projected short-stay revenue vs a vanilla BTL for this property.
See real sub-let margins (HMO room rates & SA nightly rates) vs the landlord rent.
Area
Agent & docs
FAQ
About Near Grampound, Truro
Explore nearby