We've tightened what earns a Pursue. A home now needs a published valuation, a strategy that still makes money after real running costs and lender stress tests, and no listing problems that would stop a mortgage. You'll see fewer Pursues, and each one has been checked harder.
See how verdicts work3-bedroom detached house · PL26 7LN
For saleListed 108 days
Opportunity summary
See Archie’s verdict, returns by strategy and what to check before viewing.
About
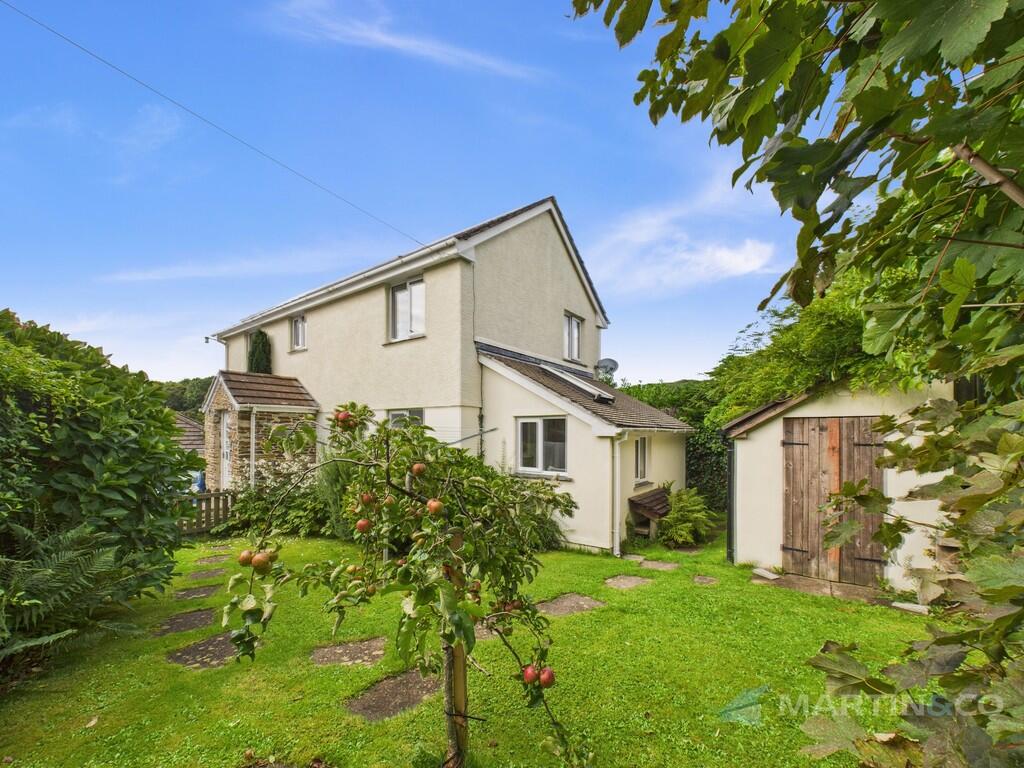
AN INDIVIDUAL DETACHED FAMILY HOUSE IN A QUIET VILLAGE SETTING An easily-managed relatively modern house with spectacular views over the adjacent fields and wooded countryside.
3 bedrooms, family bath/shower room, sitting room, dining room, kitchen, utility and cloakroom. Double glazed and with electric heating. Large detached garage with potential.
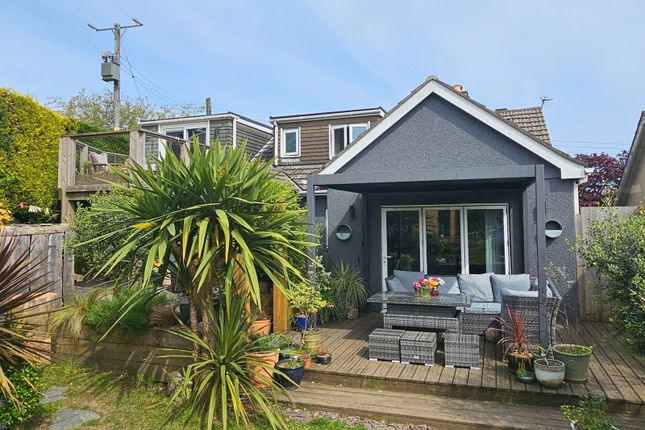
Gardens including childs playhouse and private canopied terrace. Freehold.
Council Tax Band D EPC D General Remarks And Location - Sycamores has been purposely designed for its site and comprises a detached individual house set in the heart of the small rural village of Coombe which is located in the upper reaches of the wooded Fal valley.
It is a very desirable residential area and whilst adjacent to the minor road passing through the village the dwelling has the benefit of lovely wooded views across the valley and the garden is remarkably private.
The house affords 3 bedrooms and bathroom on the first floor and with sitting room, dining room, kitchen, utility and cloakroom on the lower floor.
It is remarkedly light with many rooms being dual aspect, the lounge is triple aspect and the views are totally unspoiled looking across the valley.
The village of Coombe (often described as a hamlet) is in fact a thriving community tucked away in a valley setting about 5 miles from St Austell and 11 miles from Truro.
There are local shops at nearby Sticker and St Stephen, the Brannel Secondary School is just one and a half miles away whilst there are primary schools at both St Stephen and nearby Grampound Road.
The village has an active programme of events sponsored through the local Community Playing Field where there are also Tennis Courts for local use.
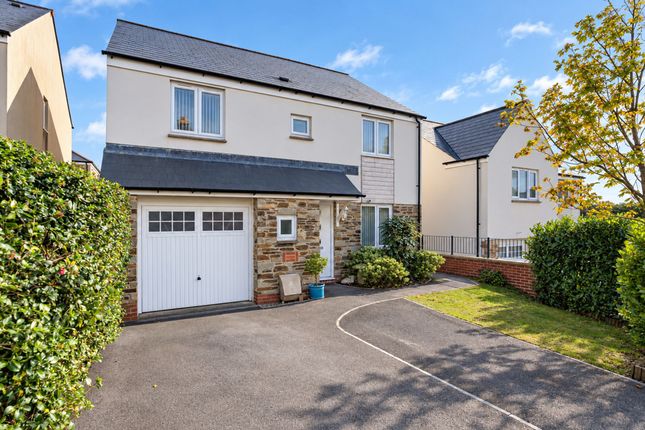
The House - The house is believed to have been built in the mid 1980's and is of conventional cavity wall construction with rendered elevations under a concrete tiled roof.
Windows have replacement double glazing and heating is provided by various electric storage radiators although the open fireplace in the sitting room has a back boiler to supplement the hot water system.
In greater detail the accommodation comprises (all measurements are approximate): GROUND FLOOR Entrance Porch - with quarry tile floor and shelving for shoes.
Hallway - with turning stairs to the first floor with storage cupboard below. laminate flooring. Sitting Room - a light triple aspect room overlooking the valley to the woods beyond.
Open fireplace with marble surround and slate hearth. Back boiler as previously mentioned. Dining Room - being open plan to the kitchen and with a range of open box shelving along one wall.
laminate flooring and electric storage radiator. Kitchen - fitted with a range of units comprising ample base cupboards, drawers and matching wall mounted storage cupboards.
Work surface area with one and a half bowl sink and drainer inset, integral dishwasher and the freestanding Hotpoint electric cooker will remain. Laminate flooring and spotlights on track fitting.
Door to REAR PORCH. Utility Room - with worktop, cupboard with plumbing facility for washing machine, electric storage radiator and laminate flooring. Cloakroom - with wash hand basin and wc.
Laminate flooring. FIRST FLOOR Landing - with airing cupboard containing hot water cylinder having electric immersion heater. Bedroom 1 - a dual aspect room with fitted shelving.
Bedroom 2 - a dual aspect room with lovely countryside views. Bedroom 3 - a dual aspect room with lovely countryside views.
Bath/Shower Room - with suite comprising bath with glass shower screen and Mira electric shower, vanity wash basin with cupboard below and wc. Glen warm air heater.
Outside - A tarmacadam driveway leads down from the road to a LARGE DETACHED GARAGE complete with pit, pedestrian door and french doors opening to a narrow paved terrace overlooking the fields and woods beyond.
Subject to consent this building would easily convert to a small annex. The GARDENS extend on three sides of the house and are largely laid out for low maintenance.
The rear/side garden is particularly private and features a corner paved terrace with canvas canopy and with light and power connected.. Close to the entrance there is a childrens playhouse.
Services - Mains water, electricity and drainage connected. NB The electrical circuit and appliance have not been tested by the agents.
Data Protection - We treat all data confidentially and with the utmost care and respect.
If you do not wish your personal details to be used by us for any specific purpose, then you can unsubscribe or change your communication preferences and contact methods at any time by informing us either by email or in writing at our offices in Truro or St Mawes.
Special Note - In accordance with The Estate Agent (Provision of Information) Regulations 1991 prospective purchasers must be aware that one of the sellers is a "connected" person to one of the partners of Philip Martin.
Viewing - Strictly by Appointment through the Agents Philip Martin, 9 Cathedral Lane, Truro, TR1 2QS. Telephone: or 3 Quayside Arcade, St. Mawes, Truro TR2 5DT. Telephone .
Directions - There are various ways to approach the village. From the A390 at Hewas Water take the minor road signposted to Coombe.
After approximately three quarters of a mile at the grass triangle (with letterbox) turn left and after a short distance turn right.
On entering the village at the bottom of the hill turn right again and Sycamoreswill be found a short distance along on the left hand side.
Value & comps
No previous sales on record.
Returns
Set an offer; the calculator follows it.
We're still gathering serviced-accommodation data for this area.
Archie refurb estimate: a Pro feature
0.0% below asking
This is not financial or investment advice. Prop AI Deals is not authorised by the Financial Conduct Authority (FCA) to provide investment advice.
All investment calculators, property analyses, and AI-generated insights are for informational purposes only. Property investment carries risk and may result in financial loss. All calculations should be independently verified and you should consult with FCA-authorised financial advisers before making any investment decisions.
Past performance does not guarantee future results. Tax implications vary by individual circumstances.
Deal
Properties like this can earn 2–3x BTL yields when converted to HMO, with retrofit costs around £10k/room. Sign in to see the full tier, yield projection, and cost breakdown.
Commercial properties like this can earn 30-50% higher yields when converted to residential under Class MA / Q / P / PA, with prior approval costing ~GBP 96/unit. Sign in to see the recommended route, yield uplift, and cost breakdown.
BRRR-suited properties can recycle 80-100% of investor capital on refi, leaving a high-yielding rental with most of the money out. Sign in to see the refurb cost stack, ARV projection, and refinance maths.
Detached + large garden = sub-division play. Pro tier unlocks the tier badge, plot size, uplift estimate, and regional land benchmark.
Short-lease flats trade at deep discount, but extending under the 1993 Act often costs far less than the discount. Pro tier unlocks the tier badge, premium breakdown, long-lease ARV and arbitrage maths.
See projected short-stay revenue vs a vanilla BTL for this property.
See real sub-let margins (HMO room rates & SA nightly rates) vs the landlord rent.
Area
Agent & docs
FAQ
About Coombe, St. Austell
Explore nearby