We've tightened what earns a Pursue. A home now needs a published valuation, a strategy that still makes money after real running costs and lender stress tests, and no listing problems that would stop a mortgage. You'll see fewer Pursues, and each one has been checked harder.
See how verdicts work4-bedroom house · PL25 3RJ
For saleReduced £25k (−5.3%) on 28 AugListed 121 days
Opportunity summary
See Archie’s verdict, returns by strategy and what to check before viewing.
About
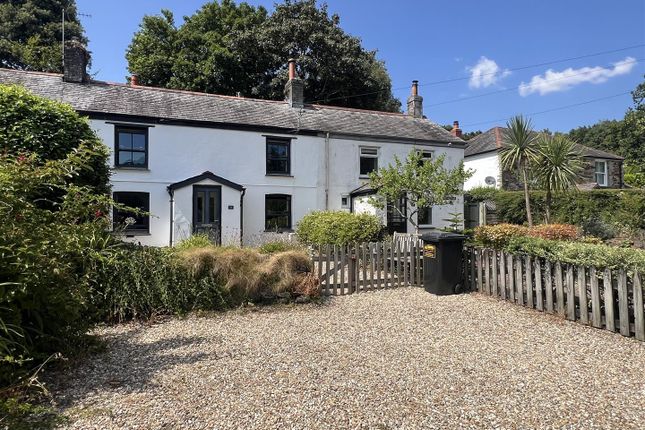
Some homes are simply built differently and Boscundle Cottages is one of them.
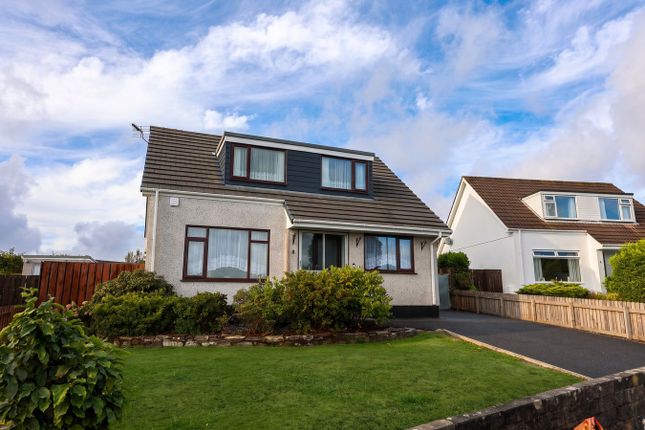
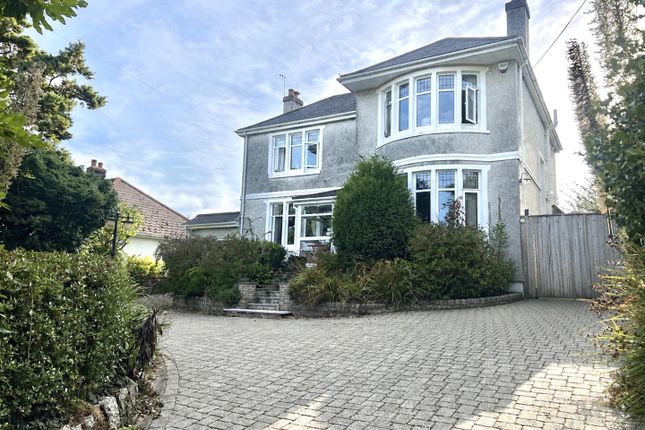
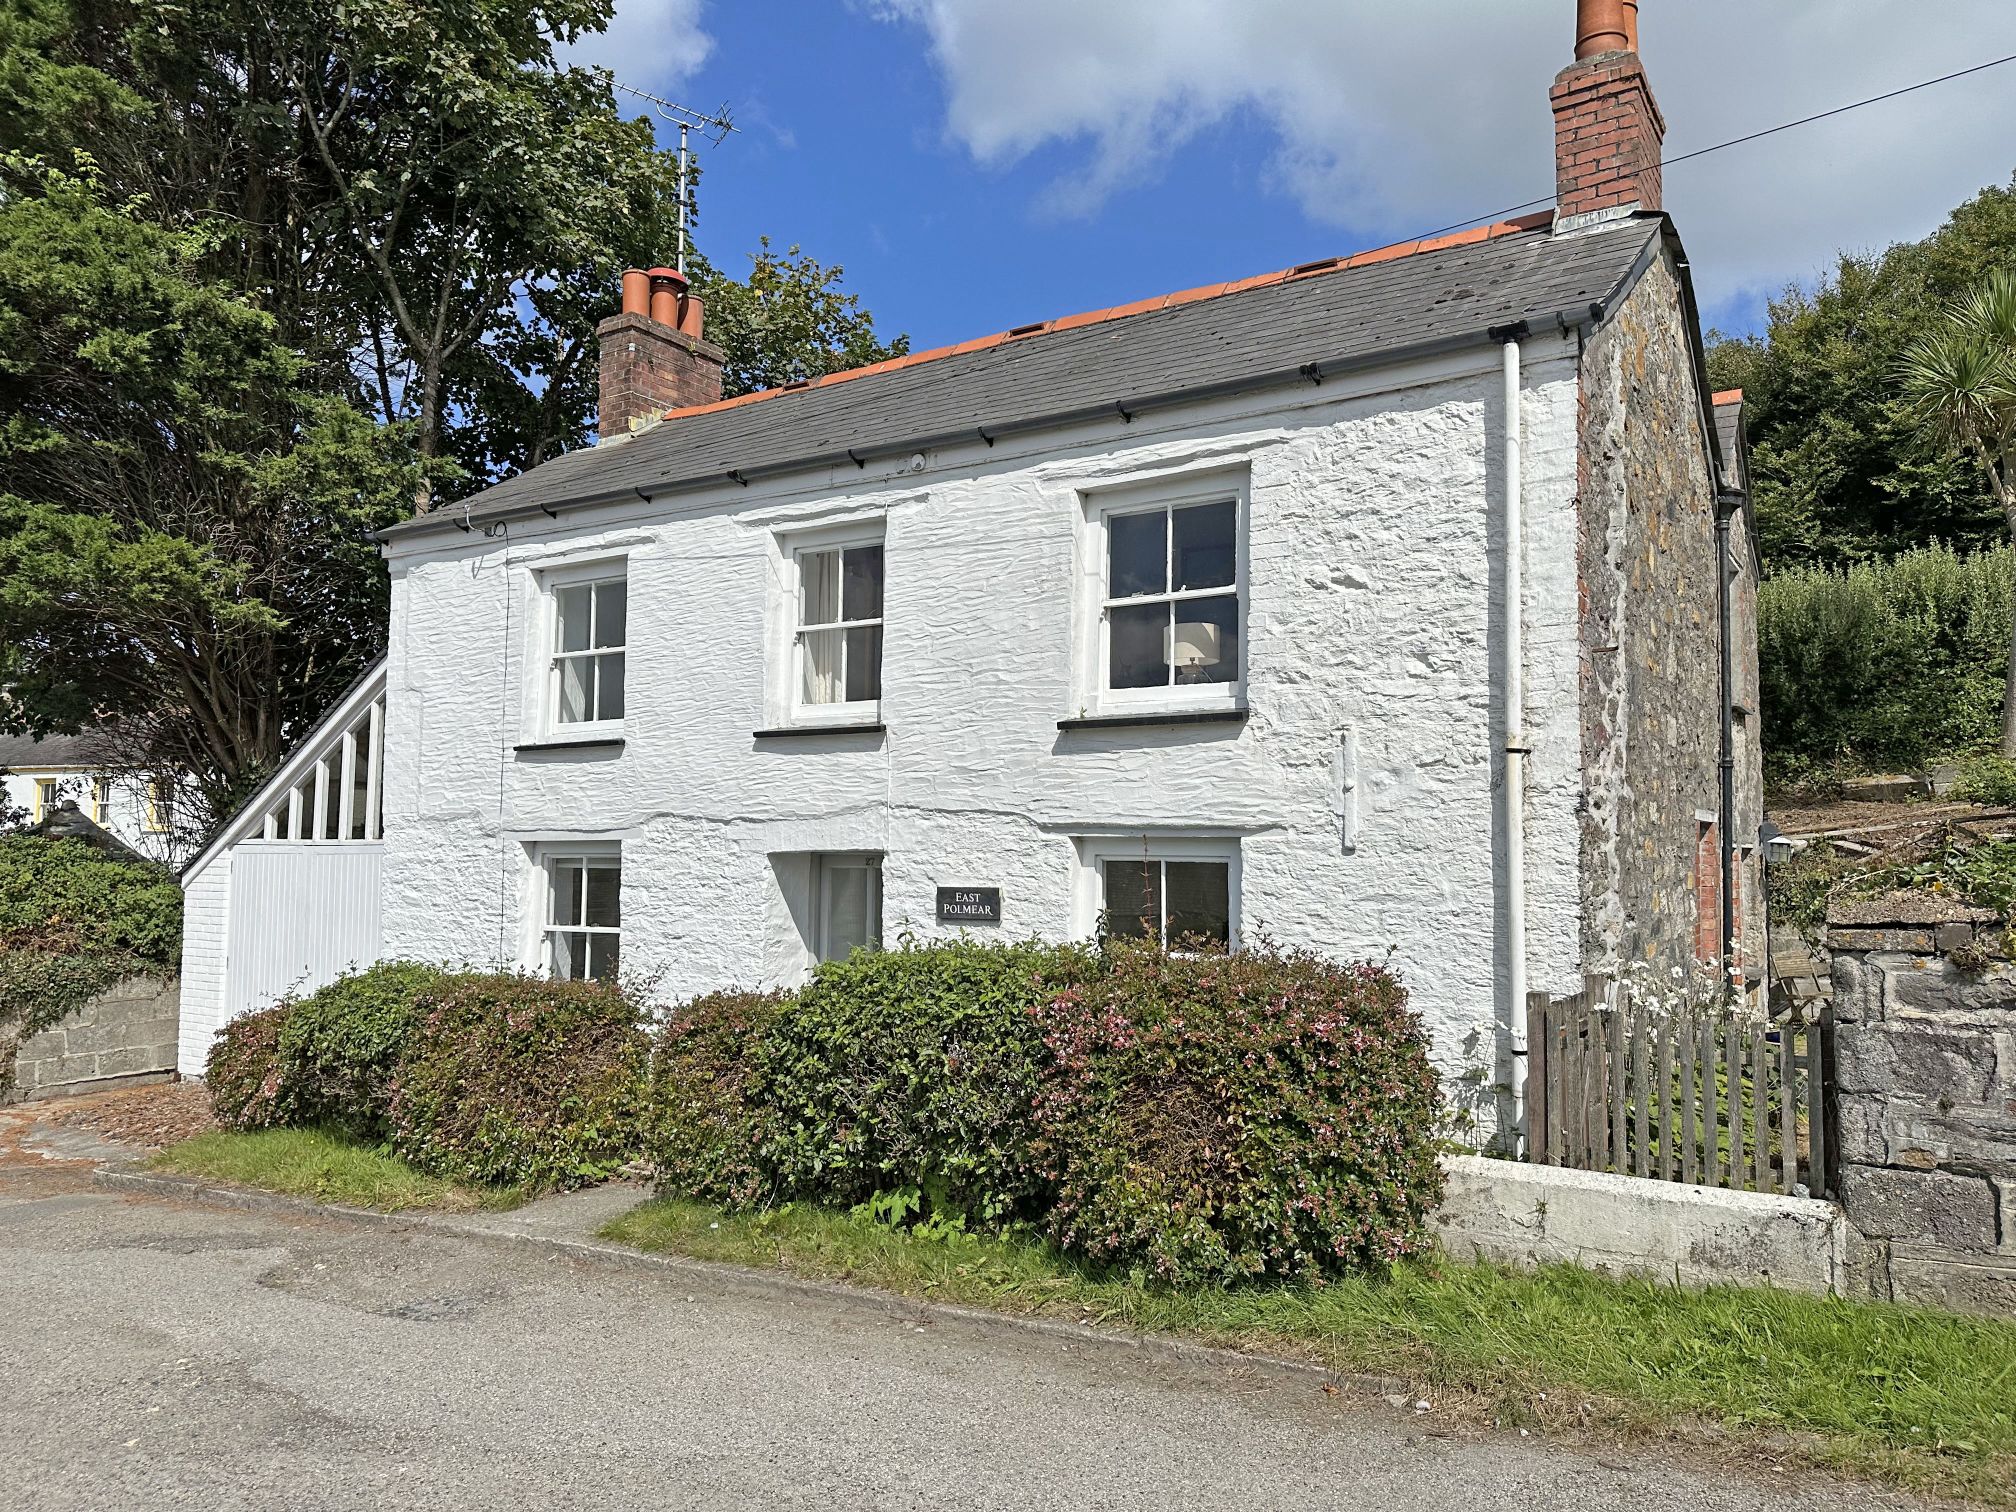
Dating back to the pre 1850s, this is an imposing property steeped in history and character, sympathetically extended over the years to create a substantial, versatile family home that offers far more space than its cottage origins might suggest.
With four large double bedrooms, multiple reception rooms, and a generous plot that backs directly onto open countryside, this is a home that has been loved and lived in and it shows in the best possible way.
The current owners have called Boscundle Cottages home for twenty three years, and before that the property operated successfully as a bed and breakfast, a testament to the warmth, space and welcoming character that runs through every room.
Over those years it has served beautifully as a family home, and now offers an incoming buyer the rare opportunity to acquire a property of genuine substance, history and potential at this level in a sought after Cornish setting.
On the ground floor, a welcoming entrance porch and hall set the tone for what follows.
The large kitchen/dining room is the heart of the home, a genuinely sociable space that is as well suited to busy family breakfasts as it is to relaxed dinner parties.
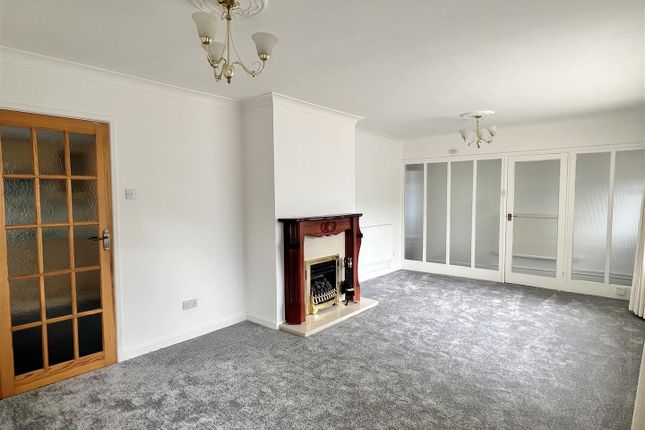
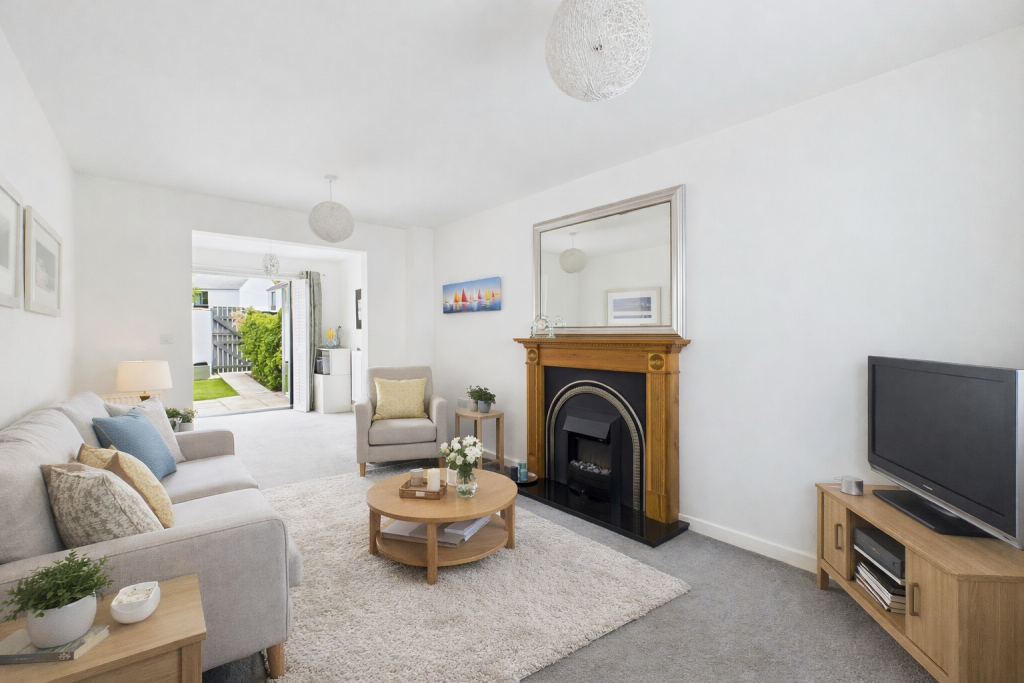
The lounge is a particular highlight, centred around a multi-fuel burner that brings warmth and atmosphere to cooler Cornish evenings.
The sunroom off the lounge extends the living space further still, offering a tranquil spot to enjoy the garden regardless of the season.
A downstairs bathroom adds everyday practicality, and a cellar complete with washing machine point provides useful additional storage.
Upstairs, four large double bedrooms offer exceptional space for family living.
The principal bedroom is a true retreat, benefiting from a large ensuite bathroom, while a well appointed family bathroom serves the remaining three bedrooms.
The scale and proportions throughout are a reminder that homes of this period were built to last and built with a generosity of space that is genuinely rare today.
Outside, the property comes into its own.
The driveway parking to the front provides ample parking, while the rear garden is simply fabulous with a large patio area flows into a good sized lawn, framed by established planting and enclosed for privacy.
A collection of brick built outhouses offers excellent storage or workshop potential, and a summerhouse with double glazed windows provides a bright, versatile space that would serve equally well as a home office, studio or sun room.
There are open fields to the rear and side of the property with views that lends the property a sense of rural calm that belies its convenient setting.
With all of this space and character, Boscundle Cottages would be an outstanding family home in its current form with genuine scope to extend further should a future owner wish to do so.
A property of this calibre, history and potential does not come to the market often.
Key features Substantial pre 1850s character cottage, sympathetically extended Four large double bedrooms Principal bedroom with large en-suite bathroom Family bathroom Spacious entrance porch and hall Large kitchen/dining room - the heart of the home Characterful lounge with multi-fuel burner Bright conservatory with garden outlook Downstairs bathroom Cellar with washing machine point — useful additional storage Ample driveway parking to the front Generous rear garden with large patio area Brick built outhouses — ideal for storage or workshop use Summerhouse with double glazed windows — perfect as a home office or studio Open field views to the rear — a stunning rural backdrop Scope and potential to extend further (subject to planning) No Onward Chain What we love "There are properties that feel like houses, and then there are properties that feel like homes and Boscundle Cottages falls firmly into the second category.
The moment you step inside, there is a sense of warmth and solidity that you simply cannot manufacture in a modern build.
The lounge with its multi-fuel burner on a winter afternoon, the vast kitchen where you can imagine three generations gathered around the table, the conservatory looking out over that extraordinary garden and then, beyond the fence, nothing but open fields.
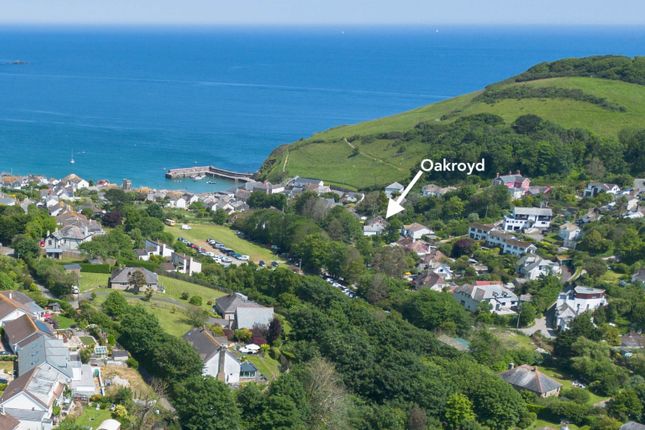
Twenty-three years of happy family life has left its mark here, and whoever comes next is going to be very lucky indeed." Location Boscundle sits in a semi brural setting on the eastern fringe of St Austell, surrounded by gently rolling Cornish countryside and the network of footpaths that make it a wonderful place to walk and simply unwind straight form the door.
St Austell — everything you need, close at hand Disclaimers Money Laundering Regulations: Intending purchasers will be asked to produce identification documentation at a later stage and we ask for your co-operation to ensure there is no delay in agreeing the sale.
These particulars do not constitute part or all of an offer or contract.
Measurements are supplied for guidance only and must not be relied upon as accurate; prospective buyers are advised to verify all measurements independently before committing to any expense.
Karen Trace has not tested any apparatus, equipment, fixtures, fittings or services, and it is in the buyer's interest to check the working condition of all appliances.
Karen Trace has not sought to verify the legal title of the property; buyers must obtain verification from their own solicitor. Some photographs may have been virtually staged for marketing purposes.
Value & comps
No previous sales on record.
Returns
Set an offer; the calculator follows it.
We're still gathering serviced-accommodation data for this area.
Archie refurb estimate: a Pro feature
0.0% below asking
This is not financial or investment advice. Prop AI Deals is not authorised by the Financial Conduct Authority (FCA) to provide investment advice.
All investment calculators, property analyses, and AI-generated insights are for informational purposes only. Property investment carries risk and may result in financial loss. All calculations should be independently verified and you should consult with FCA-authorised financial advisers before making any investment decisions.
Past performance does not guarantee future results. Tax implications vary by individual circumstances.
Deal
Properties like this can earn 2–3x BTL yields when converted to HMO, with retrofit costs around £10k/room. Sign in to see the full tier, yield projection, and cost breakdown.
Commercial properties like this can earn 30-50% higher yields when converted to residential under Class MA / Q / P / PA, with prior approval costing ~GBP 96/unit. Sign in to see the recommended route, yield uplift, and cost breakdown.
BRRR-suited properties can recycle 80-100% of investor capital on refi, leaving a high-yielding rental with most of the money out. Sign in to see the refurb cost stack, ARV projection, and refinance maths.
Detached + large garden = sub-division play. Pro tier unlocks the tier badge, plot size, uplift estimate, and regional land benchmark.
Short-lease flats trade at deep discount, but extending under the 1993 Act often costs far less than the discount. Pro tier unlocks the tier badge, premium breakdown, long-lease ARV and arbitrage maths.
See projected short-stay revenue vs a vanilla BTL for this property.
See real sub-let margins (HMO room rates & SA nightly rates) vs the landlord rent.
Area
Agent & docs

FAQ
About Boscundle Cottages,1, St. Austell
Explore nearby