We've tightened what earns a Pursue. A home now needs a published valuation, a strategy that still makes money after real running costs and lender stress tests, and no listing problems that would stop a mortgage. You'll see fewer Pursues, and each one has been checked harder.
See how verdicts work3-bedroom bungalow · PL26 7BN
For saleReduced £10k (−2.3%) on 17 OctListed 113 days
Opportunity summary
See Archie’s verdict, returns by strategy and what to check before viewing.
About
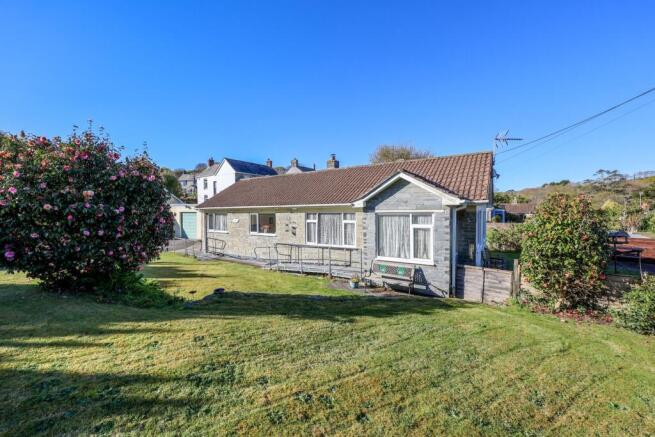
Ref: AT0518 -Nestled within the highly sought-after Woodgrove Park in the charming village of Polgooth, this beautifully presented detached three-bedroom bungalow offers the perfect blend of spacious living, modern comfort, and an enviable rural setting.
The heart of the home is the generous living room, where windows frame far-reaching countryside views, creating a wonderful space to relax and entertain.
Flowing seamlessly from the living accommodation, the delightful sun room provides the perfect spot to enjoy the peaceful surroundings throughout the seasons, with direct access to an elevated decked seating area—ideal for al fresco dining, morning coffee, or simply soaking up the tranquil outlook.
The property also benefits from an extended, contemporary kitchen, thoughtfully designed to offer excellent workspace and storage, while gas-fired central heating ensures comfort all year round.
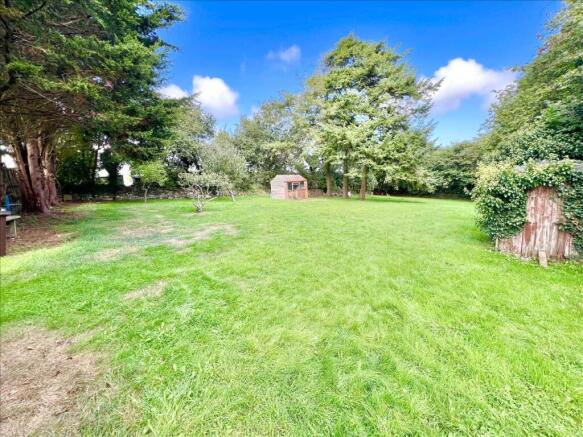
Outside, the home continues to impress with ample off-road parking, mature, well-established gardens, and plenty of space to enjoy outdoor living.
Woodgrove Park enjoys a desirable semi-rural position within the welcoming village of Polgooth, renowned for its strong sense of community and popular with families.
Residents benefit from countryside walks on the doorstep while remaining within easy reach of the spectacular south Cornish coastline, with its beautiful beaches and picturesque harbours.
St Austell golf club is also on the villages doorstep.
Offering spacious accommodation, superb outdoor space, and an exceptional location, this is a wonderful opportunity to enjoy village life without compromising on convenience.
EPC Band D the accommodation (all sizes are approximate) Entrance Hall Double glazed window and door to exterior, radiator, access to loft space, ceiling mounted air circulation system, built in cupboard.
Living Room - 6.45m x 3.96m (21'2" x 13'0") A spacious and impressive reception room, enjoying rural views to the rear and side elevations, two radiators, opening into Sun Room - 2.24m x 1.83m (7'4" x 6'0") Upvc windows to three elevations, door to garden and tiled floor Kitchen/Breakfast Room - 4.98m x 2.34m (16'4" x 7'8") Formerly the garage, this conversion boasts an impressive addition to the property, with its modern range of wall, base and drawer units and work surface over, inset round sink units, plumbing for washing machine and dishwasher, tiled floor, radiator, space for gas cooker and extractor hood over, upvc windows to front and rear elevations, plus upvc door to rear garden.
Bedroom 1 - 3.81m x 3.45m (12'6" x 11'4") Double glazed window to side and front elevations, radiator, double opening doors to bedroom 2.
Bedroom 2 - 3.76m x 2.84m (12'4" x 9'4") maximums Double glazed window to side and front elevations, radiator, built in double wardrobe, double opening doors to bedroom 1.
Bedroom 3 - 2.84m x 2.67m (9'4" x 8'9") plus door recess Double glazed window to side elevation, radiator Shower Room Double shower cubical with glass surround, low level WC, wash hand basin, tiled walls, wall mounted gas boiler, double glazed window to side elevation.
Walk in storage cupboard - 1.73m x 0.76m (5'8" x 2'6") Formerly a Cloakroom, now useful storage with a double glazed window to the side elevation.
We have been advised that the plumbing still exists and reinstatement of a WC is possible.
Exterior From Woodgrove Park and driveway provides ample off road parking, plus potentially more with the stone chipped front garden.
The front garden is mainly low maintenace with stone chippings and mature shrub borders.
A pathway and steps lead down to the rear garden, which which again benefits from being low maintenance, with a patio, ston chippings and mature shrubs.
There are two under house useful storage areas and steps that lead upto the decking and sating area that adjoings the Sun room, from here rural views are enjoyed over the village and surrounding fields.
Information on Anti-Money Laundering checks We are required by law to carry out Anti-Money Laundering checks on all individuals who are selling or buying a property.
It is our responsibility to ensure that these checks are carried out correctly and monitored continuously. However, our partner, i am property, will conduct the initial checks on our behalf.
They will contact you once your offer has been agreed upon. These checks incur a non-refundable fee of £30 (inclusive of VAT).
The fee covers the collection of relevant data, manual checks, and monitoring.
You will need to pay this fee to i am property and complete all Anti-Money Laundering checks before your offer can be formally agreed upon.
Agents notes Whilst we as the Listing Agents act on behalf of the vendors, we endeavour to ensure the accuracy of the property details produced and displayed, we have not tested any apparatus, equipment, fixtures and fittings or services.
A buyer is advised to obtain verification from their solicitor and/or surveyor.
Any potential buyer must check availability of the property and make an appointment to view before embarking on any journey to see a property. The vendors have checked and approved these particulars.
Value & comps
No previous sales on record.
Returns
Set an offer; the calculator follows it.
We're still gathering serviced-accommodation data for this area.
Archie refurb estimate: a Pro feature
0.0% below asking
This is not financial or investment advice. Prop AI Deals is not authorised by the Financial Conduct Authority (FCA) to provide investment advice.
All investment calculators, property analyses, and AI-generated insights are for informational purposes only. Property investment carries risk and may result in financial loss. All calculations should be independently verified and you should consult with FCA-authorised financial advisers before making any investment decisions.
Past performance does not guarantee future results. Tax implications vary by individual circumstances.
Deal
Properties like this can earn 2–3x BTL yields when converted to HMO, with retrofit costs around £10k/room. Sign in to see the full tier, yield projection, and cost breakdown.
Commercial properties like this can earn 30-50% higher yields when converted to residential under Class MA / Q / P / PA, with prior approval costing ~GBP 96/unit. Sign in to see the recommended route, yield uplift, and cost breakdown.
BRRR-suited properties can recycle 80-100% of investor capital on refi, leaving a high-yielding rental with most of the money out. Sign in to see the refurb cost stack, ARV projection, and refinance maths.
Detached + large garden = sub-division play. Pro tier unlocks the tier badge, plot size, uplift estimate, and regional land benchmark.
Short-lease flats trade at deep discount, but extending under the 1993 Act often costs far less than the discount. Pro tier unlocks the tier badge, premium breakdown, long-lease ARV and arbitrage maths.
See projected short-stay revenue vs a vanilla BTL for this property.
See real sub-let margins (HMO room rates & SA nightly rates) vs the landlord rent.
Area
Agent & docs

FAQ
About 21, Woodgrove Park, St. Austell
Explore nearby