5-bedroom detached house · LE2 3RB
Listing removedReduced £25k (−4%) on 20 MayListed 522 days
Opportunity summary
See Archie’s verdict, returns by strategy and what to check before viewing.
About
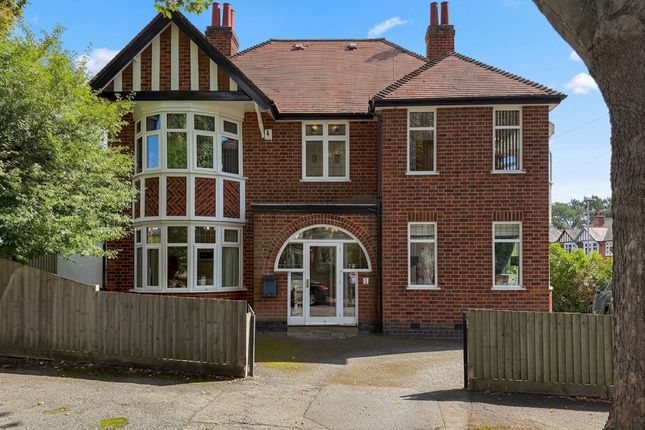
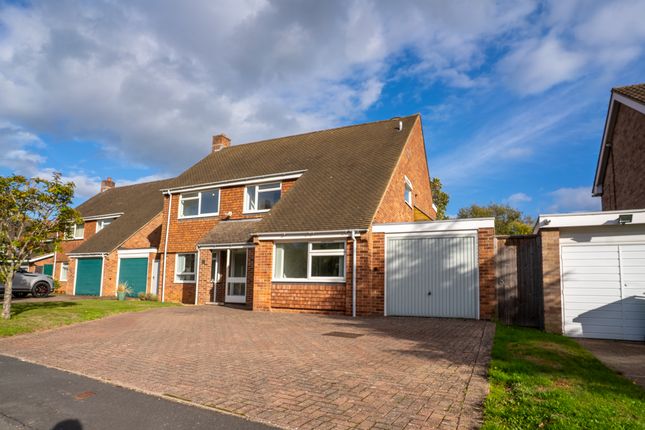
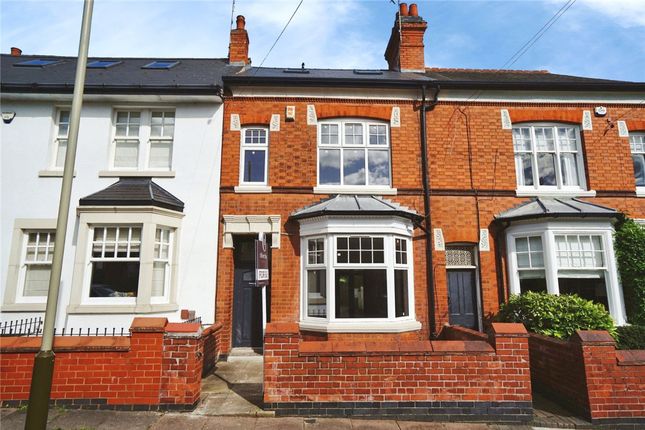
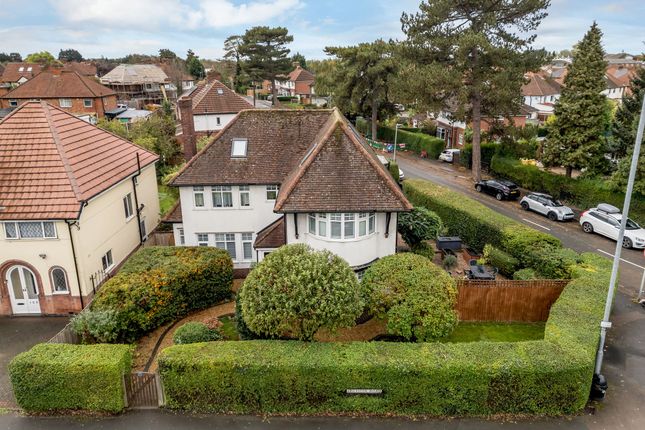
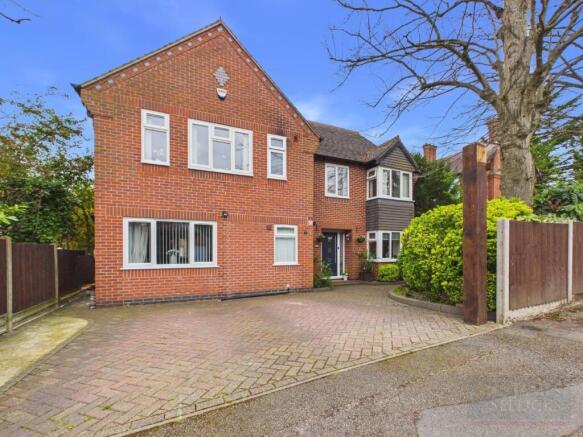
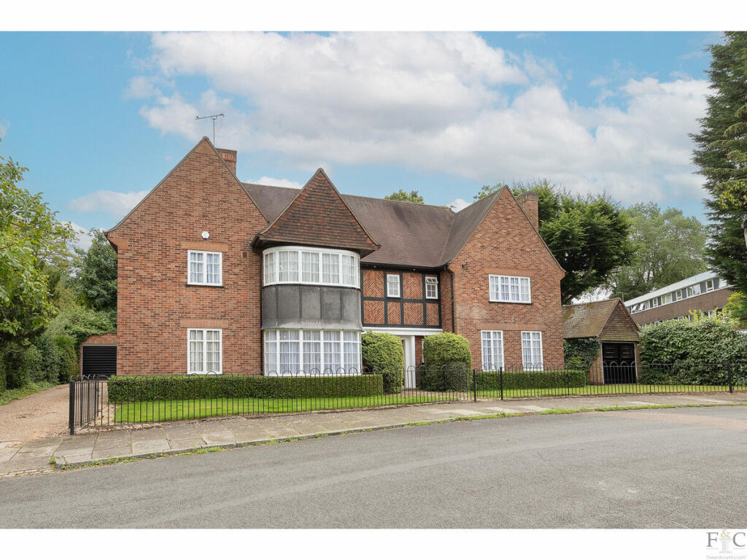
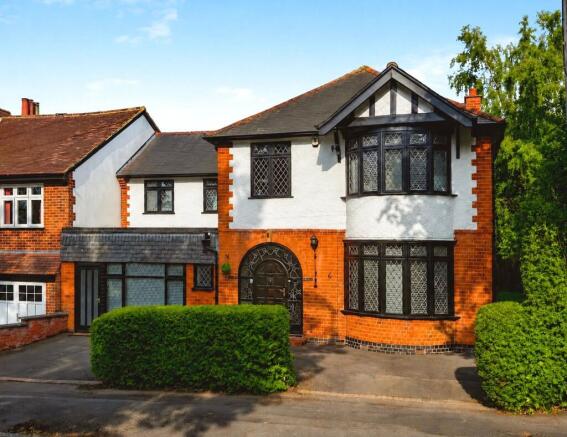
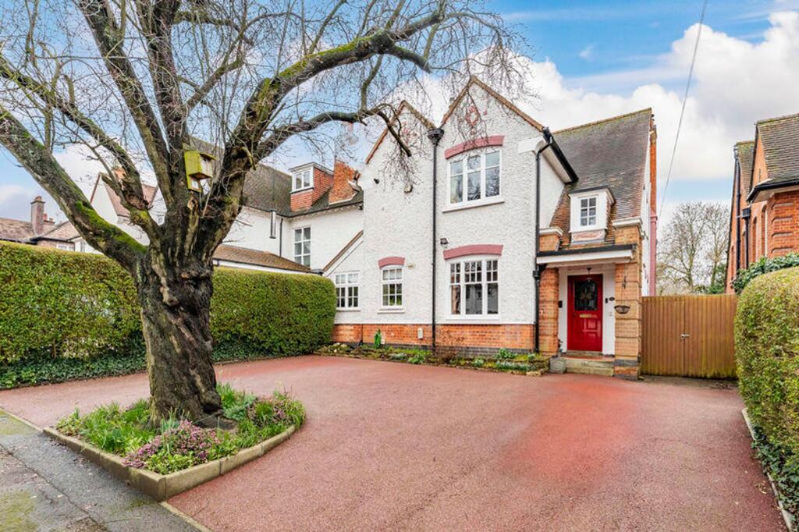
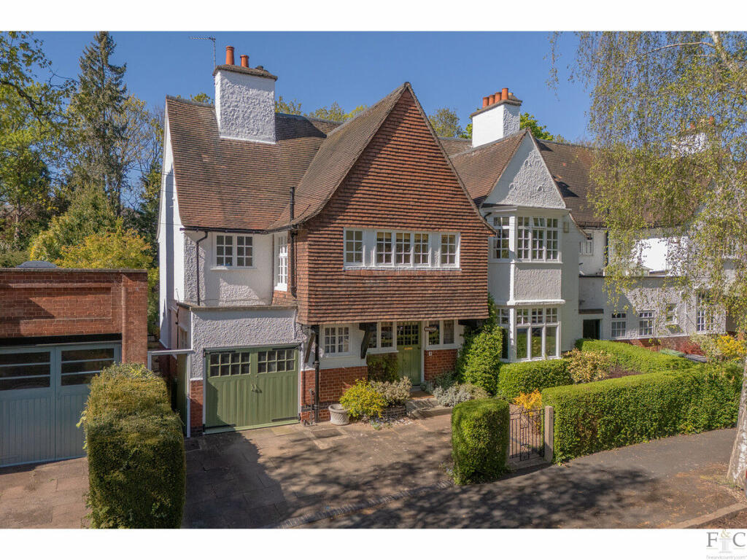
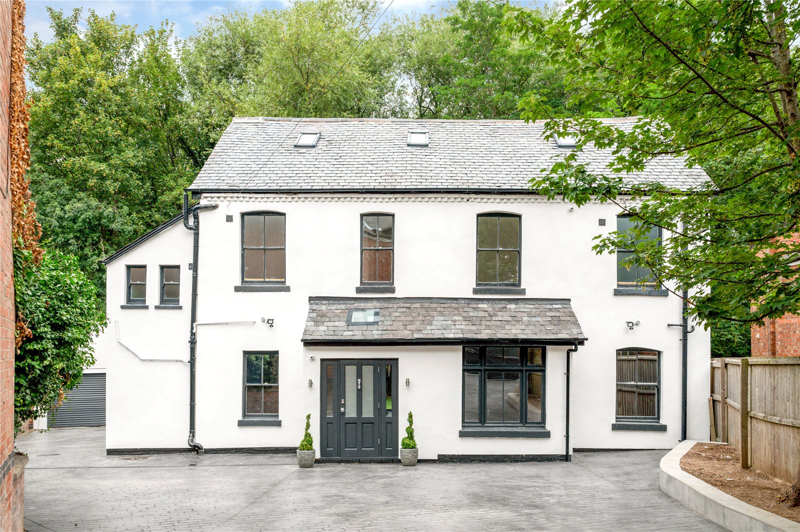
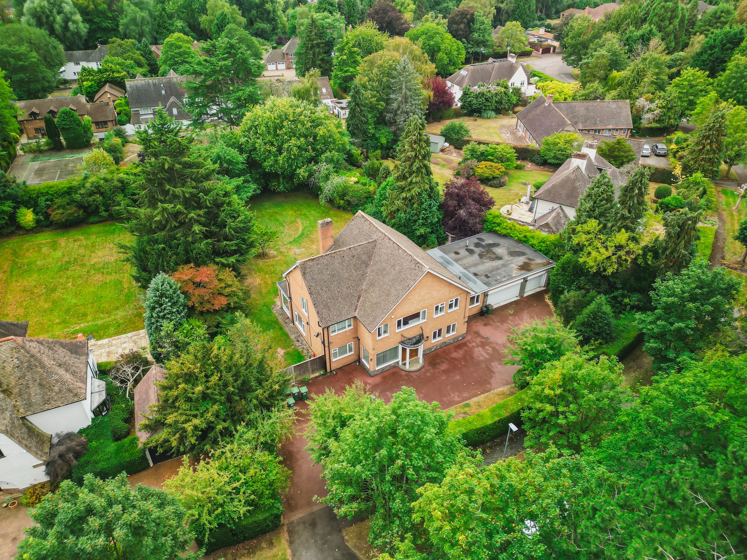
Nestled on the charming cul-de-sac within the leafy suburbs of Leicester, this exquisite detached house offers a perfect blend of space, comfort, and elegance.
With five generously sized bedrooms, this property is ideal for families seeking a spacious home.
The three reception rooms provide ample space for relaxation and entertainment, making it easy to host gatherings or enjoy quiet evenings with loved ones.
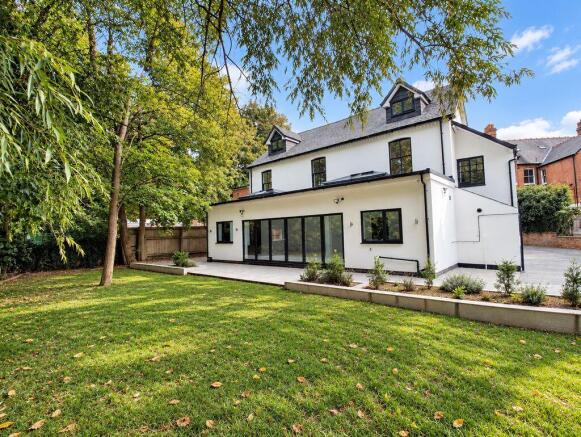
The two well-appointed bathrooms and a downstairs wc ensuring convenience for all residents, while the stunning southerly facing garden is a true highlight of the property.
This outdoor oasis features a delightful patio seating area, perfect for enjoying sunny afternoons or hosting al fresco dining experiences.
The garden is not only a beautiful space but also offers a sense of tranquillity, making it an ideal retreat from the hustle and bustle of daily life.
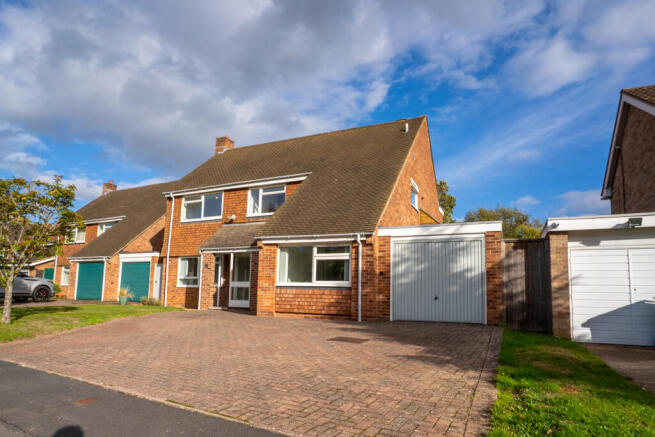
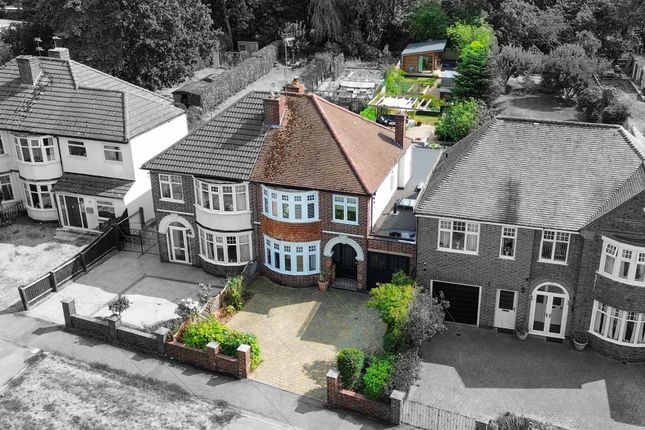
Additionally, the property features a single garage with block paved driveway adding to the convenience of this stunning home.
This property is situated in a desirable location, offering a friendly community feel while being close to local amenities, schools, and parks, making it a perfect choice for families and professionals alike.
In summary, this remarkable detached house on Portsdown Road is a superb find, combining spacious living areas, a stunning garden, and practical parking solutions.
It presents an excellent opportunity for anyone looking to settle in a welcoming community in Leicester.
The vendors are open to genuine offers being made on the property and will consider the figure and position of a potential buyer.
Being offered to market with no upward chain, don’t miss the chance to make this beautiful property your new home.
To find out more, contact your local Hunters estate agents Wigston to arrange your accompanied viewing.
Porch - 2.37 x 0.64 (7'9" x 2'1") - Hallway - Lounge - 4.35 x 5.55 (14'3" x 18'2") - Dining Room - 3.62 x 4.60 (11'10" x 15'1") - Sitting Room - 3.19 x 3.43 (10'5" x 11'3") - Kitchen - 2.41 x 5.94 (7'10" x 19'5") - Landing - Bedroom1 - 3.73 x 5.68 (12'2" x 18'7") - Bedroom 2 - 3.69 x 4.57 (12'1" x 14'11") - En-Suite - 2.98 x 1.47 (9'9" x 4'9") - Bathroom - 2.56 x 1.60 (8'4" x 5'2") - Bedroom 3 - 2.33 x 4.00 (7'7" x 13'1") - Bedroom 4 - 2.35 x 4.03 (7'8" x 13'2") - Bedroom 5 - 2.38 x 2.62 (7'9" x 8'7") - Garage - 2.41 x 4.57 (7'10" x 14'11") - Garden - Material Information - Wigston - Verified Material Information Council tax band: F Tenure: Freehold Property type: House Property construction: Standard form Electricity supply: Mains electricity Solar Panels: No Other electricity sources: No Water supply: Mains water supply Sewerage: Mains Heating: Central heating Heating features: Double glazing Broadband: FTTP (Fibre to the Premises) Mobile coverage: O2 - Good, Vodafone - Good, Three - Good, EE - Good Parking: Garage, Driveway, and On Street Building safety issues: No Restrictions - Listed Building: No Restrictions - Conservation Area: No Restrictions - Tree Preservation Orders: None Public right of way: No Long-term area flood risk: No Coastal erosion risk: No Planning permission issues: No Accessibility and adaptations: None Coal mining area: No Non-coal mining area: No Energy Performance rating: D All information is provided without warranty.
Contains HM Land Registry data © Crown copyright and database right 2021. This data is licensed under the Open Government Licence v3.0.
The information contained is intended to help you decide whether the property is suitable for you.
You should verify any answers which are important to you with your property lawyer or surveyor or ask for quotes from the appropriate trade experts: builder, plumber, electrician, damp, and timber expert.
Value & comps
No previous sales on record.
Returns
Set an offer; the calculator follows it.
We're still gathering serviced-accommodation data for this area.
Archie refurb estimate: a Pro feature
0.0% below asking
This is not financial or investment advice. Prop AI Deals is not authorised by the Financial Conduct Authority (FCA) to provide investment advice.
All investment calculators, property analyses, and AI-generated insights are for informational purposes only. Property investment carries risk and may result in financial loss. All calculations should be independently verified and you should consult with FCA-authorised financial advisers before making any investment decisions.
Past performance does not guarantee future results. Tax implications vary by individual circumstances.
Deal
Properties like this can earn 2–3x BTL yields when converted to HMO, with retrofit costs around £10k/room. Sign in to see the full tier, yield projection, and cost breakdown.
Commercial properties like this can earn 30-50% higher yields when converted to residential under Class MA / Q / P / PA, with prior approval costing ~GBP 96/unit. Sign in to see the recommended route, yield uplift, and cost breakdown.
BRRR-suited properties can recycle 80-100% of investor capital on refi, leaving a high-yielding rental with most of the money out. Sign in to see the refurb cost stack, ARV projection, and refinance maths.
Detached + large garden = sub-division play. Pro tier unlocks the tier badge, plot size, uplift estimate, and regional land benchmark.
Short-lease flats trade at deep discount, but extending under the 1993 Act often costs far less than the discount. Pro tier unlocks the tier badge, premium breakdown, long-lease ARV and arbitrage maths.
See projected short-stay revenue vs a vanilla BTL for this property.
See real sub-let margins (HMO room rates & SA nightly rates) vs the landlord rent.
Area
Agent & docs
FAQ
About Portsdown Road, Leicester
Explore nearby