5-bedroom house · KY16 9LS
Listing removedListed 179 days
Opportunity summary
See Archie’s verdict, returns by strategy and what to check before viewing.
About
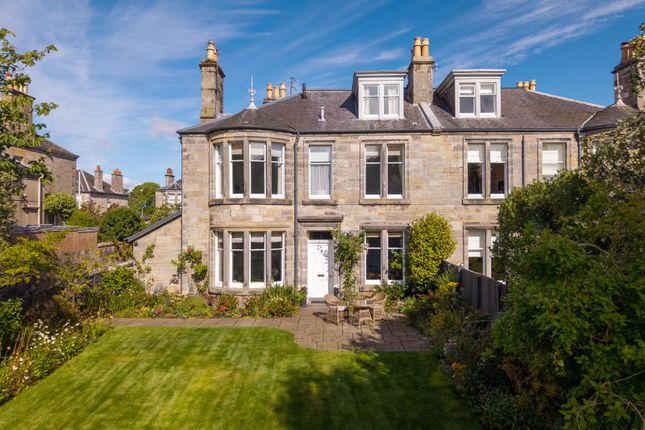
Welcome to a stunning five-bedroom semi-detached house with an approximately 1-acre plot and a wealth of accommodation over three floors, boasting sumptuous contemporary interiors that have undergone extensive development and upgrading, whilst still retaining lovely original features, to provide a truly unique and luxurious home for families.
With ample private parking and a roughly 1-acre mature garden, this five-bedroom semi-detached house is an exclusive family home of grand proportions.
The property covers over 2951 square feet and it has undergone significant renovations between 2015 and 2017.
Major works include: A reconfigured back of house with the formation of a stylish open-plan reception area (combining two rooms into one); a noteworthy attic conversion to create a self-contained bedroom with a study and sitting space; and a new bespoke kitchen with an Aga cooker and integrated appliances – all newly installed.
In addition, new windows, central heating system, plumbing, wiring, and cavity wall insulation was added at the same time.
The end result is simply astonishing, creating an incomparable family home with outstanding features.
Part of the Hepburn Gardens conservation area, this southeast-facing property also has a highly sought-after location in St Andrews.
It is in easy reach of the beaches and world-famous golf courses, as well as schools, amenities, the botanic garden, and the picturesque Lade Braes Walk.
Entrance – Welcome to a substantial family home of magnificent proportions The home has an imposing façade which hints at the substantial accommodation therein.
Upon entering, you are warmly greeted by a welcoming vestibule with built-in storage.
A central hall extends from here, the neutral styling and oak floor (laid throughout the ground level) indicative of the home’s exceptional standards.
For convenience, the hall also has a traditional-inspired WC cloakroom.
Reception rooms – A cleverly designed reception area with a considerable footprint Glazed doors make a grand entrance into the open-plan living/formal dining room.
Here, a considerable footprint of 680 square feet allows for limitless configurations of furniture, including clearly zoned lounge and dining areas.
It further benefits from dual-aspect glazing, which includes a full wall of oversized windows and patio doors gazing out to the scenic garden beyond.
A neutral finish and an ornate original feature fireplace (inset with a log-burning stove) complete the allure of this cleverly designed space.
In addition, a large sitting room (in light blue) provides a second reception area.
Complete with a cosy original open fireplace and a southeast-facing bay window, it offers a more intimate setting for unwinding.
Kitchen – A superior dining kitchen to bring family and friends together Offering superior space and storage, the dual-aspect dining kitchen is an exquisite example of an ergonomic design that combines style and practicality.
It features an eye-catching arrangement of Shaker-inspired cabinetry in two different tones alongside on-trend splashback tiles and a continuous worktop. It is a highly sophisticated aesthetic.
Adding further appeal for food lovers, it comes with an efficient Aga range cooker with four electric ovens and a six-burner gas hob.
An integrated dishwasher, washing machine, and tumble dryer are also included, along with a freestanding American-style fridge/freezer.
Bedrooms – Large bedrooms with standout features The dual-aspect principal suite is a standout feature, covering an expansive 364 square feet with generous built-in wardrobe storage.
It further boasts a contemporary en-suite shower room with digital rainfall shower, and the most impressive garden views, capturing the mature plants and trees in all their glory.
The five double bedrooms are all wonderfully bright and airy, further enhanced by neutral décor and soft carpets for maximum comfort.
Occupying the entire second floor, along with an attic store and eaves storage, the second bedroom is another highlight.
Spanning 410 square feet, it has plenty of room for comfortable seating and a study area, proving ideal for independent family members who seek a private setting akin to a self-contained suite.
The three remaining bedrooms (one with a wardrobe and another with storage) offer further space and versatility for family life.
Bathrooms – Luxurious bathroom facilities with high-end finishings In addition to the WC and en-suite, there is a luxurious four-piece family bathroom enveloped in premium tiles.
It features modern fixtures and fittings by the Albion Bath Company, and includes a toilet, a double-drawer washbasin, a digital rainfall shower enclosure, and a claw-footed freestanding (double-ended) bath.
For year-round comfort, the property has gas central heating and double-glazed windows.
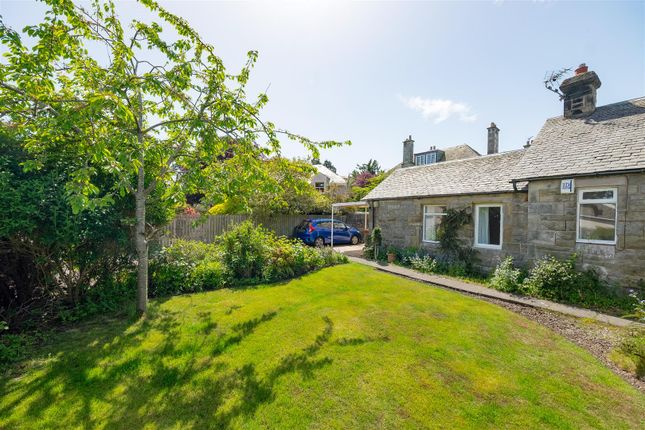
Garden & Parking – Approximately an acre of thoughtfully landscaped garden grounds To the front, an integrated garage and a large driveway provide private parking for multiple vehicles, the latter secured by a gate and framed by established planting for added serenity.
Meanwhile, the enclosed rear garden spans approximately 3/4 of an acre, all of which is thoughtfully landscaped with a massive lawn bordered by mature plants and trees, creating a truly magical outdoor space for the entire family.
It captures lots of sun and offers excellent privacy, as well as a patio and timber deck ideal for summer dining. It is another remarkable selling point to a home overflowing with notable features.
Extras: All fitted floor coverings, window blinds (including cellular blinds), an Aga range cooker, integrated kitchen appliances, and a fridge/freezer to be included in the sale.
Area St Andrews, Fife World-renowned for its ancient university, golfing heritage and stunning beach, St Andrews attracts more than half a million visitors each year, and is regarded as one of the finest towns and best places to live in Scotland.
Characterised by its narrow-cobbled streets and beautiful architecture, the bustling town centre hosts a charming blend of independent shops and high-street retailers, plus diverse cafes, coffee shops, delis, greengrocers, butchers and bakeries.
There are also several large supermarkets on the outskirts of the town.
St Andrews enjoys international fame as ‘The Home of Golf’ – the game has been played at St Andrews Links for over 600 years, and the iconic Old Course draws thousands of professionals, amateurs and spectators from across the globe.
Other tourist attractions include the 12th and 13th-century ruins of St Andrews Cathedral and St Andrews Castle, as well as St Andrews Botanic Garden.
Excellent state schools can be found nearby; private schooling options include a Montessori nursery and St Leonards School.
Situated in the East Neuk of Fife, St Andrews is approximately 30 minutes’ drive from Dundee and 90 minutes’ drive from Glasgow and Edinburgh.
Excellent local and intercity bus links serve the town; daily direct flights to London are available from Dundee airport
Value & comps
Land Registry doesn’t cover Scotland or Northern Ireland, so previous sales may not be on record.
Returns
Set an offer; the calculator follows it.
We're still gathering serviced-accommodation data for this area.
Archie refurb estimate: a Pro feature
0.0% below asking
This is not financial or investment advice. Prop AI Deals is not authorised by the Financial Conduct Authority (FCA) to provide investment advice.
All investment calculators, property analyses, and AI-generated insights are for informational purposes only. Property investment carries risk and may result in financial loss. All calculations should be independently verified and you should consult with FCA-authorised financial advisers before making any investment decisions.
Past performance does not guarantee future results. Tax implications vary by individual circumstances.
Deal
Properties like this can earn 2–3x BTL yields when converted to HMO, with retrofit costs around £10k/room. Sign in to see the full tier, yield projection, and cost breakdown.
Commercial properties like this can earn 30-50% higher yields when converted to residential under Class MA / Q / P / PA, with prior approval costing ~GBP 96/unit. Sign in to see the recommended route, yield uplift, and cost breakdown.
BRRR-suited properties can recycle 80-100% of investor capital on refi, leaving a high-yielding rental with most of the money out. Sign in to see the refurb cost stack, ARV projection, and refinance maths.
Detached + large garden = sub-division play. Pro tier unlocks the tier badge, plot size, uplift estimate, and regional land benchmark.
Short-lease flats trade at deep discount, but extending under the 1993 Act often costs far less than the discount. Pro tier unlocks the tier badge, premium breakdown, long-lease ARV and arbitrage maths.
See projected short-stay revenue vs a vanilla BTL for this property.
See real sub-let margins (HMO room rates & SA nightly rates) vs the landlord rent.
Area
Agent & docs
FAQ
About 55, Hepburn Gardens, St Andrews
Explore nearby