We've tightened what earns a Pursue. A home now needs a published valuation, a strategy that still makes money after real running costs and lender stress tests, and no listing problems that would stop a mortgage. You'll see fewer Pursues, and each one has been checked harder.
See how verdicts work3-bedroom terraced house · LL12 8PU
Listing removedListed 178 days
Opportunity summary
See Archie’s verdict, returns by strategy and what to check before viewing.
About
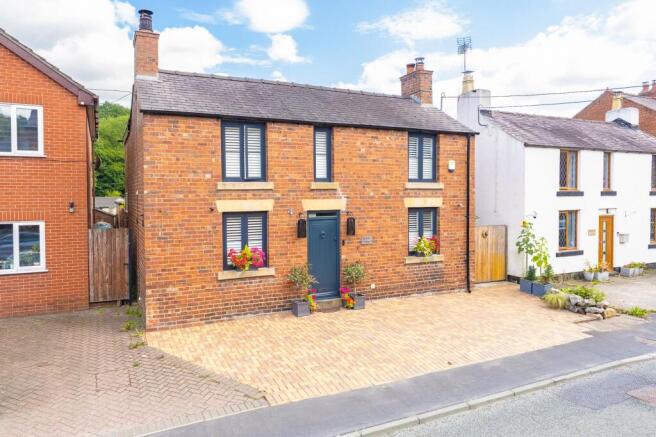
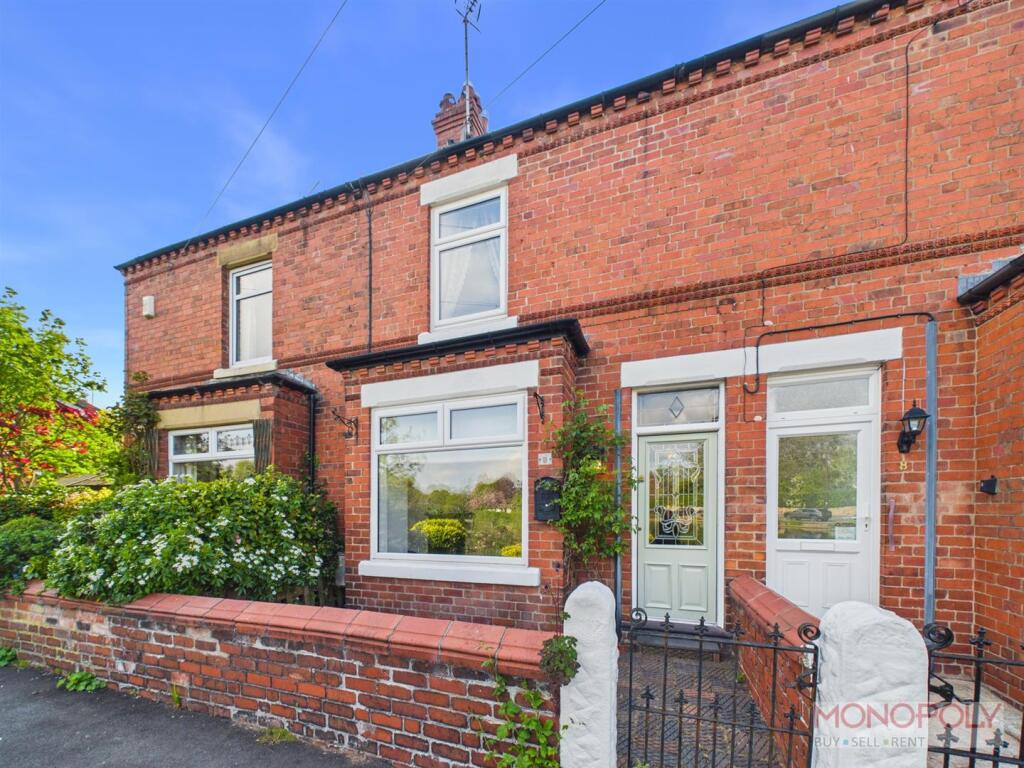
Situated within the highly sought-after village of Gresford, this charming three double bedroom terraced home enjoys an enviable position overlooking Gresford Lake and is offered for sale with the added benefit of no onward chain.
The property retains a wealth of character features whilst having been sympathetically updated, creating a home that blends period charm with modern comfort.
In brief, the accommodation comprises an entrance hallway, living room with original fireplace and attractive views towards the lake, and a dining area featuring an original stove and open fireplace.
To the rear is a spacious kitchen/breakfast room, and an extended area incorporating a sunroom/office space and a downstairs shower room.
To the first floor, a generous landing provides access to two double bedrooms, both with character feature fireplaces, along with a well-proportioned family bathroom.
Stairs lead to the loft conversion, where a third double bedroom benefits from ample eaves storage.
Externally, a shared pathway leads to a private front courtyard, perfectly positioned to enjoy the pleasant outlook across Gresford Lake.
To the rear, there is a low-maintenance paved garden enclosed by fencing, along with access to a shared rear lane leading to an allocated parking space.
Lake View Terrace is a particularly desirable row of properties due to its picturesque setting.
A wide range of amenities are within walking distance including shops, well-regarded schools, eateries and medical facilities.
Gresford is well served by regular bus routes between Wrexham and Chester, while the nearby A483 provides excellent transport links for commuters travelling further afield.
EPC Rating: C Entrance Hallway Hardwood door leads into entrance hallway with original tiled floor and architrave. Radiator, ceiling light, stairs to first floor and door into living room.
Living Room UPVC double glazed window to the front elevation with views of the lake. Original cast iron fireplace showcasing period detailing, coving and ceiling rose.
Wooden laminate flooring, ceiling light point and panelled radiator. Dining Room Featuring a traditional range style stove (ovens not in working order) and open fireplace.
Two built in storage cupboards, wooden laminate flooring, radiator, ceiling light point, door to kitchen/breakfast area and opening into the sunroom/office area.
Sunroom/Office An extension to the original property with two Velux sky lights, recessed LED lighting, radiator, wooden laminate flooring, window into kitchen area and door into ground floor shower room.
Shower Room Three piece modern suite comprising low-level WC, wash hand basin set on a storage unit and mains corner shower cubical.
Heated towel rail, tiled flooring, extractor, recessed LED lighting and frosted uPVC double glazed window to the rear.
Kitchen/Breakfast Room Housing a range of wall, drawer and base units with work surface over incorporating a stainless steel sink unit with mixer tap over.
Integrated appliances to include a gas hob, extractor hood, double oven and grill. Space for other appliances including fridge freezer, washing machine, tumble dryer and slimline dishwasher.
Step up to a breakfast area with cupboard housing a combination boiler, space for breakfast table, uPVC double glazed French doors to the garden area.
The room is finished with access to an under-stairs storage area, tiled flooring, two ceiling light points, radiator, tiled splash-back and window into sunroom/office.
Landing Area Spacious landing area with carpeted flooring, radiator, ceiling light point, doors to two bedrooms, bathroom and under-stairs storage.
Bedroom One Spacious double bedroom with uPVC double glazed window to the front elevation with views of the lake.
Feature cast iron fireplace, carpeted flooring, ceiling light point and panelled radiator. Bedroom Two UPVC double glazed window to the rear elevation.
Feature cast iron fireplace, carpet flooring, ceiling light point and panelled radiator.
Bathroom A beautifully appointed three-piece bathroom suite comprising a low-level WC, pedestal wash hand basin and a feature cast iron roll-top bath with clawed feet, traditional taps and handheld shower attachment.
The room is complemented by tiled flooring, a period-style wall-mounted cast iron mirror and a towel rail.
Additional features include a radiator, extractor fan, ceiling light point and a uPVC double glazed frosted window to the rear elevation, allowing for natural light while maintaining privacy.
Bedroom Three/Loft Conversion Stairs from landing area lead to the third bedroom/loft conversion.
A double bedroom with Velux sky light, carpeted flooring, ample eave storage, wall-mounted electric radiator, ceiling light point, exposed wooden beams and arch shaped alcove.
Outside To the front a private gated pathway leads alongside the lake where there is a private courtyard to the front and pleasant views.
To the rear there is an easy to maintain paved patio area with the added established shrubberies to the border, outside tap, power sockets, lighting, timber fencing for security and privacy.
There is a lane to the rear of the property where there is space for one vehicle to park.
Additional Information The property offers an excellent balance of retained character and modern improvements.
Original features include period-style flooring, high skirting boards, detailed architraves, feature fireplaces and internal doors, all contributing to the home’s charm and character.
These are complemented by a number of upgrades in recent years, including a loft conversion (completed in accordance with building regulations), a ground floor extension incorporating a sunroom and additional shower room, a replacement roof, new garden fencing and redecoration throughout.
The gas combination boiler has been regularly serviced on an annual basis, and an electrical certificate has previously been obtained.
The home has also been fitted with hard-wired smoke detection alarms. To the rear, the property benefits from an allocated parking space accessed via the rear lane.
Important Information MONEY LAUNDERING REGULATIONS 2003 Intending purchasers will be asked to produce identification and proof of financial status when an offer is received.
We would ask for your co-operation in order that there will be no delay in agreeing the sale.
THE PROPERTY MISDESCRIPTIONS ACT 1991 The Agent has not tested any apparatus, equipment, fixtures and fittings or services and so cannot verify that they are in working order or fit for the purpose.
A Buyer is advised to obtain verification from their Solicitor or Surveyor. References to the Tenure of a Property are based on information supplied by the Seller.
The Agent has not had sight of the title documents. A Buyer is advised to obtain verification from their Solicitor.
You are advised to check the availability of this property before travelling any distance to view. We have taken every precaution to ensure that these details are accurate and not misleading.
If there is any point which is of particular importance to you, please contac...
Disclaimer MONEY LAUNDERING REGULATIONS Intending purchasers will be asked to produce identification and proof of financial status when an offer is received.
We would ask for your co-operation in order that there will be no delay in agreeing the sale.
THE PROPERTY MISDESCRIPTIONS ACT 1991 The Agent has not tested any apparatus, equipment, fixtures and fittings or services and so cannot verify that they are in working order or fit for the purpose.
A Buyer is advised to obtain verification from their Solicitor or Surveyor. References to the Tenure of a Property are based on information supplied by the Seller.
The Agent has not had sight of the title documents. A Buyer is advised to obtain verification from their Solicitor.
You are advised to check the availability of this property before travelling any distance to view. We have taken every precaution to ensure that these details are accurate and not misleading.
If there is any point which is of particular importance to you, please contact us and...
Value & comps
No previous sales on record.
Returns
Set an offer; the calculator follows it.
Short-let licence or registration needed
We're still gathering serviced-accommodation data for this area.
Archie refurb estimate: a Pro feature
0.0% below asking
This is not financial or investment advice. Prop AI Deals is not authorised by the Financial Conduct Authority (FCA) to provide investment advice.
All investment calculators, property analyses, and AI-generated insights are for informational purposes only. Property investment carries risk and may result in financial loss. All calculations should be independently verified and you should consult with FCA-authorised financial advisers before making any investment decisions.
Past performance does not guarantee future results. Tax implications vary by individual circumstances.
Deal
Properties like this can earn 2–3x BTL yields when converted to HMO, with retrofit costs around £10k/room. Sign in to see the full tier, yield projection, and cost breakdown.
Commercial properties like this can earn 30-50% higher yields when converted to residential under Class MA / Q / P / PA, with prior approval costing ~GBP 96/unit. Sign in to see the recommended route, yield uplift, and cost breakdown.
BRRR-suited properties can recycle 80-100% of investor capital on refi, leaving a high-yielding rental with most of the money out. Sign in to see the refurb cost stack, ARV projection, and refinance maths.
Detached + large garden = sub-division play. Pro tier unlocks the tier badge, plot size, uplift estimate, and regional land benchmark.
Short-lease flats trade at deep discount, but extending under the 1993 Act often costs far less than the discount. Pro tier unlocks the tier badge, premium breakdown, long-lease ARV and arbitrage maths.
See projected short-stay revenue vs a vanilla BTL for this property.
See real sub-let margins (HMO room rates & SA nightly rates) vs the landlord rent.
Area
Agent & docs

FAQ
About High Street, Gresford, LL12
Explore nearby