4-bedroom detached house · EX22 6BH
For saleListed 4 days
Opportunity summary
See Archie’s verdict, returns by strategy and what to check before viewing.
About
A superb contemporary detached home, occupying an enviable position on the edge of Holsworthy, with attractive woodland and rural views and excellent access to Okehampton and its train station and Bude and its beaches in the opposite direction.
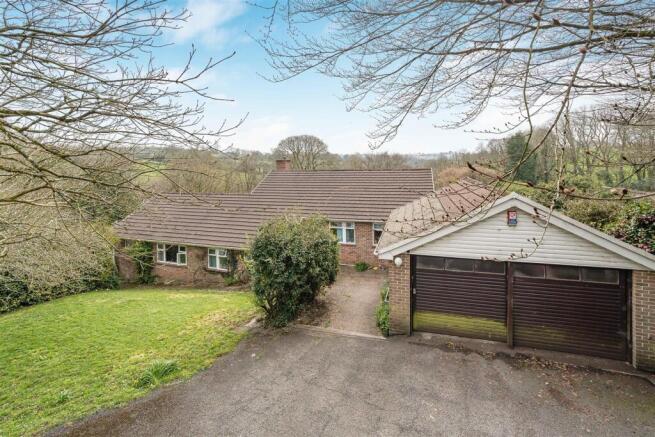
Contemporary detached family home, Impressive and versatile accommodation, Four double bedrooms, Two en-suite shower rooms, Prime position within the town, Detached double garage with electric door, Generous gardens extending to around 0.25 acres, Extensive off-road parking.
Freehold, Council tax band - E, EPC - C. Situation The property enjoys an excellent position on the edge of Holsworthy, a town situated in the heart of Ruby Country.
The town provides a good selection of everyday amenities including national and independent shops, Waitrose, Marks & Spencer Simply Food, a post office, a medical centre/community hospital, together with primary and secondary schooling.
Recreational facilities include a heated swimming pool, sports hall, bowling green, cricket club and an 18-hole golf course.
The North Cornish coast at Bude is approximately 10 miles away, whilst Okehampton, Dartmoor National Park and Bideford are around 20 miles distant.
Launceston is approximately 14 miles and Barnstaple, the principal commercial centre of North Devon, approximately 30 miles.
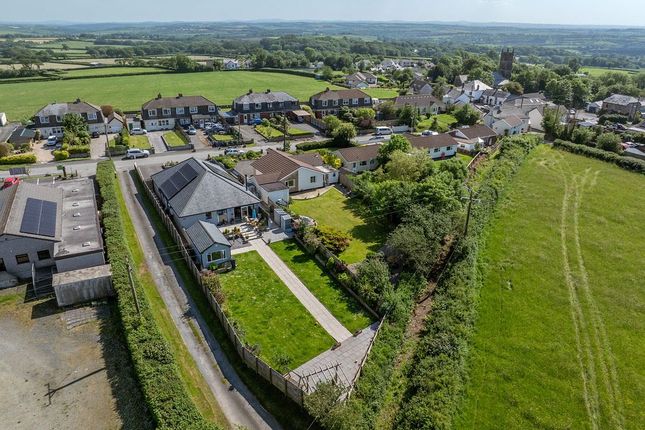
The beauty of the position of Glebe Wood House, on the very fringes of the town with a countryside feel and views, yet is within an easy walk to the town centre and most of the town's facilities.
Description Built in 2016 by a reputable local developer, this impressive home has been thoughtfully designed to provide spacious and versatile accommodation with a strong emphasis on quality, natural light and energy efficiency.
The property benefits from a super-insulated timber-frame construction, aluminium powder-coated windows and doors, attractive cedar-clad elevations and a traditional slate roof.
Heating and hot water are provided by an air source heat pump with underfloor heating, whilst the principal living room features a contemporary wood-burning stove.
The accommodation is arranged over two levels and provides an excellent combination of family and entertaining space, with attractive views over the surrounding countryside.
Accommodation A welcoming entrance hall with a vaulted ceiling leads to a cloakroom and impressive living room, which features a wood-burning stove and Juliet balcony.
The particularly spacious kitchen/dining/family room forms the heart of the home and is fitted with a range of quality integrated appliances, together with access onto a balcony with lovely views.
There is also a useful study and separate utility room. The ground floor provides four generous double bedrooms, three of which enjoy direct access to the decking.
Two benefit from en-suite shower rooms, while one is currently used as a home office. A family bathroom completes the accommodation.
The layout offers considerable flexibility and, subject to individual requirements, provides the potential for one of the rooms to be utilised as an additional reception room or fifth bedroom.
Outside The property is approached over extensive off-road parking and provides excellent provision for several vehicles.
A substantial detached double garage has an electric up-and-over door and offers useful additional storage and workshop space.
The gardens surround the property and have been attractively landscaped, incorporating areas of lawn, established planting, paved and timber-decked seating areas and a good degree of privacy.
In all, the grounds extend to approximately 0.25 acres and enjoy attractive views towards the surrounding woodland and countryside. Services Main electricity, water and drainage via a pumping station.
Air Source central heating and wood burning stove.
Broadband availability: Ultrafast, Superfast and Standard adsl, Mobile signal: Voice and data available (Ofcom) Please note the agents have not inspected or tested these services.
The property is sold subject to all local authority charges. Viewing Strictly by prior appointment with the vendors' appointed agents, Stags.
Directions From the centre of Holsworthy, proceed along Fore Street in the direction of Launceston. Before reaching the Square, turn right into Bodmin Street.
Continue along this road, passing the turning for Croft Road on the right, and take the next right-hand turning.
Continue to the bottom of the road where Glebe Wood House will be found on the right-hand side. ///Waht3words - snowy.inched.excuse
Value & comps
No previous sales on record.
Returns
Set an offer; the calculator follows it.
We're still gathering serviced-accommodation data for this area.
Archie refurb estimate: a Pro feature
0.0% below asking
This is not financial or investment advice. Prop AI Deals is not authorised by the Financial Conduct Authority (FCA) to provide investment advice.
All investment calculators, property analyses, and AI-generated insights are for informational purposes only. Property investment carries risk and may result in financial loss. All calculations should be independently verified and you should consult with FCA-authorised financial advisors before making any investment decisions.
Past performance does not guarantee future results. Tax implications vary by individual circumstances.
Deal
Properties like this can earn 2–3x BTL yields when converted to HMO, with retrofit costs around £10k/room. Sign in to see the full tier, yield projection, and cost breakdown.
Commercial properties like this can earn 30-50% higher yields when converted to residential under Class MA / Q / P / PA, with prior approval costing ~GBP 96/unit. Sign in to see the recommended route, yield uplift, and cost breakdown.
BRRR-suited properties can recycle 80-100% of investor capital on refi, leaving a high-yielding rental with most of the money out. Sign in to see the refurb cost stack, ARV projection, and refinance maths.
Detached + large garden = sub-division play. Pro tier unlocks the tier badge, plot size, uplift estimate, and regional land benchmark.
Short-lease flats trade at deep discount, but extending under the 1993 Act often costs far less than the discount. Pro tier unlocks the tier badge, premium breakdown, long-lease ARV and arbitrage maths.
See projected short-stay revenue vs a vanilla BTL for this property.
See real sub-let margins (HMO room rates & SA nightly rates) vs the landlord rent.
Area
Agent & docs

FAQ
About Bodmin Street, Holsworthy
Explore nearby