We've tightened what earns a Pursue. A home now needs a published valuation, a strategy that still makes money after real running costs and lender stress tests, and no listing problems that would stop a mortgage. You'll see fewer Pursues, and each one has been checked harder.
See how verdicts work4-bedroom detached house · PE28 2NJ
Listing removedListed 187 days
Opportunity summary
See Archie’s verdict, returns by strategy and what to check before viewing.
About
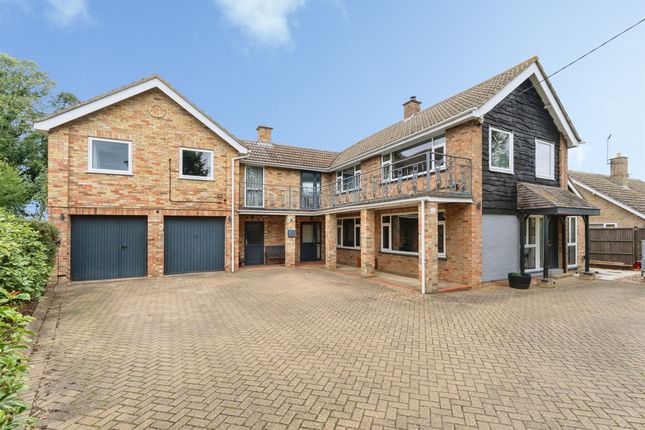
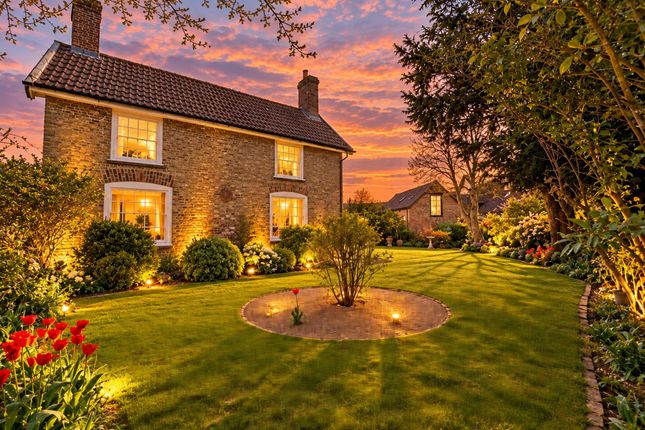
A Striking Architect-Designed Home Set in 1.8 Acres with West-Facing Garden and Annexe Potential This individual architect-designed residence offers contemporary living with stunning natural light, set in 1.87 acres of beautifully landscaped grounds.
With a west-facing rear garden, extensive outbuildings, and scope for a self-contained annexe, it’s a rare opportunity combining space, flexibility, and design.
Inside, the home is flooded with natural light from expansive windows throughout. The entrance hall welcomes you with practical cloak storage and an adjoining cloakroom.
From here, you step into a striking open-plan snug, featuring a dramatic double-height window, a spiral staircase with galleried landing, and a charming brick fireplace with wood-burning stove.
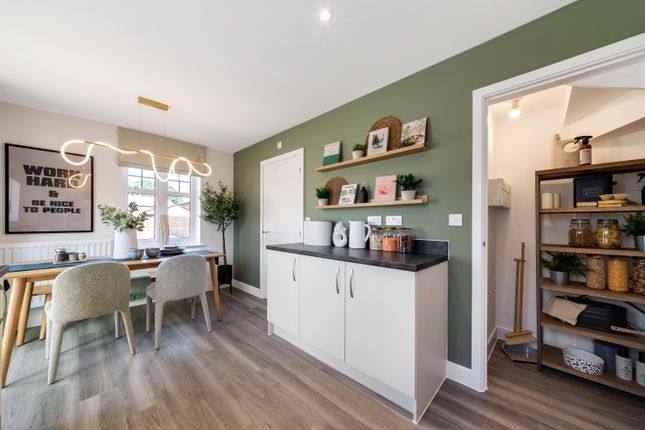
Bifold doors create a seamless connection between the snug, dining room, and kitchen—perfect for family life and entertaining.
The dining area is enhanced by a walk-out bay window and pitched glass roof, offering wonderful views of the garden.
The kitchen is supported by a large walk-in pantry and a separate utility room, ensuring everyday functionality.
The generous sitting room is ideal for hosting large gatherings, with two full-height windows framing picturesque views over the rear garden.
Upstairs, the principal bedroom suite includes a private dressing area, luxurious en suite, and spacious bedroom.
Three additional bedrooms are served by two further en suites and a well-appointed family bathroom.
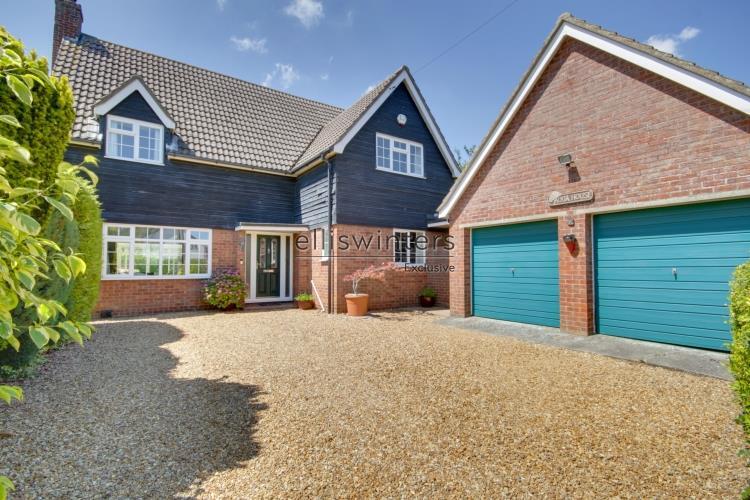
Outside, the property is set behind mature hedging with a sweeping gravel driveway providing ample parking.
The substantial outbuilding includes a studio with a reception room and office which are easily adaptable into a self-contained annexe if desired.
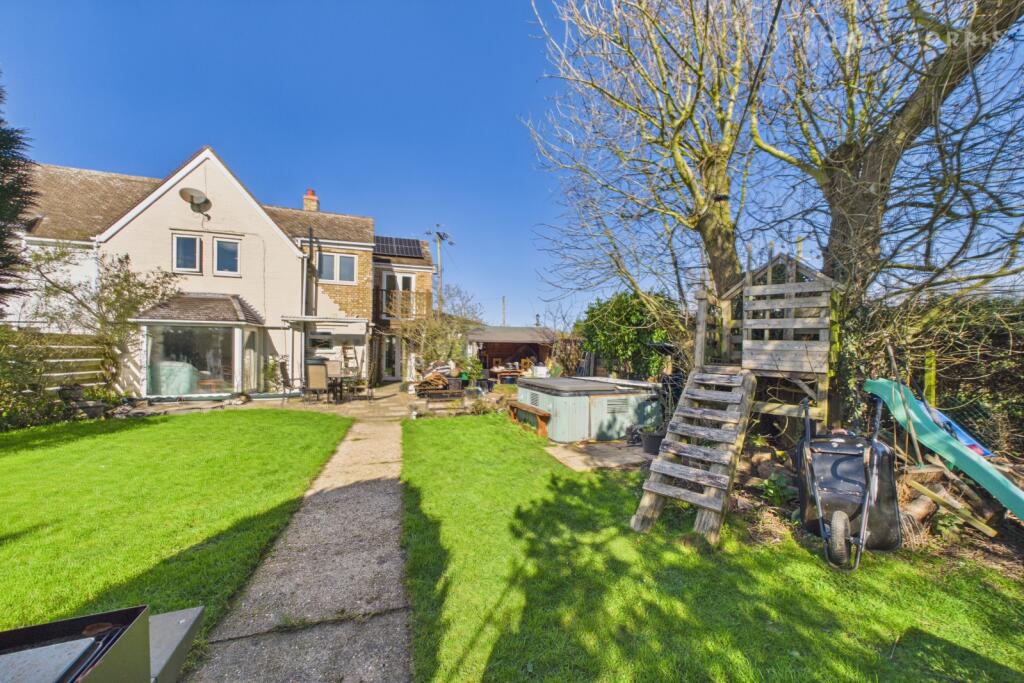
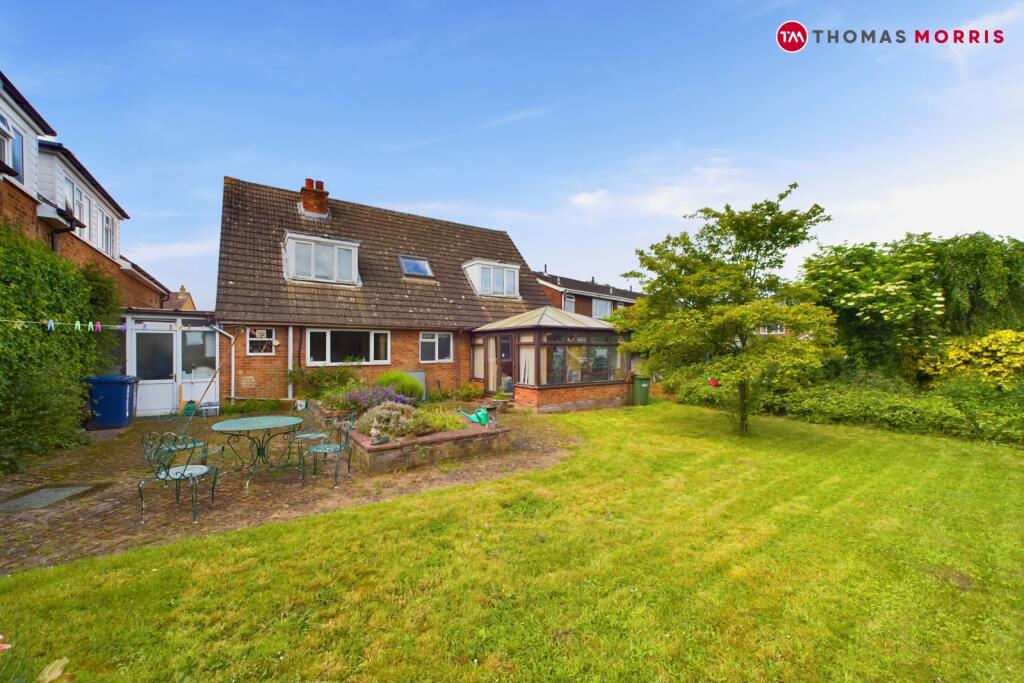
Additional outbuildings include a double garage and workshop. The grounds are a real highlight, featuring a sandstone patio perfect for al fresco dining, expansive lawns, and an ornamental pond.
Beyond the formal garden lies a wooded area and orchard, backing onto open fields, offering peace, privacy, and a haven for wildlife.
Seller Insight “It was the light, the peace and the space that drew us here nearly 45 years ago,” say the owners of this traditionally-styled home on the edge of a small Cambridgeshire village.
“We worked with architects to design something timeless and practical, a house rooted in its setting, using top-quality materials and designed to last.” Built in 1982 on former De Ramsey Estate land, the house takes inspiration from traditional yeoman’s homes, constructed from hand-made Bedfordshire bricks and reclaimed roof tiles, with bespoke hardwood windows and doors.
“We wanted it to be beautiful but also functional, comfortable to live in throughout the seasons.
The handmade sliding partitions downstairs give flexibility: open plan when you want it, or separate rooms for privacy, warmth or quiet.” Set across two floors, the owners add, “The layout works perfectly for guests and family alike, and with three immersion heaters no one is ever short of hot water.” Living spaces flow beautifully, from the light-filled dining room with bay window and patio doors to the practical kitchen and adjoining storerooms.
“A separate annexe has been adapted to create a library and offices, with underfloor heating, a woodburning stove and water supply already in place,” explain the owners.
“The study, with its spiral staircase and gallery above, is one of my favourite spaces.” Outside, the grounds have been carefully nurtured to encourage wildlife.
“We planted native trees to create shade and shelter, and now the garden is full of birds, butterflies, and mammals, even otter, polecat, deer and badger.
We’ve captured 30 species on our cameras over the years.
It’s incredibly peaceful.” Two ponds, one natural, draw kingfishers, sparrowhawks and owls, while sunsets and starlight bring their own quiet drama. “It’s dark enough here to see the stars properly.
A neighbour has a telescope, and we’re careful with our lights so as not to spoil their view.” Beyond the grounds of Seaton House, the owners note, “The wider village community is close-knit and welcoming and there’s a strong spirit here, people look out for each other.
We’ve loved the WI, the gardening club, and the lunch groups.” Local amenities include a nursery school, a celebrated farm shop, and a popular gastro-pub.
The nearby village of Abbots Ripton offers a primary school and an excellent post office and store.
“It’s rural, but incredibly convenient for Huntingdon, Cambridge and London via fast trains or the guided busway.” Village Information Nestled in the heart of the Cambridgeshire countryside, Kings Ripton is a charming village just four miles north of Huntingdon, offering the perfect blend of rural tranquility and excellent connectivity.
With fast trains from nearby Huntingdon station to London King’s Cross, commuting or city trips are quick and convenient, while Cambridge is just 20 miles away, making it easily accessible for work or leisure.
Surrounded by beautiful open countryside, Kings Ripton offers scenic walks, a peaceful atmosphere, and a strong sense of community.
The village benefits from a range of local amenities including a well-regarded primary school, a traditional village pub, a local post office, and a convenience shop, making daily life both comfortable and convenient.
Positioned between the A1 and A141, the village also enjoys easy road access to regional transport links, adding to its appeal for those seeking countryside living without compromising on accessibility.
Agents Notes Tenure: Freehold Year Built: 1982 EPC: C Local Authority: Huntingdonshire Council Tax Band: G BUYERS INFORMATION To conform with government Money Laundering Regulations 2019, we are required to confirm the identity of all prospective buyers.
We use the services of a third party, Lifetime Legal, who will contact you directly at an agreed time to do this. They will need the full name, date of birth and current address of all buyers and ID.
There is a nominal charge of £80 inc VAT for this (for the transaction not per person), payable direct to Lifetime Legal.
Please note, we are unable to advertise a property or issue a memorandum of sale until the checks are complete.
REFERRAL FEES We may refer you to recommended providers of ancillary services such as Conveyancing, Financial Services, Insurance and Surveying.
We may receive a commission payment fee or other benefit (known as a referral fee) for recommending their services. You are not under any obligation to use the services of the recommended provider.
The ancillary service provider may be an associated company of Thomas Morris. SIS240314/
Value & comps
No previous sales on record.
Returns
Set an offer; the calculator follows it.
We're still gathering serviced-accommodation data for this area.
Archie refurb estimate: a Pro feature
0.0% below asking
This is not financial or investment advice. Prop AI Deals is not authorised by the Financial Conduct Authority (FCA) to provide investment advice.
All investment calculators, property analyses, and AI-generated insights are for informational purposes only. Property investment carries risk and may result in financial loss. All calculations should be independently verified and you should consult with FCA-authorised financial advisers before making any investment decisions.
Past performance does not guarantee future results. Tax implications vary by individual circumstances.
Deal
Properties like this can earn 2–3x BTL yields when converted to HMO, with retrofit costs around £10k/room. Sign in to see the full tier, yield projection, and cost breakdown.
Commercial properties like this can earn 30-50% higher yields when converted to residential under Class MA / Q / P / PA, with prior approval costing ~GBP 96/unit. Sign in to see the recommended route, yield uplift, and cost breakdown.
BRRR-suited properties can recycle 80-100% of investor capital on refi, leaving a high-yielding rental with most of the money out. Sign in to see the refurb cost stack, ARV projection, and refinance maths.
Detached + large garden = sub-division play. Pro tier unlocks the tier badge, plot size, uplift estimate, and regional land benchmark.
Short-lease flats trade at deep discount, but extending under the 1993 Act often costs far less than the discount. Pro tier unlocks the tier badge, premium breakdown, long-lease ARV and arbitrage maths.
See projected short-stay revenue vs a vanilla BTL for this property.
See real sub-let margins (HMO room rates & SA nightly rates) vs the landlord rent.
Area
Agent & docs

FAQ
About Ramsey Road, Kings Ripton, Huntingdon, Cambridgeshire, PE28
Explore nearby