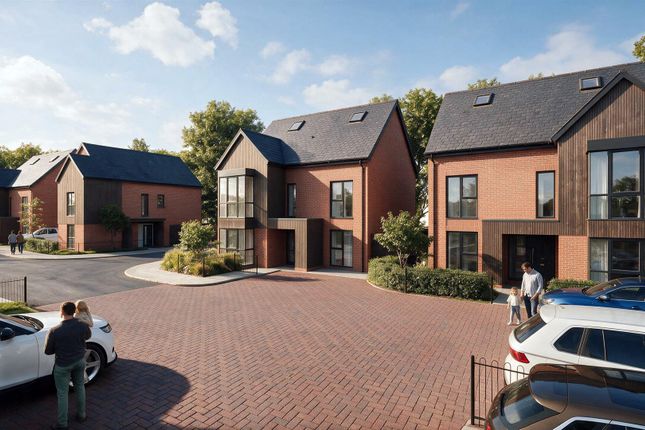
5-bedroom house · WA14 1HR
Listing removedReduced £95k (−7.9%) on 21 JunListed 315 days
Opportunity summary
See Archie’s verdict, returns by strategy and what to check before viewing.
About
The Ground Floor The ground floor unfolds across a series of beautifully formed spaces.
To the front, a bay-fronted living room offers a spacious family space, with its tall windows framing views over the elevated frontage.
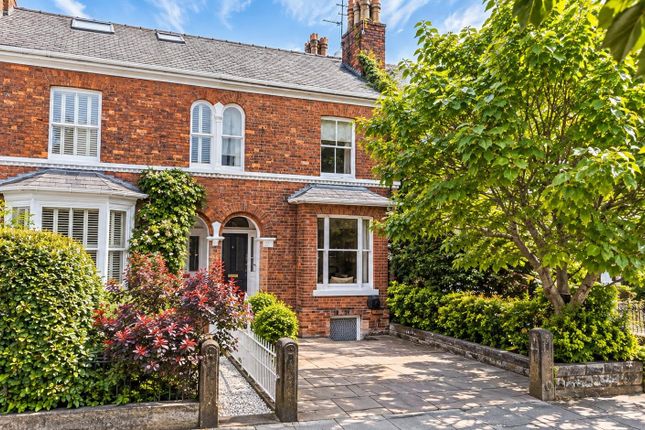
A separate dining room provides the perfect setting for both formal entertaining and relaxed family meals, retaining the generous proportions characteristic of the property's Victorian heritage.
To the rear, a versatile study/playroom truly embraces modern living, enhanced by contemporary bi-fold doors that open onto an elevated composite deck, creating a seamless indoor/outdoor connection for summer gatherings, playtime or peaceful evening relaxation.
The breakfast kitchen is positioned conveniently nearby, offering an enviable and versatile layout for families.
Completing this level is a practical downstairs WC/utility room, thoughtfully designed to meet the demands of a busy household.
The First Floor Ascending to the first floor, the sense of space continues. The master bedroom is particularly impressive, benefitting from fitted wardrobes and an en-suite shower room.
A second generous double bedroom and a further well-proportioned third bedroom, with its own dedicated dressing room or study, enhance the flexibility of this level.
A well-proportioned family bathroom completes the floor, serving the needs of family and guests with ease.
The Second Floor The uppermost level provides two additional bedrooms, both filled with charm thanks to their elevated position and unique roofline features.
A landing with useful storage recess completes this top floor, making it perfect for older children seeking independence, guest accommodation, or even dedicated work-from-home studios.
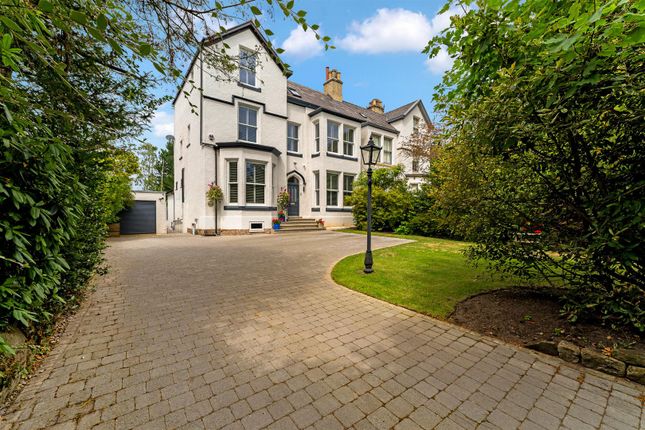
The Lower Ground Level Descending to the lower ground floor reveals an exceptional feature seldom found in period homes of this scale: Two garages, each with electric up-and-over doors, providing secure parking and invaluable storage.
Beyond the garages lie two further main cellar chambers offering remarkable versatility, ideal for storage or potential workshops along with a smaller wine store and an additional storage recess.
This level enhances the property's already impressive footprint and offers exciting potential.
The Grounds Externally, the home sits proudly behind a deep frontage with a driveway offering off-road parking and access to the twin garages.
There is also an electric charging point adjacent to the garage. To the rear, a well-proportioned lawned garden awaits, complete with mature borders, hedging and brick wall boundaries.
The composite deck provides a wonderful vantage point for enjoying the garden, dining outdoors, or simply unwinding in peaceful surroundings.
EPC Rating: D Location The transformation of Altrincham Town Centre has taken a major step forward, with new proposals set to revitalise the area.
The regeneration of the Transport Interchange has improved accessibility both in and out of the town, whilst maintaining excellent connections to wider regions including Manchester City Centre and Manchester Airport.
Larger retailers can be found at Altrincham Retail Park just a short drive from the Town Centre and one of the largest shopping centres in Europe, The Trafford Centre is only a few miles away.
Hale village on the other hand meets the needs of its local residents with butchers, bakers, coffee shops and convenience stores.
The restoration and refurbishment of the historic Altrincham Market Quarter has given the town a modern edge, providing a new gastro style hub for visitors and locals, alongside the construction of Altrincham General Hospital, a superb, modern health facility for Trafford residents.
Trafford is renowned for its excellent educational facilities, priding itself on being home to some of the most reputable primary and secondary schools, whilst a number of parks and recreational areas cater for the needs of families with children of all ages.
Parking - On Street Driveway and double garage with electric doors available for parking at this property.
Value & comps
No previous sales on record.
Returns
Set an offer; the calculator follows it.
We're still gathering serviced-accommodation data for this area.
Archie refurb estimate: a Pro feature
0.0% below asking
This is not financial or investment advice. Prop AI Deals is not authorised by the Financial Conduct Authority (FCA) to provide investment advice.
All investment calculators, property analyses, and AI-generated insights are for informational purposes only. Property investment carries risk and may result in financial loss. All calculations should be independently verified and you should consult with FCA-authorised financial advisors before making any investment decisions.
Past performance does not guarantee future results. Tax implications vary by individual circumstances.
Deal
Properties like this can earn 2–3x BTL yields when converted to HMO, with retrofit costs around £10k/room. Sign in to see the full tier, yield projection, and cost breakdown.
Commercial properties like this can earn 30-50% higher yields when converted to residential under Class MA / Q / P / PA, with prior approval costing ~GBP 96/unit. Sign in to see the recommended route, yield uplift, and cost breakdown.
BRRR-suited properties can recycle 80-100% of investor capital on refi, leaving a high-yielding rental with most of the money out. Sign in to see the refurb cost stack, ARV projection, and refinance maths.
Detached + large garden = sub-division play. Pro tier unlocks the tier badge, plot size, uplift estimate, and regional land benchmark.
Short-lease flats trade at deep discount, but extending under the 1993 Act often costs far less than the discount. Pro tier unlocks the tier badge, premium breakdown, long-lease ARV and arbitrage maths.
See projected short-stay revenue vs a vanilla BTL for this property.
See real sub-let margins (HMO room rates & SA nightly rates) vs the landlord rent.
Area
Agent & docs
FAQ
About 19 Burlington Road, Altrincham
Explore nearby