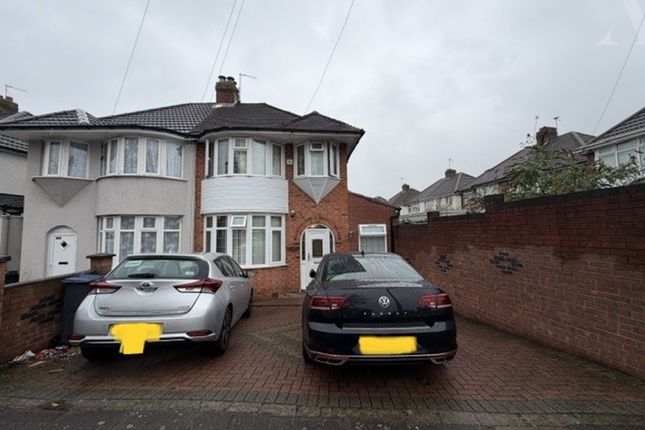
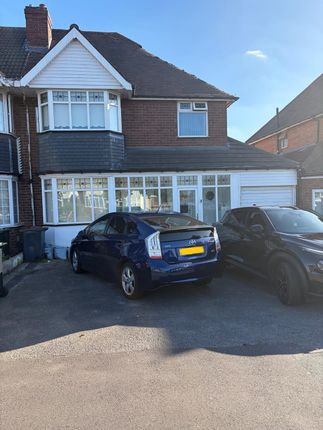
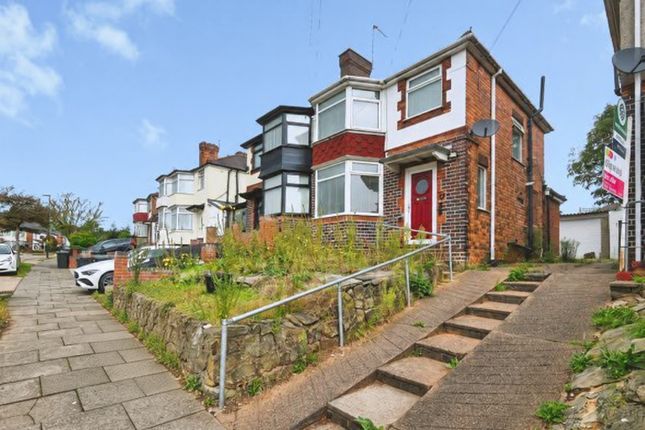
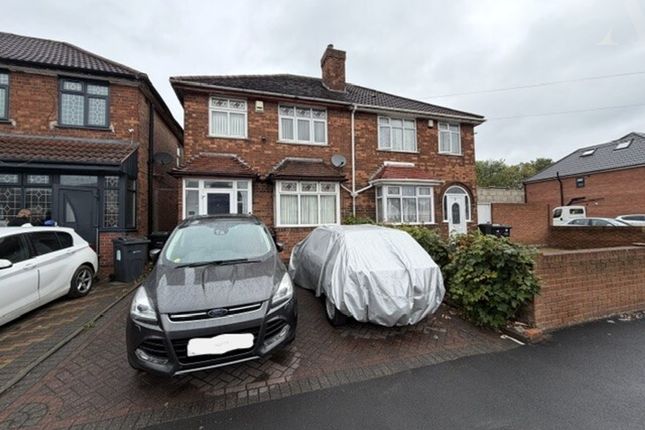
3-bedroom semi-detached house · B36 8HP
Listing removedListed 252 days
Opportunity summary
See Archie’s verdict, returns by strategy and what to check before viewing.
About
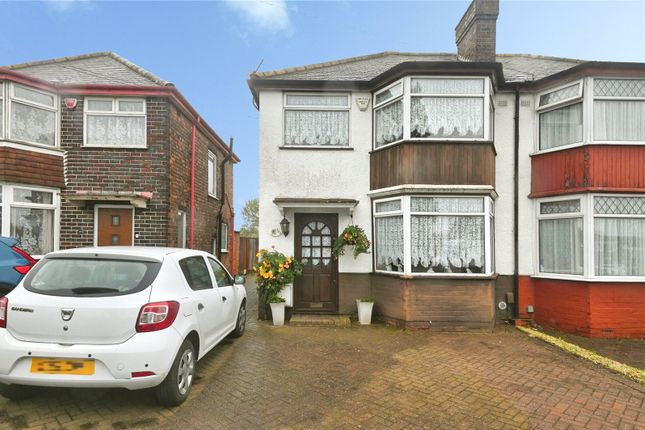
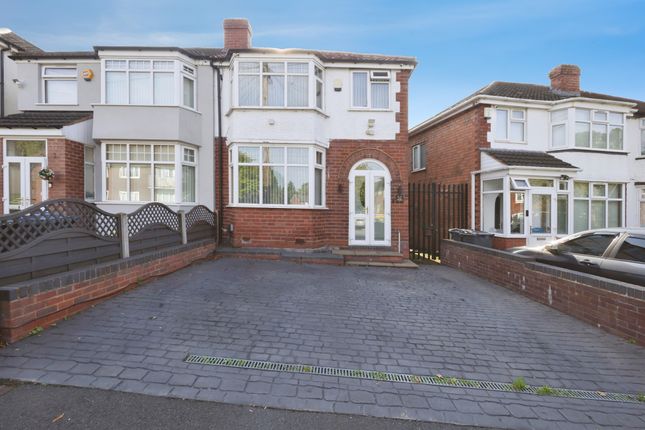
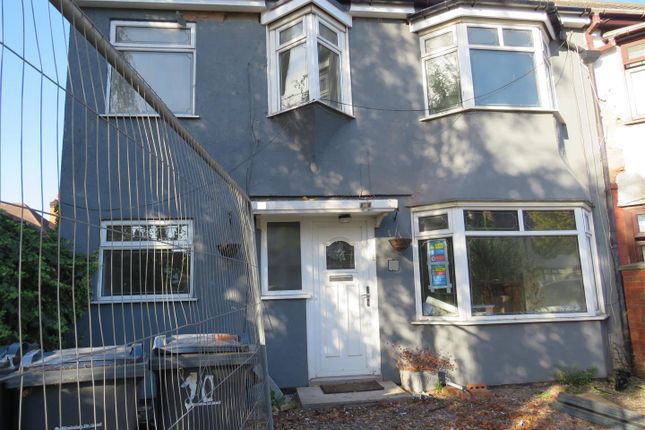
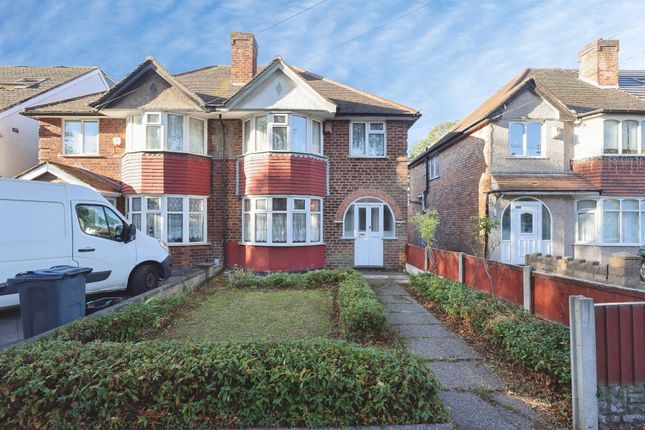
This extended three-bedroom semi-detached home is stylishly decorated throughout in soft, contemporary greys, creating a cohesive and move-in-ready finish from top to bottom.
Offering flexible accommodation across two well-balanced floors, it is ideally suited to families or anyone looking for generous, modern living space that adapts easily to day-to-day life.
Ground Floor A spacious, light-filled hallway sets the tone as soon as you step inside, finished in neutral tones that flow seamlessly throughout the home.
The living room stretches the full depth of the property, creating an impressive and versatile space for both relaxing and entertaining.
A contemporary slatted feature wall forms a striking focal point, adding warmth and character while keeping the overall look modern and refined.
To the rear, the extended kitchen-diner is both stylish and practical.
Fitted with sleek cabinetry and clean-lined finishes, it offers ample worktop space and room for family dining, with direct access out to the garden - perfect for summer hosting or keeping an eye on children playing outside.
Completing the ground floor is a modern and stylishly decorated shower room, finished in contemporary tones and ideal for guests, busy mornings or added convenience.
Upstairs Upstairs continues the same soft grey palette, giving the entire floor a calm, cohesive feel.
The master bedroom is a particularly generous space, enhanced by a large bay window that draws in plenty of natural light.
There is excellent wall space for wardrobes and additional storage, making it both comfortable and practical for everyday living.
The second and third bedrooms are both well-proportioned doubles, offering flexibility for growing families.
The family bathroom is modern and tastefully finished, featuring a bath with shower over - ideal for both quick weekday routines and relaxing evening soaks.
The consistent décor throughout ensures the upper floor feels just as polished and ready to move into as the ground level.
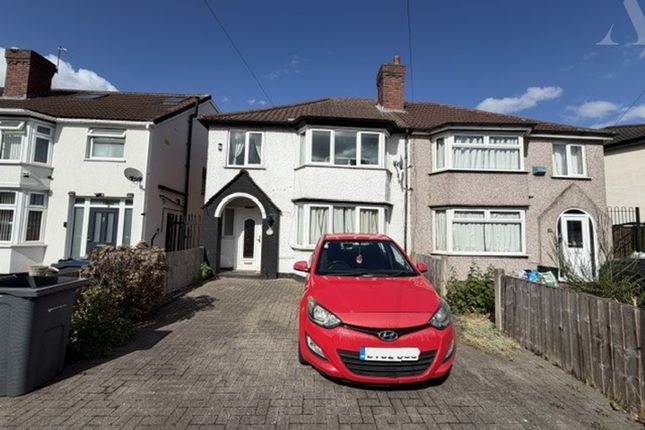
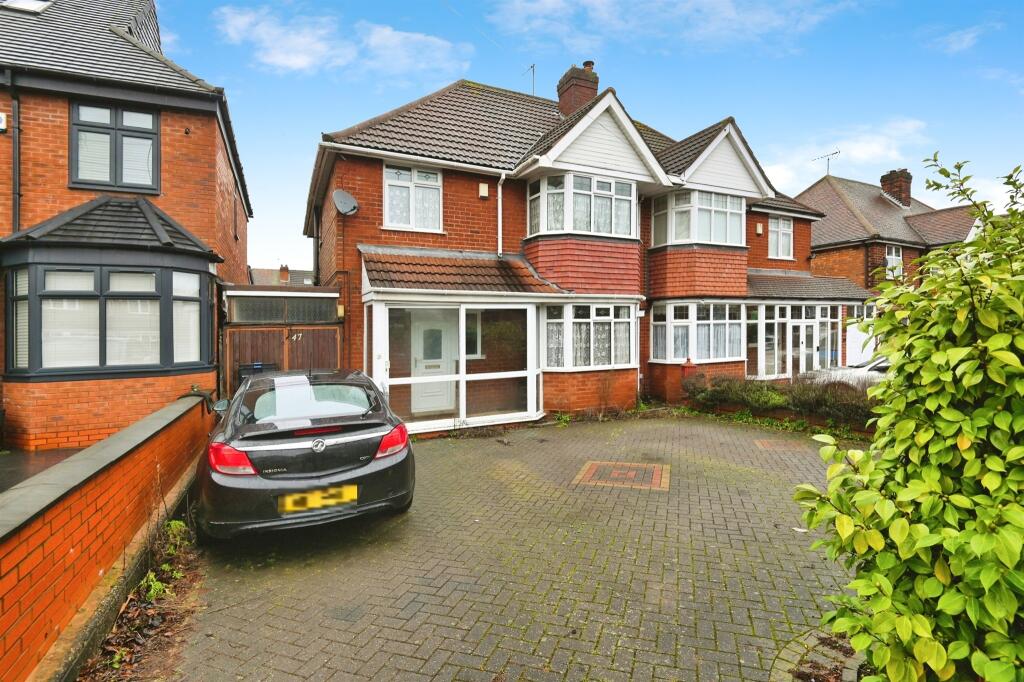
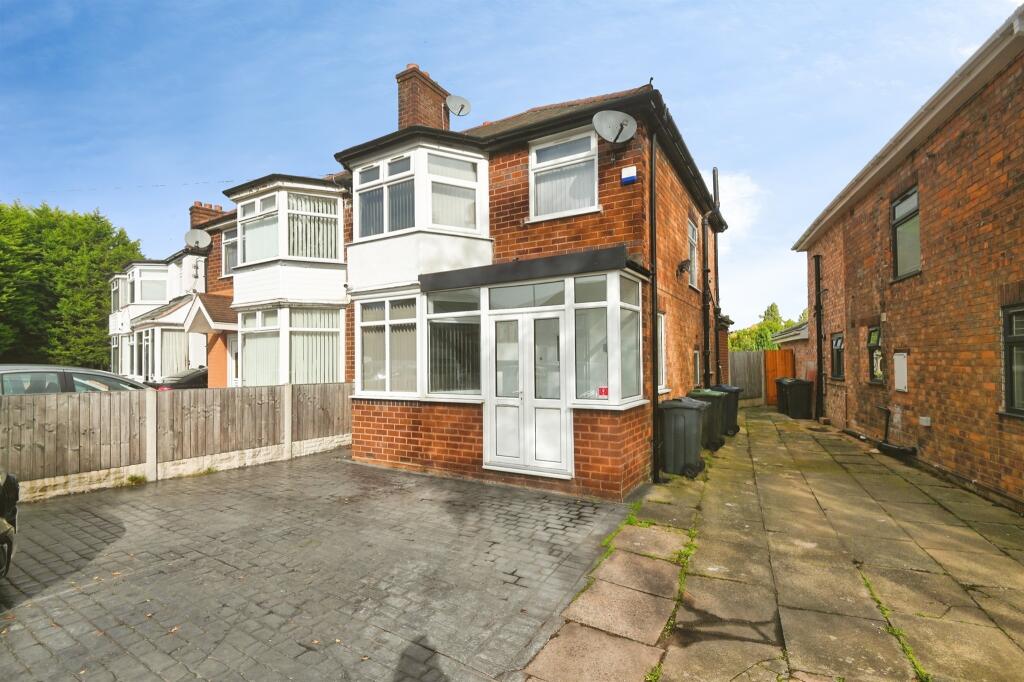
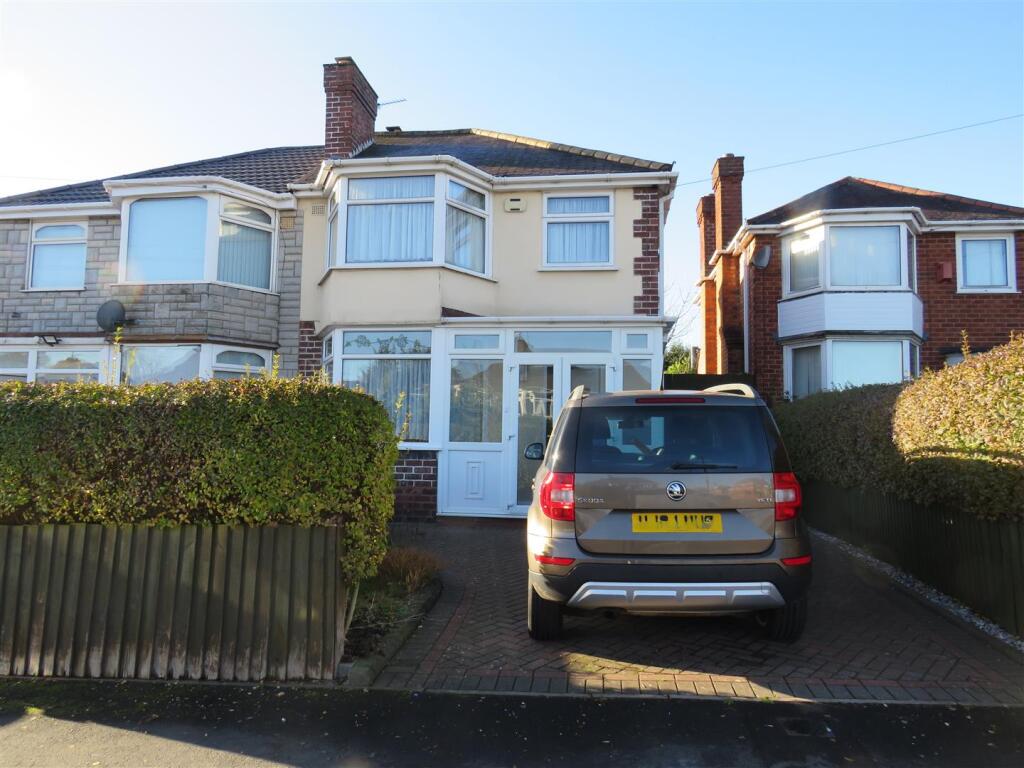
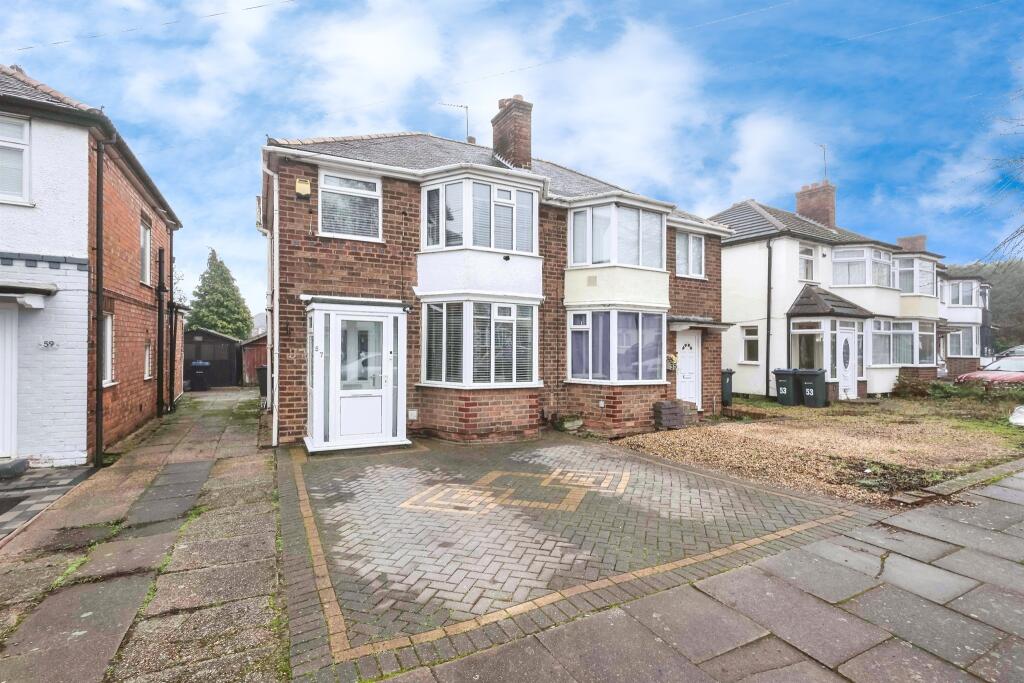
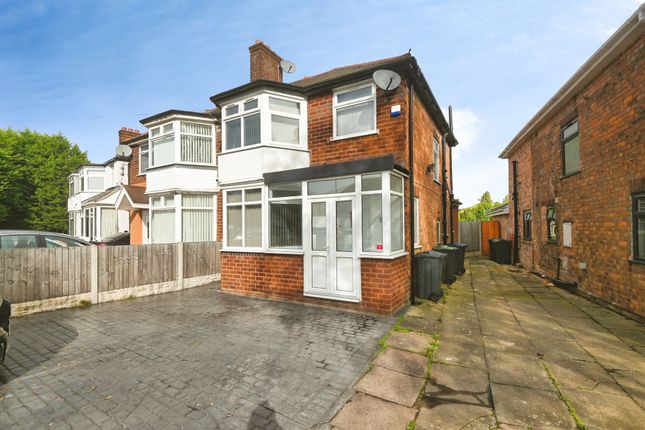
Outdoor Space & Location To the front, the driveway provides comfortable off-road parking for two vehicles - a valuable feature for families with multiple cars or visiting guests.
Side access leads through to a landscaped rear garden, thoughtfully arranged with a slabbed patio area ideal for outdoor seating, alongside lawned sections to either side that soften the space and provide room for children to play.
The standout feature, however, is the substantial brick-built outbuilding.
Generous in size and beautifully constructed, it offers outstanding versatility - whether used as a home bar, gym, playroom, hobby space, or a private retreat away from the main house.
It truly expands the usable living space in a way that few homes can offer.
The property also benefits from excellent commuter links into the city centre, as well as convenient access north and south via the M6 and M5 motorway networks.
With local schooling nearby, it offers both lifestyle and practicality in equal measure. To arrange your viewing, send us a message and we'll get you booked in.
Additional Information Property Construction - Standard Electricity supply - Mains Water supply - Mains Sewerage - Mains Heating - Gas CH Parking - Drive Broadband Connection - Standard 14 mbps/Superfast 67 mbps/Ultrafast 1800 mbps Mobile Signal/Coverage - EE Good/ 3 Good/O2 Good/Vodafone Good Flood Risk - None Is the property listed?
- No Planning Permissions - No Building safety - N/A Restrictions - N/A Rights and Easements - Ask Coastal Erosion Risk - N/A Accessibility/adaptations - N/A Coalfield or mining area - N/A Floor the entrance is on - Ground Floor Council Tax Band - B Birmingham
Value & comps
No previous sales on record.
Returns
Set an offer; the calculator follows it.
We're still gathering serviced-accommodation data for this area.
Archie refurb estimate: a Pro feature
0.0% below asking
This is not financial or investment advice. Prop AI Deals is not authorised by the Financial Conduct Authority (FCA) to provide investment advice.
All investment calculators, property analyses, and AI-generated insights are for informational purposes only. Property investment carries risk and may result in financial loss. All calculations should be independently verified and you should consult with FCA-authorised financial advisers before making any investment decisions.
Past performance does not guarantee future results. Tax implications vary by individual circumstances.
Deal
Properties like this can earn 2–3x BTL yields when converted to HMO, with retrofit costs around £10k/room. Sign in to see the full tier, yield projection, and cost breakdown.
Commercial properties like this can earn 30-50% higher yields when converted to residential under Class MA / Q / P / PA, with prior approval costing ~GBP 96/unit. Sign in to see the recommended route, yield uplift, and cost breakdown.
BRRR-suited properties can recycle 80-100% of investor capital on refi, leaving a high-yielding rental with most of the money out. Sign in to see the refurb cost stack, ARV projection, and refinance maths.
Detached + large garden = sub-division play. Pro tier unlocks the tier badge, plot size, uplift estimate, and regional land benchmark.
Short-lease flats trade at deep discount, but extending under the 1993 Act often costs far less than the discount. Pro tier unlocks the tier badge, premium breakdown, long-lease ARV and arbitrage maths.
See projected short-stay revenue vs a vanilla BTL for this property.
See real sub-let margins (HMO room rates & SA nightly rates) vs the landlord rent.
Area
Agent & docs

FAQ
About 48, Fairholme Road, Birmingham
Explore nearby