We've tightened what earns a Pursue. A home now needs a published valuation, a strategy that still makes money after real running costs and lender stress tests, and no listing problems that would stop a mortgage. You'll see fewer Pursues, and each one has been checked harder.
See how verdicts work4-bedroom house · CF35 6NE
No longer listedListed 170 days
Opportunity summary
See Archie’s verdict, returns by strategy and what to check before viewing.
About
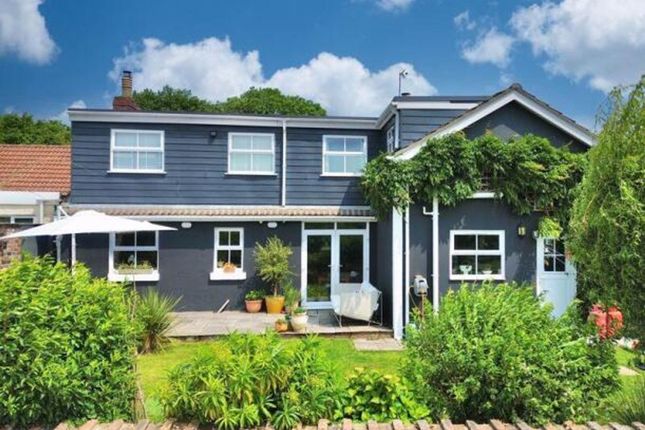
A rare opportunity to acquire this beautifully extended three/four bedroom detached character home, in part dating back to the 17th century, occupying a substantial and private mature plot on the top of Coity Wallia Common in Rhiwceiliog.
Enjoying stunning rural views and a peaceful countryside setting, the property blends original charm with spacious and versatile family accommodation, whilst remaining conveniently located for access to the M4 corridor.
Offering generous parking, use of a large garage, workshop and wraparound gardens, Bryn Uchaf is an exceptional home full of character and lifestyle appeal.
Ground Floor The property is entered via a wooden door with decorative stained glass panel opening into a welcoming and generously proportioned entrance hallway.
Featuring a combination of slate tiled flooring and polished wooden floorboards, the hallway provides an impressive first impression with staircase rising to the first floor, under stairs storage area and access to the principal ground floor rooms.
A useful cloakroom/WC is fitted with a two-piece suite comprising WC and pedestal wash hand basin.
The main lounge is a bright and spacious reception room with two front-facing windows enjoying rural views, together with French doors opening onto the side patio.
There is ample room for a range of furniture, centred around a charming wood burning stove with slate hearth.
From the lounge, a further reception room currently used as a home office offers excellent versatility and could easily serve as a fourth bedroom, playroom or snug.
This room also benefits from French doors to the patio and an additional rear window.
The farmhouse-style kitchen is a superb family space, fitted with an extensive range of base, wall and drawer units with display cabinets, plate rack and built-in wine rack.
Integrated appliances include a dishwasher, alongside a Rangemaster cooker and single bowl sink with mixer tap.
Dual aspect windows to the front and rear fill the room with natural light, while there is ample space for a six-seater dining table in the middle.
A stable door leads through to the generous utility room, fitted with additional sink unit, Worcester floor-standing boiler and space for appliances including washing machine, tumble dryer, American-style fridge freezer and further storage.
A door also leads out to the rear garden.
Leading from the kitchen is the original part of the house, currently arranged as a formal dining room and undoubtedly one of the property's most impressive features.
This spectacular room boasts a double-height vaulted ceiling with exposed beams, Velux windows, original inglenook fireplace with wood burning stove and oak mantle, stone detailing and multiple windows flooding the room with light.
Rich in history and character, this room offers a truly unique entertaining space.
First Floor The carpeted staircase rises to a landing giving access to all three bedrooms, family bathroom and loft hatch.
Traditional farmhouse-style internal doors with black iron catches continue the character theme throughout.
The main bedroom is a spacious room with windows to the front and side elevations, enjoying pleasant views and excellent natural light.
The room benefits from multiple fitted wardrobes and access to a private en-suite shower room fitted with shower cubicle, WC, pedestal wash hand basin and heated chrome towel rail.
Bedroom two is another generous double room positioned to the front elevation, featuring a decorative circular window adding further charm and natural light.
Bedroom three is a well-proportioned double bedroom with character pitched ceiling and twin Velux windows to either side, creating a bright and airy atmosphere.
There is also useful under-eaves storage.
The family bathroom is a generous room fitted with a panelled bath with rainfall shower over and glass shower screen, WC, pedestal wash hand basin, traditional style chrome radiator and tiled finishes.
A large built-in cupboard provides excellent linen and towel storage.
Outside The property is approached via a five-bar gate leading to an extensive chipping driveway providing parking for numerous vehicles, ideal for families, guests or those with caravans/motorhomes.
Set within substantial mature gardens, the grounds wrap around the property and are mainly laid to lawn with established trees, shrubs and planting creating privacy and a wonderful rural feel.
A patio area to the side is directly accessed from both the lounge and home office, making it ideal for outdoor entertaining and enjoying the surrounding countryside views.
Additional features include outside sockets, storage shed, chipping areas and oil tank. Attached to the property is a useful workshop with power, lighting, side window and separate access door.
In addition, the property benefits from Common Rights including the use of a large detached garage with pitched roof, double front doors, side pedestrian door, power and lighting.
Bryngarn Uchaf is a truly special home combining period charm, flexible accommodation and a beautiful countryside setting with excellent commuter links.
Location From the eastern side of Pencoed, travel along Pant Hirwaun - B4280 road leading from Pencoed towards Heol Y Cyw and Bryncethin.
Follow the road from the 'Brynna' roundabout for half a mile taking the first turning right, signposted Rhiwceiliog.
Continue along this road for approximately half a mile and turn left onto Bryngarn Road, where Bryn Garn Uchaf lies on your right hand side, indicated by our For Sale board.
Garden Outside The property is approached via a five-bar gate leading to an extensive chipping driveway providing parking for numerous vehicles, ideal for families, guests or those with caravans/motorhomes.
Set within substantial mature gardens, the grounds wrap around the property and are mainly laid to lawn with established trees, shrubs and planting creating privacy and a wonderful rural feel.
A patio area to the side is directly accessed from both the lounge and home office, making it ideal for outdoor entertaining and enjoying the surrounding countryside views.
Additional features include outside sockets, storage shed, chipping areas and oil tank. Attached to the property is a useful workshop with power, lighting, side window and separate access door.
In addition, the property benefits from Common Rights including the use of a large detached garage with pitched roof, double front doors, side pedestrian door, power and lighting.
Bryngarn Uchaf is a truly special home combining period charm, flexible accommodation and a beautiful countryside setting with excellent commuter links.
Disclaimer These particulars are provided as a general guide only and do not form part of any contract or offer. While believed to be accurate, they are not guaranteed.
Some images may include CGI or digitally enhanced furnishings for illustrative purposes only and are not included in the sale. All negotiations must be conducted through Herbert R Thomas.
Value & comps
No previous sales on record.
Returns
Set an offer; the calculator follows it.
Short-let licence or registration needed
We're still gathering serviced-accommodation data for this area.
Archie refurb estimate: a Pro feature
0.0% below asking
This is not financial or investment advice. Prop AI Deals is not authorised by the Financial Conduct Authority (FCA) to provide investment advice.
All investment calculators, property analyses, and AI-generated insights are for informational purposes only. Property investment carries risk and may result in financial loss. All calculations should be independently verified and you should consult with FCA-authorised financial advisers before making any investment decisions.
Past performance does not guarantee future results. Tax implications vary by individual circumstances.
Deal
Properties like this can earn 2–3x BTL yields when converted to HMO, with retrofit costs around £10k/room. Sign in to see the full tier, yield projection, and cost breakdown.
Commercial properties like this can earn 30-50% higher yields when converted to residential under Class MA / Q / P / PA, with prior approval costing ~GBP 96/unit. Sign in to see the recommended route, yield uplift, and cost breakdown.
BRRR-suited properties can recycle 80-100% of investor capital on refi, leaving a high-yielding rental with most of the money out. Sign in to see the refurb cost stack, ARV projection, and refinance maths.
Detached + large garden = sub-division play. Pro tier unlocks the tier badge, plot size, uplift estimate, and regional land benchmark.
Short-lease flats trade at deep discount, but extending under the 1993 Act often costs far less than the discount. Pro tier unlocks the tier badge, premium breakdown, long-lease ARV and arbitrage maths.
See projected short-stay revenue vs a vanilla BTL for this property.
See real sub-let margins (HMO room rates & SA nightly rates) vs the landlord rent.
Area
Agent & docs

FAQ
About Bryngarn Uchaf, Bridgend
Explore nearby