We've tightened what earns a Pursue. A home now needs a published valuation, a strategy that still makes money after real running costs and lender stress tests, and no listing problems that would stop a mortgage. You'll see fewer Pursues, and each one has been checked harder.
See how verdicts work4-bedroom house · CF35 5LD
Listing removedListed 506 days
Opportunity summary
See Archie’s verdict, returns by strategy and what to check before viewing.
About
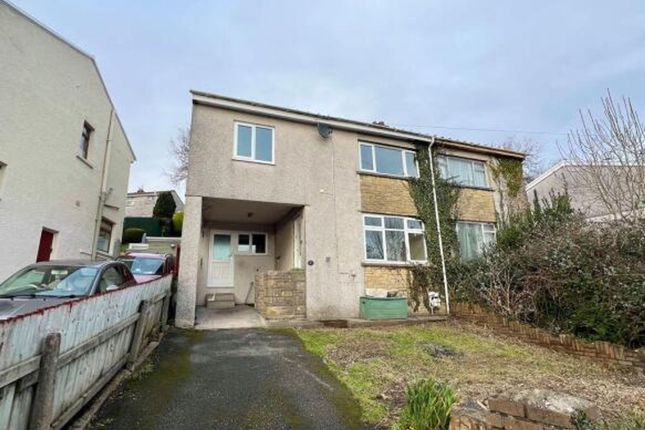
Situated within close proximity to Junction 35 of the M4 Motorway, allowing great commuter access to both Swansea and Cardiff is this stunning characterful four bedroom dormer bungalow with rolling countryside and woodland views to the rear.
Originally a quaint two bedroom bungalow, the property has been considerably extended and fully refurbished within the vendors 24 years and additionally, has further planning permission in place to add two more dormer windows to the front elevation.
The property is entered via a PVCu double glazed door into an entrance hallway with staircase rising to the first floor landing, tiled flooring and doorways leading to the sitting room, lounge and kitchen/ family space.
The sitting room is a cosy room with recessed spotlights, PVCu double glazed sash window to the front and feature log burner with complimentary hearth.
The lounge is a generous space with two rooms knocked into one. There are PVCu double glazed sash windows to the front and rear, solid wood flooring and recessed spotlights.
The kitchen/family space is a great sized room laid out in three areas with original solid wood flooring.
The kitchen has been fitted with a contemporary range of base and eyelevel level units with solid wood square workspace over.
There is a Belfast sink unit, space for a Range cooker, twin porcelain wash hand basin with swan neck mixer tap, space for American fridge/freezer, tiled flooring, built-in dishwasher, recessed spotlights, PVCu double glazed windows to rear, French doors to rear and a PVCu double glazed door to giving access to the garden.
There is a door from the kitchen/family space leading to an inner hallway which gives access to the downstairs shower room and utility/boot room.
The shower room has been fitted with a three-piece suite comprising of shower cubicle with rainfall style shower, vanity unit wash hand basin and close coupled WC.
There is a contemporary heated towel rail, PVCu obscure double glazed window to side, recessed spotlights and a continuation of the tiled floor from the hallway.
The boot room has a PVCu double glazed stable door and window to the front, tiled flooring and is fitted with a range of base and eyelevel units with square top workspace over.
There is plumbing and space for two appliances along with a floor standing Worcester Combi boiler.
Upstairs to the first floor the landing has a Velux window allowing for natural light, door to eaves storage cupboard and doorways to all bedrooms and the family bathroom.
The bathroom has been fitted with a three-piece suite comprising of bath, wash hand basin and close coupled WC.
There is a PVCu window to rear, tiled flooring, tiled splashbacks and timber panels to the walls. Bedroom four has twin Velux windows with sloping ceiling and recessed alcove.
The third bedroom has a PVCu double glazed window, enjoying the views to the rear and recessed spotlights. Bedroom two has twin Velux windows and recessed spotlights.
The master suite is a beautifully designed space with sloping ceilings, four double glazed Velux windows to the front, PVCu double glazed window to side, recessed spotlights and doorways to the walk in wardrobe and ensuite bathroom.
The bathroom has been fitted with a three piece suite comprising of roll top bath, wash hand basin and close coupled WC. There is full height to walls and tiled flooring.
EPC Rating: D Location From Junction 35 of the M4 follow the A473 North, heading straight over the first roundabout.
At the second roundabout take the second exit and proceed along the road to the next roundabout.
Take the third exit and follow the road where you will find the property on the left hand side as indicated by out for sale board.
Garden He rear of the property has an enclosed garden laid to lawn and patio with borders of plants and shrubs. The garden is southerly facing overlooking pasture and woodland beyond.
Disclaimer These particulars are provided as a general guide only and do not form part of any contract or offer. While believed to be accurate, they are not guaranteed.
Some images may include CGI or digitally enhanced furnishings for illustrative purposes only and are not included in the sale. All negotiations must be conducted through Herbert R Thomas.
Value & comps
No previous sales on record.
Returns
Set an offer; the calculator follows it.
Short-let licence or registration needed
We're still gathering serviced-accommodation data for this area.
Archie refurb estimate: a Pro feature
0.0% below asking
This is not financial or investment advice. Prop AI Deals is not authorised by the Financial Conduct Authority (FCA) to provide investment advice.
All investment calculators, property analyses, and AI-generated insights are for informational purposes only. Property investment carries risk and may result in financial loss. All calculations should be independently verified and you should consult with FCA-authorised financial advisers before making any investment decisions.
Past performance does not guarantee future results. Tax implications vary by individual circumstances.
Deal
Properties like this can earn 2–3x BTL yields when converted to HMO, with retrofit costs around £10k/room. Sign in to see the full tier, yield projection, and cost breakdown.
Commercial properties like this can earn 30-50% higher yields when converted to residential under Class MA / Q / P / PA, with prior approval costing ~GBP 96/unit. Sign in to see the recommended route, yield uplift, and cost breakdown.
BRRR-suited properties can recycle 80-100% of investor capital on refi, leaving a high-yielding rental with most of the money out. Sign in to see the refurb cost stack, ARV projection, and refinance maths.
Detached + large garden = sub-division play. Pro tier unlocks the tier badge, plot size, uplift estimate, and regional land benchmark.
Short-lease flats trade at deep discount, but extending under the 1993 Act often costs far less than the discount. Pro tier unlocks the tier badge, premium breakdown, long-lease ARV and arbitrage maths.
See projected short-stay revenue vs a vanilla BTL for this property.
See real sub-let margins (HMO room rates & SA nightly rates) vs the landlord rent.
Area
Agent & docs

FAQ
About Glenwood New Road, Bridgend
Explore nearby