We've tightened what earns a Pursue. A home now needs a published valuation, a strategy that still makes money after real running costs and lender stress tests, and no listing problems that would stop a mortgage. You'll see fewer Pursues, and each one has been checked harder.
See how verdicts work4-bedroom house · CF72 4AH
Listing removedListed 218 days
Opportunity summary
See Archie’s verdict, returns by strategy and what to check before viewing.
About
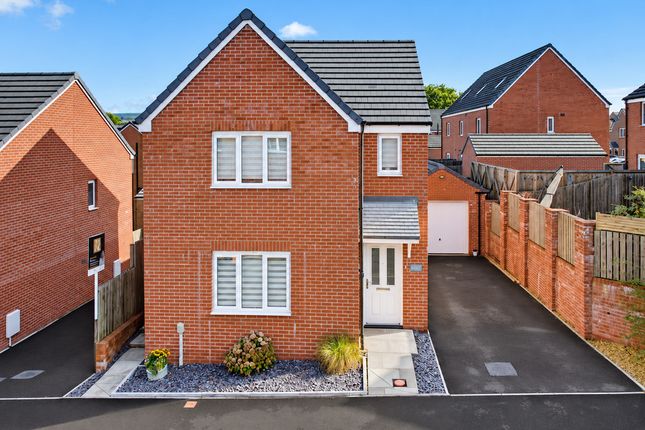
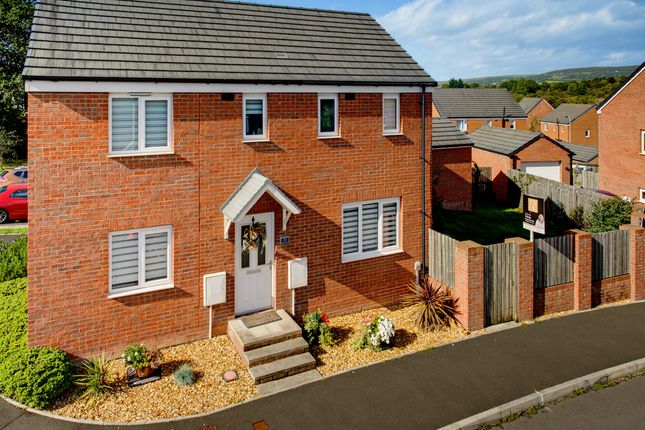
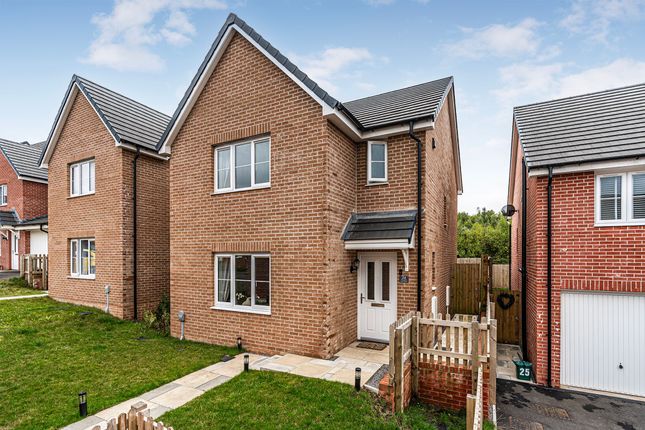
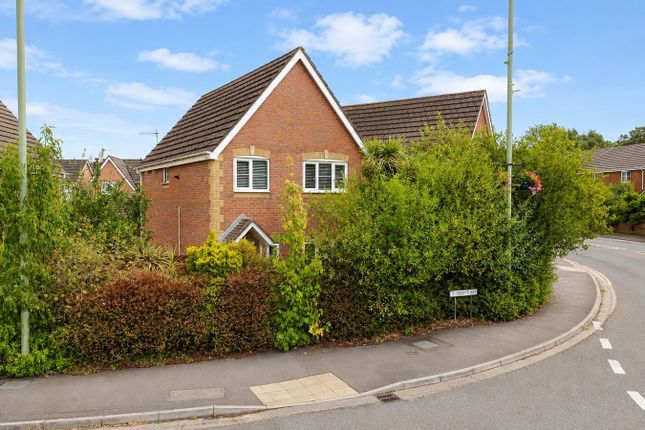
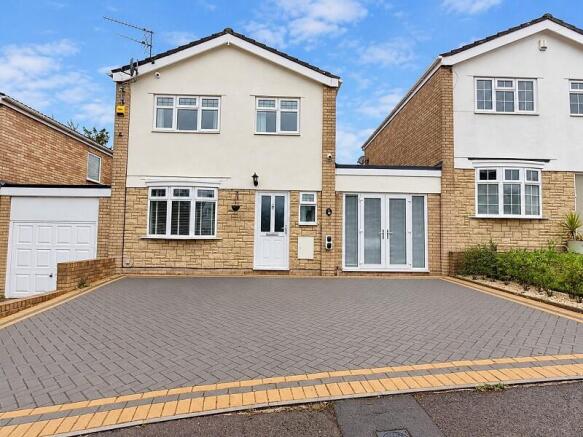
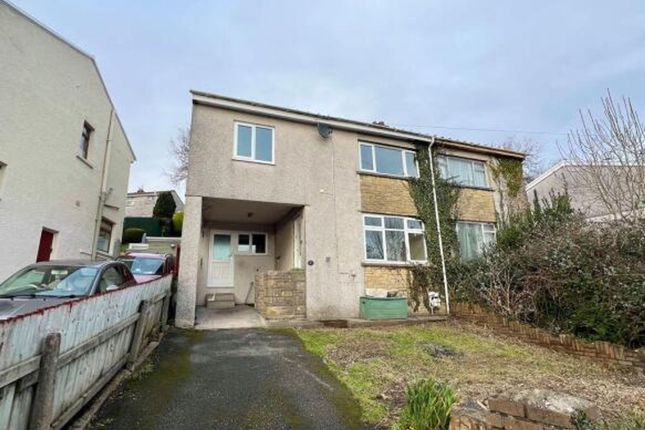
A Beautiful Lifestyle Awaits in Llanilid, Pontyclun Located within a modern and highly desirable development in Llanilid, this beautifully presented four-bedroom detached home offers the perfect blend of contemporary design, comfort and community living.
From the moment you arrive, there is a sense of calm and quality that makes it easy to imagine life unfolding here.
Positioned just moments from Llanharan train station and within easy reach of Junction 35 of the M4, the home is perfectly located for both commuters and families seeking a balance between accessibility and tranquillity.
The surrounding area offers a wonderful village lifestyle, with the charming amenities of nearby Brynna, Bryncae and Llanharan providing a welcoming mix of independent shops, cosy cafés and relaxed bars.
Everything you need for everyday living is close at hand, yet the setting retains a peaceful, community-focused feel. Nature lovers will particularly appreciate the location.
The countryside that surrounds Llanilid provides an abundance of scenic walks and green spaces, where winding paths, open fields and fresh Welsh air invite you to slow down and enjoy the outdoors.
Whether it’s an early morning walk, weekend family adventures or simply unwinding after a busy day, the natural beauty on your doorstep adds a wonderful lifestyle dimension to the home.
Inside, the property immediately impresses with its stylish presentation and thoughtful layout, designed with modern family life in mind.
The welcoming hallway sets the tone for the rest of the home, with stairs leading up to the first floor and door leading into the lounge.
The main lounge offers a bright and elegant living space, enhanced by a beautifully designed media wall complete with storage cabinetry and shelving.
This thoughtful feature creates a striking focal point while providing practical storage and display space, making the room ideal for both relaxed evenings and entertaining.
A second reception room provides valuable additional living space and is currently used as a treatment room, it could make and ideal playroom, snug or home office.
This versatile room forms part of a clever garage conversion, creating a practical extension of the home while still retaining a portion of the original garage for storage.
The remaining garage space can be accessed both internally and externally, offering an ideal place for bikes, tools and everyday storage while maintaining the benefit of an additional family room.
At the heart of the home lies the spacious kitchen and dining area, a contemporary open-plan space designed for both everyday living and entertaining.
With sleek cabinetry, integrated appliances and generous dining space, it is a place where family life naturally gathers.
French doors open directly onto the garden, allowing indoor and outdoor living to flow effortlessly during warmer months.
Just off the kitchen, a separate utility room keeps the practicalities of daily life neatly tucked away.
This useful space also benefits from side access directly to the garden, making it particularly convenient for outdoor living, pets, muddy boots after countryside walks, or simply everyday household tasks, and provides access to a convenient downstairs cloakroom, perfect for guests and busy family life.
Upstairs, the sense of comfort continues with four well-proportioned bedrooms designed to provide peaceful retreats for every member of the family.
The principal bedroom enjoys the added luxury of its own en-suite shower room, creating a calm and private sanctuary at the end of the day.
The remaining bedrooms are served by a modern family bathroom, thoughtfully finished and ideal for busy mornings. Outside, the home continues to deliver.
A double-width driveway provides generous parking to the front, while the rear garden offers a delightful outdoor space to relax and enjoy.
With a level lawn and patio area, it is perfect for summer dining, children playing or simply enjoying quiet evenings in the fresh air.
Families will also appreciate the home’s location within the catchment area for the highly regarded Y Pant Comprehensive School, adding further appeal for those seeking excellent education alongside a welcoming neighbourhood.
Offered with no onward chain and ready to move straight into, this exceptional home represents a rare opportunity to enjoy modern living within a thriving community, surrounded by nature yet perfectly connected to everything you need.
Here, life moves at the perfect pace.
A place where mornings begin with countryside walks, afternoons bring the ease of village cafés and evenings return to the comfort of a beautiful family home Lounge (18'10" x 11'0", 5.74m x 3.35m) Kitchen/Dining Room (18'4" x 10'3", 5.59m x 3.12m) Utility Room Downstairs WC Bedroom One (12'6" x 10'3", 3.81m x 3.12m) Ensuite Bedroom Two (12'5" x 9'3", 3.78m x 2.82m) Bedroom Three (9'5" x 9'2", 2.87m x 2.79m) Bedroom Four (9'7" x 7'3", 2.92m x 2.21m) Family Bathroom
Value & comps
No previous sales on record.
Returns
Set an offer; the calculator follows it.
Short-let licence or registration needed
We're still gathering serviced-accommodation data for this area.
Archie refurb estimate: a Pro feature
0.0% below asking
This is not financial or investment advice. Prop AI Deals is not authorised by the Financial Conduct Authority (FCA) to provide investment advice.
All investment calculators, property analyses, and AI-generated insights are for informational purposes only. Property investment carries risk and may result in financial loss. All calculations should be independently verified and you should consult with FCA-authorised financial advisers before making any investment decisions.
Past performance does not guarantee future results. Tax implications vary by individual circumstances.
Deal
Properties like this can earn 2–3x BTL yields when converted to HMO, with retrofit costs around £10k/room. Sign in to see the full tier, yield projection, and cost breakdown.
Commercial properties like this can earn 30-50% higher yields when converted to residential under Class MA / Q / P / PA, with prior approval costing ~GBP 96/unit. Sign in to see the recommended route, yield uplift, and cost breakdown.
BRRR-suited properties can recycle 80-100% of investor capital on refi, leaving a high-yielding rental with most of the money out. Sign in to see the refurb cost stack, ARV projection, and refinance maths.
Detached + large garden = sub-division play. Pro tier unlocks the tier badge, plot size, uplift estimate, and regional land benchmark.
Short-lease flats trade at deep discount, but extending under the 1993 Act often costs far less than the discount. Pro tier unlocks the tier badge, premium breakdown, long-lease ARV and arbitrage maths.
See projected short-stay revenue vs a vanilla BTL for this property.
See real sub-let margins (HMO room rates & SA nightly rates) vs the landlord rent.
Area
Agent & docs
FAQ
About 32, Ffordd Y Coetir, Pontyclun
Explore nearby