We've tightened what earns a Pursue. A home now needs a published valuation, a strategy that still makes money after real running costs and lender stress tests, and no listing problems that would stop a mortgage. You'll see fewer Pursues, and each one has been checked harder.
See how verdicts work5-bedroom detached house · WA12 9UA
Listing removedListed 233 days
Opportunity summary
See Archie’s verdict, returns by strategy and what to check before viewing.
About
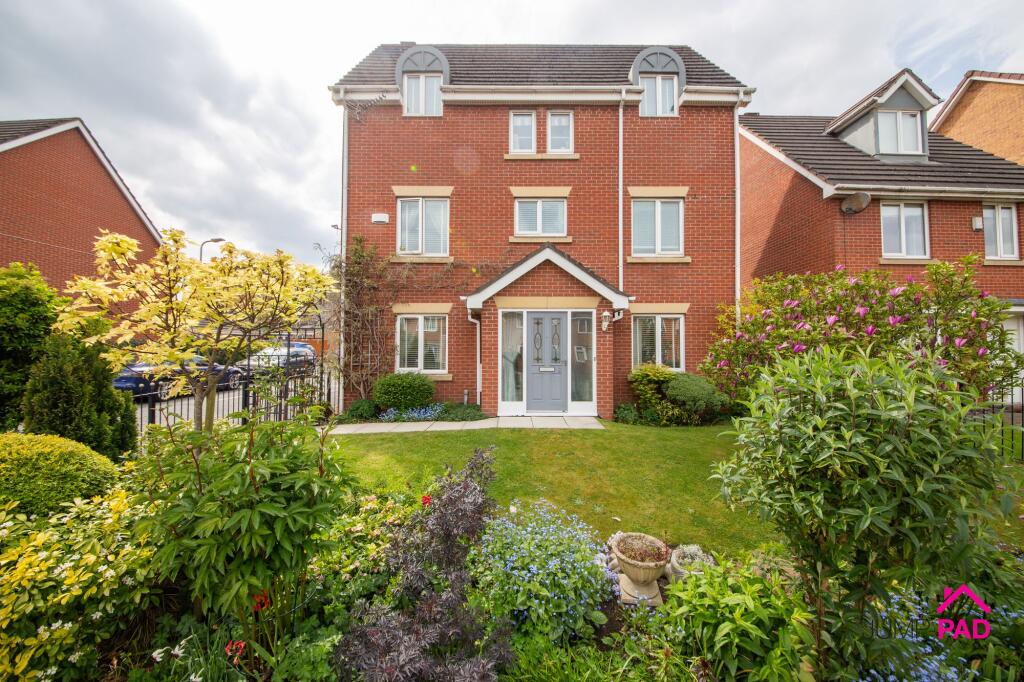
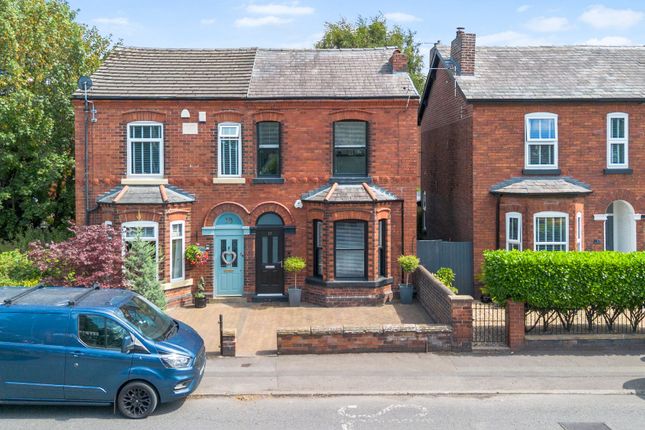
Serenely nestled in the idyllic surroundings of Crow Lane East, Newton Le Willows, this fantastic detached home is a true gem offering unparalleled luxury, space, and comfort.
With its remarkable five double bedrooms, two bathrooms featuring four-piece suites, and two generously proportioned reception rooms, this property is an epitome of modern family living.
As you step through the front door, you are greeted by an inviting entrance hall that sets the tone for the delightful ambiance that awaits.
The open plan dining/living space is an absolute delight, designed to bring families together and provide a perfect setting for entertaining guests.
The tastefully designed and thoughtfully laid out interiors create an atmosphere that is both sophisticated and welcoming, offering the ideal backdrop for creating treasured memories.
The kitchen, a true heart of the home, is a chef's dream come true.
Boasting top-of-the-line appliances, ample counter space, and an abundance of storage options, it provides the perfect canvas for culinary creativity.
The spacious front and rear gardens offer delightful outdoor spaces, where you can unwind and enjoy the sunshine, host delightful summer barbecues, or simply sip your morning coffee in tranquil surroundings.
One of the standout features of this remarkable property is the sauna room, offering the perfect retreat after a long day, providing you with the ultimate relaxation and rejuvenation experience, all within the comfort of your own home.
The additional downstairs WC adds to the convenience and practicality that this property exudes. The master bedroom is a tranquil haven, complete with en-suite facilities and ample storage solutions.
The remaining four double bedrooms are equally spacious, offering comfortable quarters for family members.
The two additional family bathrooms, both featuring four-piece suites, provide elegance and functionality, ensuring everyone's needs are met.
Parking is never a concern with the large driveway, providing ample space for multiple vehicles.
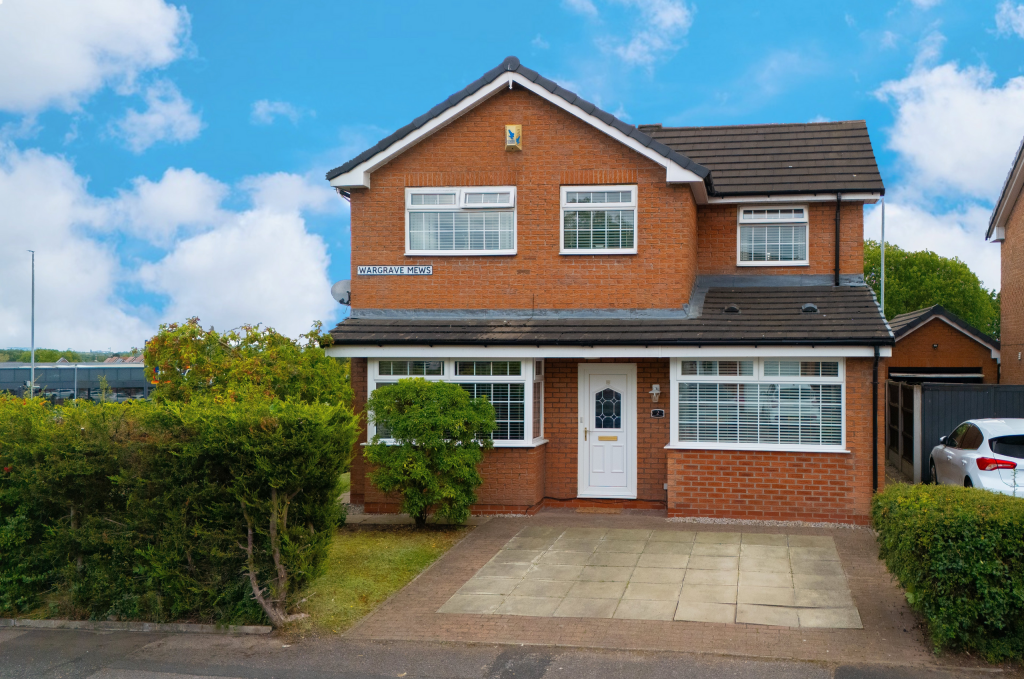
The beautifully presented exterior of the property is a testament to the care and attention that has been devoted to every detail.
The stunning façade will capture your attention and make you the envy of the neighborhood.
Located in the desirable area of Newton Le Willows, this property enjoys close proximity to excellent schools, a range of amenities, and great transport links, making it an ideal choice for families.
It beautifully balances a tranquil setting with easy access to everything you need for your daily life.
Don't miss the opportunity to own this exquisite five-bedroom residence, where luxury, style, and comfort meet.
Contact us today to arrange a viewing and take a step towards making this dream property your very own. EPC Rating: B Downstairs WC 1.01m x 2.65m Two piece suite.
Vinyl flooring, towel rail, double glazed window to front elevation. 2nd Reception Room 4.59m x 3.34m Laminate flooring, radiator, media wall, double glazed window to front elevation.
Kitchen/Diner 3.69m x 6.04m Modern, fully integrated kitchen in black with handleless units and a quartz worktop with an inset double sink.
Included is an integrated double electric oven, gas hob, fridge freezer, dishwasher and washing machine. Laminate flooring, double glazed window to rear elevation.
Lounge 2.74m x 3.32m Laminate flooring, radiator, double glazed window to front elevation.
Bedroom Two 4.57m x 3.33m Carpeted flooring, radiator, double glazed window to front elevation Bedroom Three 2.62m x 3.55m Carpeted flooring, radiator, double glazed window to rear elevation Bedroom Four 3.1m x 2.64m Carpeted flooring, radiator, double glazed window to rear elevation Bedroom Five 2.74m x 3.32m Carpeted flooring, radiator, double glazed window to front elevation Bathroom 3.12m x 3.44m Four piece suite featuring a freestanding bath and a walk in shower.
Tiled flooring, partially tiled walls, towel rail, double glazed window to rear elevation.
Bedroom One 4.85m x 4.75m Carpeted flooring, radiator, velux windows to front and rear elevations.
Dressing Room 2.44m x 2.85m Carpeted flooring, built in wardrobe, velux window to rear elevation.
Ensuite 2.06m x 4.77m Four piece suite featuring a freestanding bath and a walk in shower. Tiled flooring, partially tiled walls, towel rail, double glazed window to rear elevation.
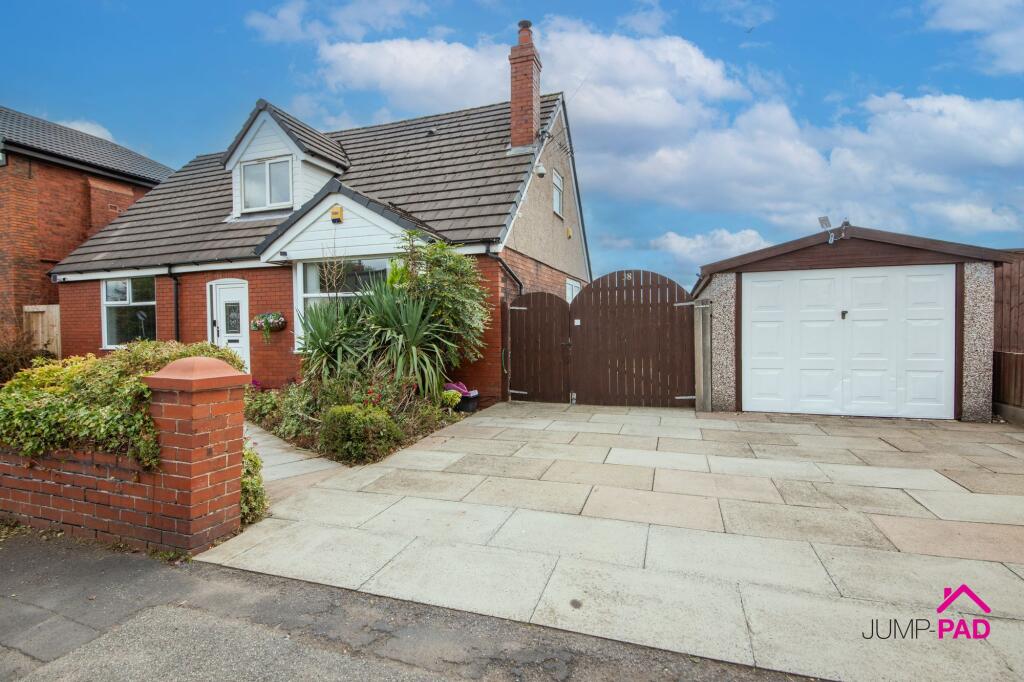
Garden The property benefits from a large gated block paved driveway with space for multiple cars to the rear. There is also a grass lawn and a seating area with a firepit.
To the front of the property is a spacious south facing garden with a grass lawn and a paved pathway. Ambient lights accent both gardens.
Value & comps
No previous sales on record.
Returns
Set an offer; the calculator follows it.
We're still gathering serviced-accommodation data for this area.
Archie refurb estimate: a Pro feature
0.0% below asking
This is not financial or investment advice. Prop AI Deals is not authorised by the Financial Conduct Authority (FCA) to provide investment advice.
All investment calculators, property analyses, and AI-generated insights are for informational purposes only. Property investment carries risk and may result in financial loss. All calculations should be independently verified and you should consult with FCA-authorised financial advisers before making any investment decisions.
Past performance does not guarantee future results. Tax implications vary by individual circumstances.
Deal
Properties like this can earn 2–3x BTL yields when converted to HMO, with retrofit costs around £10k/room. Sign in to see the full tier, yield projection, and cost breakdown.
Commercial properties like this can earn 30-50% higher yields when converted to residential under Class MA / Q / P / PA, with prior approval costing ~GBP 96/unit. Sign in to see the recommended route, yield uplift, and cost breakdown.
BRRR-suited properties can recycle 80-100% of investor capital on refi, leaving a high-yielding rental with most of the money out. Sign in to see the refurb cost stack, ARV projection, and refinance maths.
Detached + large garden = sub-division play. Pro tier unlocks the tier badge, plot size, uplift estimate, and regional land benchmark.
Short-lease flats trade at deep discount, but extending under the 1993 Act often costs far less than the discount. Pro tier unlocks the tier badge, premium breakdown, long-lease ARV and arbitrage maths.
See projected short-stay revenue vs a vanilla BTL for this property.
See real sub-let margins (HMO room rates & SA nightly rates) vs the landlord rent.
Area
Agent & docs

FAQ
About Crow Lane East, Newton-Le-Willows, WA12
Explore nearby