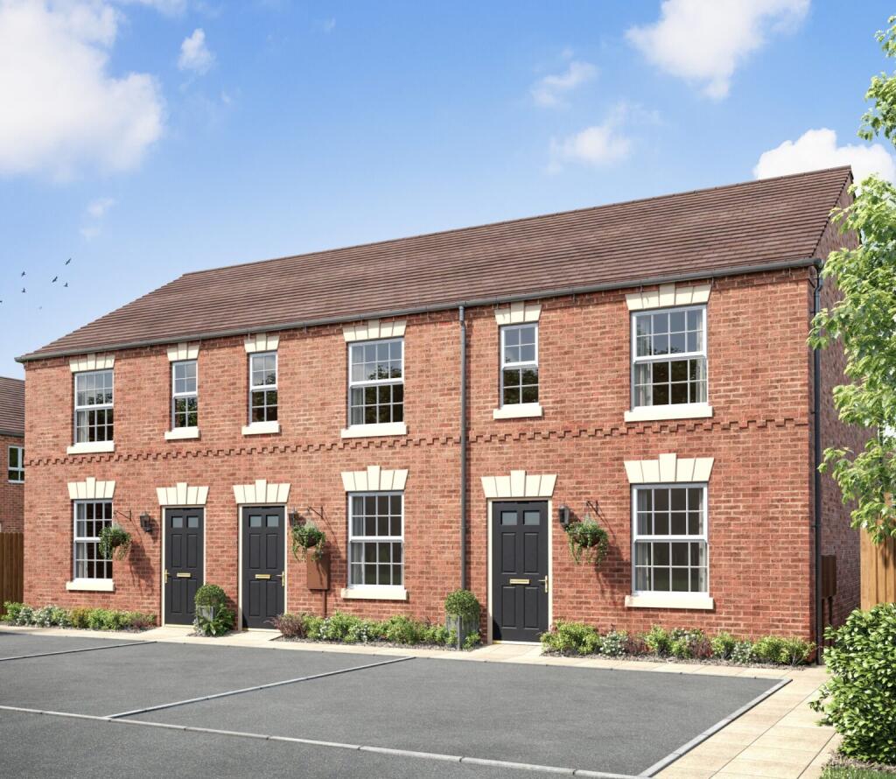
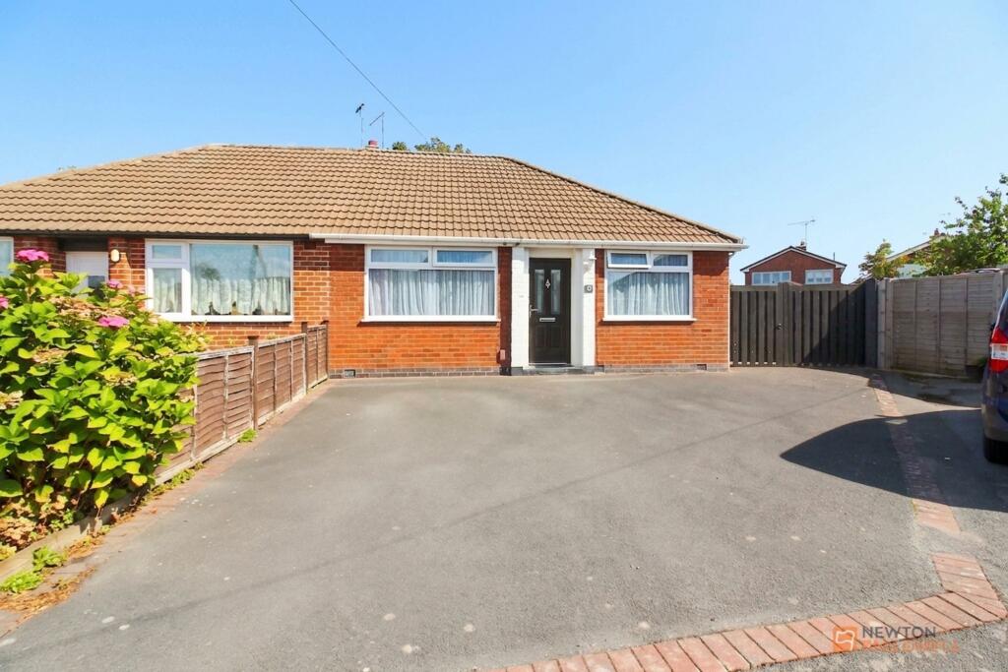
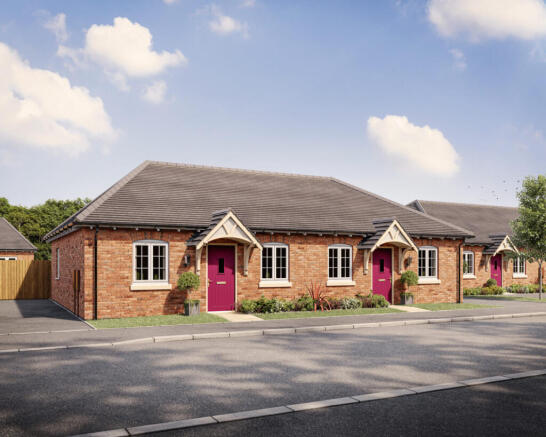
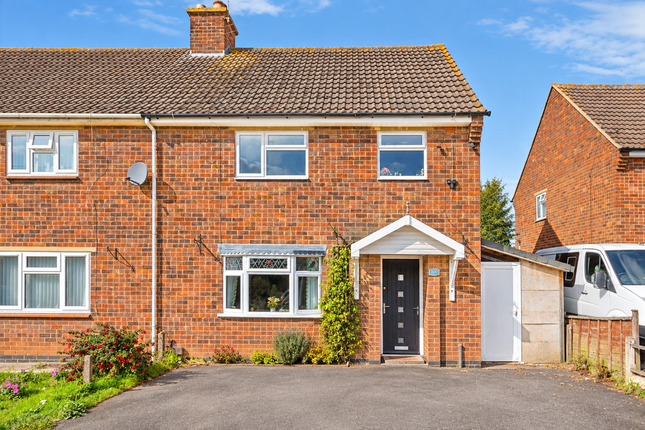
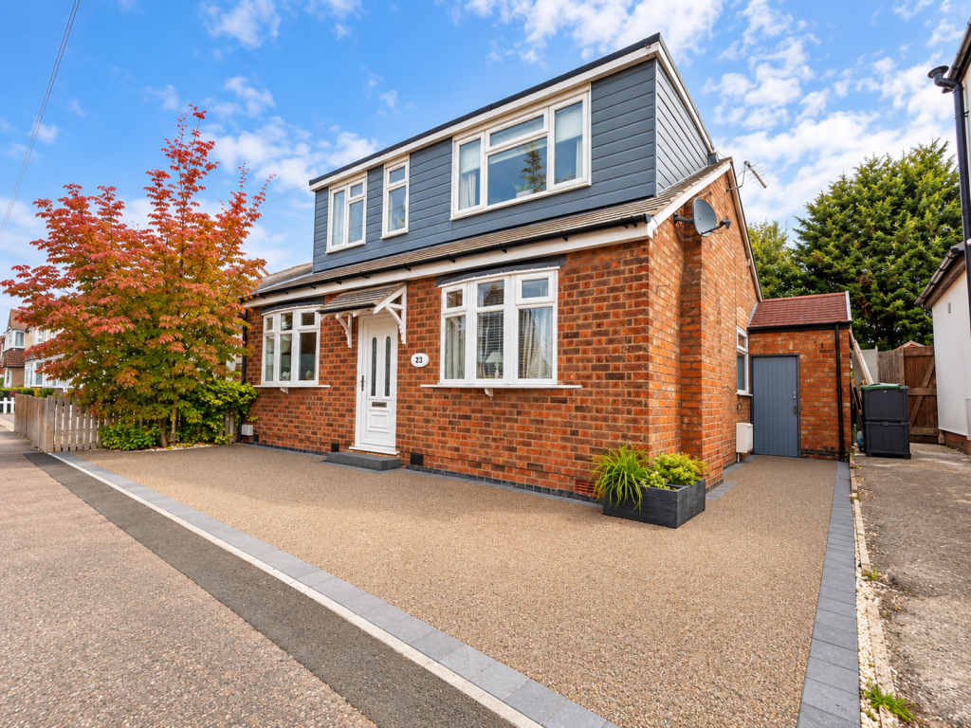
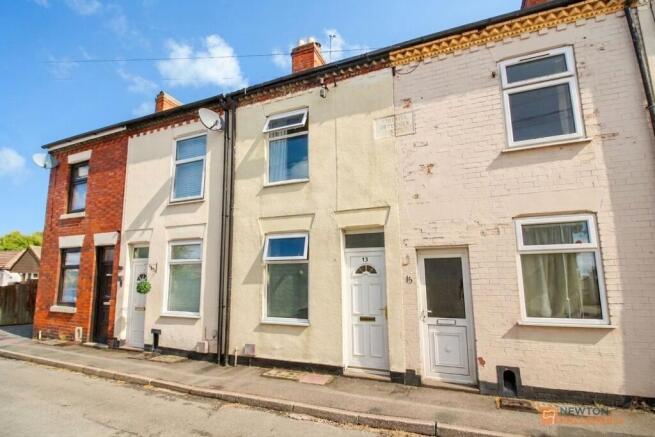
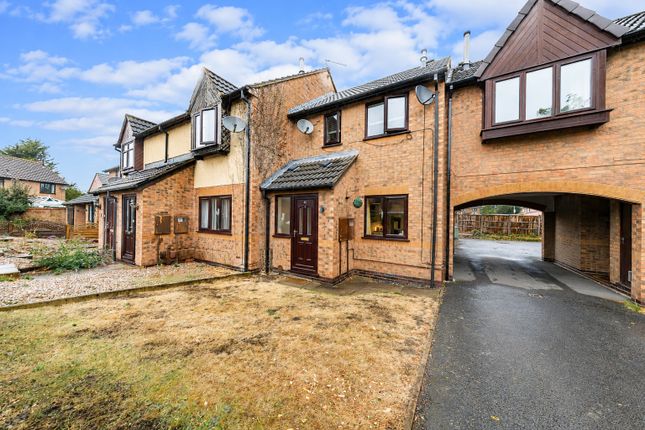
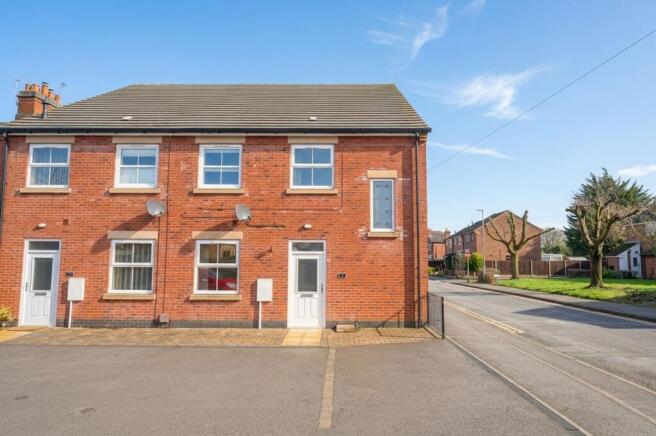
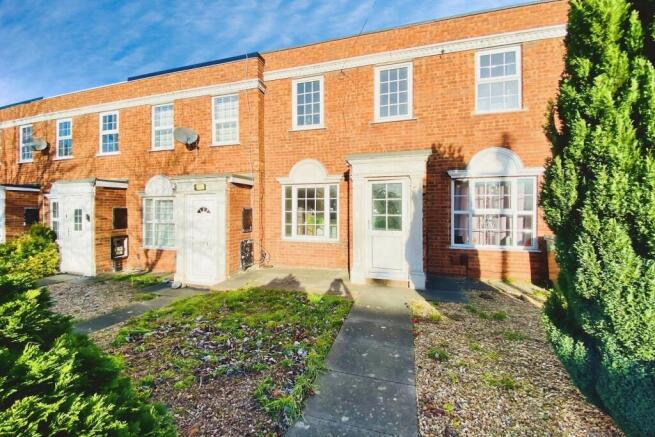
2-bedroom terraced house · LE7 2EE
Sold STCListed 188 days
Opportunity summary
See Archie’s verdict, returns by strategy and what to check before viewing.
About
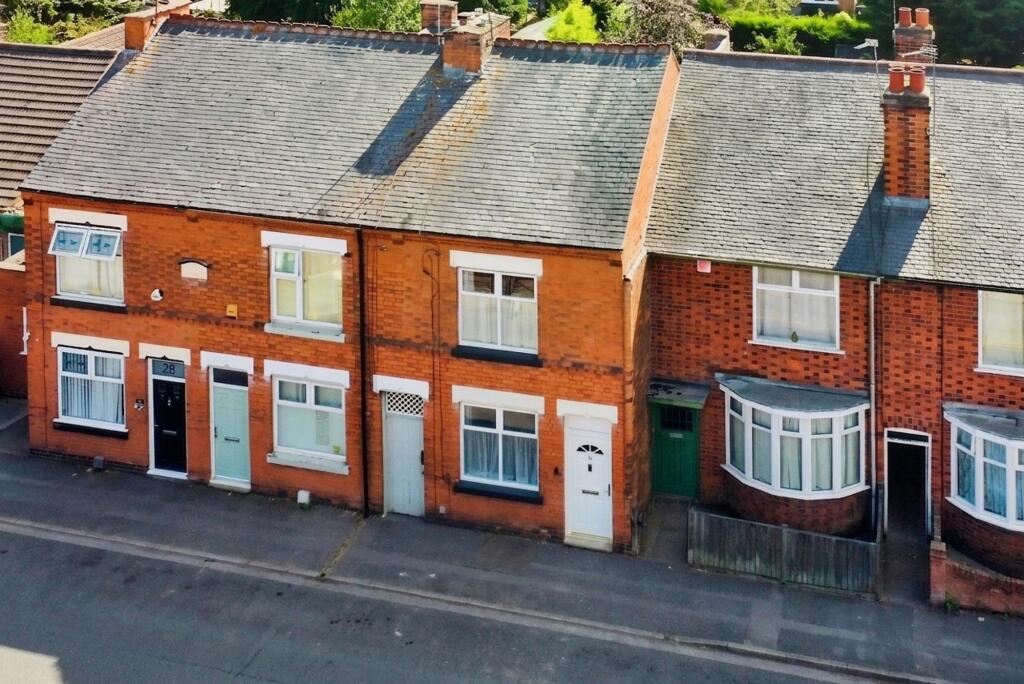
This stunning, extended home presents an exceptional opportunity for buyers seeking a beautifully updated and versatile property in a convenient location with easy access to local facilities.
The accommodation has been thoughtfully designed and finished to a high standard throughout, beginning with a welcoming lounge that provides a comfortable setting for relaxation and entertaining.
The heart of the home is a recently re-fitted luxury kitchen and dining room, featuring contemporary units, quality integrated appliances, and ample space for both cooking and dining, making it ideal for family meals or hosting guests.
Flowing seamlessly from the kitchen, the conservatory offers a bright and airy additional living space, perfect for enjoying natural light throughout the day.
Upstairs, the spacious master bedroom (previously two separate bedrooms) delivers a generous and tranquil retreat, with flexibility for a dressing area or home office if desired.
A further double bedroom ensures there is ample accommodation for family or visitors, while the recently re-fitted bathroom boasts stylish fixtures and fittings, providing a touch of modern luxury.
The property also benefits from a large garden cabin, which is currently arranged as a games room and offers valuable additional storage, catering to a variety of lifestyle needs (such as a home gym, studio, or workspace).
The overall presentation is superb, with neutral décor and quality finishes creating an inviting atmosphere throughout.
Located within easy reach of local shops, schools, and transport links, this home is ideally positioned for both convenience and comfort.
Viewing is essential to fully appreciate the space, quality, and flexibility this impressive property has to offer.
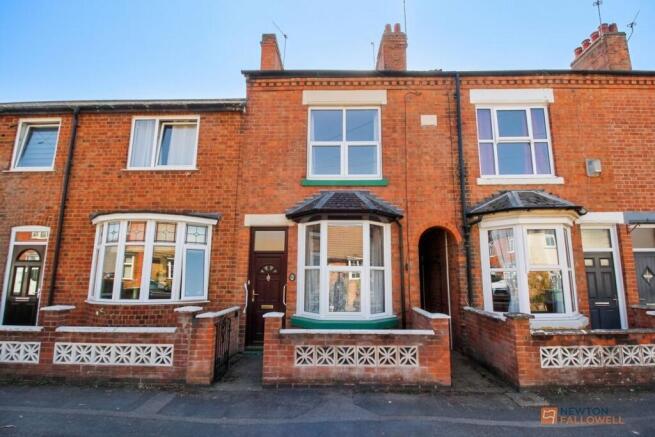
EPC Rating: D DETAILED ACCOMODATION UPVC sealed double glazed door with matching side panels sei in arched original storm porch with minton tiled base leading to; ENTRANCE HALL Stairs leading to first floor accommodation, radiator, under stairs cupboard.
LOUNGE 3.48m x 4.8m UPVC sealed double glazed bay window to front aspect, radiator, TV point, display solid fuel burner gas fire set in chimney breast recess.
KITCHEN/DINING ROOM 4.12m x 4.47m Recently refitted in a range of soft close gloss black units comprising one and a half bowl sink unit with mixer taps over, drawers and cupboards under, matching range of base units with marble effect Quartz worktops over, cupboards and deep pan drawers under, complementary wall mounted eye level cupboards, pull out larder cupboards, integrated dishwasher and fridge/freezer, built in oven and hob with extractor fan over set in stainless steel hood with matching splash back, spotlights, radiator, sealed double glazed Velux window providing natural light, UPVC sealed double glazed window, UPVC sealed double glazed French door to; CONSERVATORY 3.07m x 3.43m UPVC sealed double glazed floor to ceiling picture windows overlooking garden, UPVC sealed double glazed French doors, marble effect Quartz work top with utility space under with plumbing for washing machine BEDROOM 1 3.07m x 5.69m (Previously two bedrooms) UPVC sealed double glazed windows, radiators, dressing area.
BEDROOM 2 2.79m x 3.3m Radiator, UPVC sealed double glazed window.
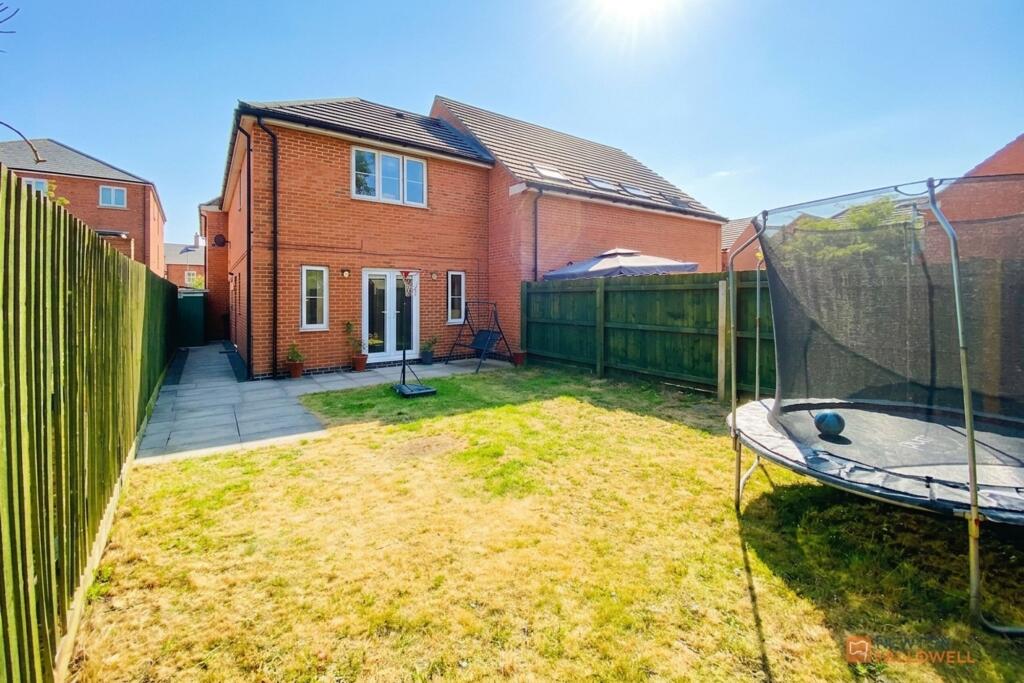
BATHROOM 2.39m x 2.49m Recently refitted comprising panelled bath with natural rainwater shower over, vanity sink unit set in bathroom cabinet incorporating low level WC OUTSIDE Great sized fully panelled fenced garden to rear comprising large decked seating incorporating pagoda covered area leading to extensive lawns.
Log cabin to rear comprising games room(19'4" x 11'4") and garden furniture storage(11'4" x 9'8"). Timber shed and timber WC. SERVICES All main services are understood to be available.
Central heating is gas-fired, electric power points are fitted throughout the property. and windows are double-glazed.
VIEWING Strictly through Moore & York Ltd., who will be pleased to supply any further information required and arrange appropriate appointments.
ANTI-MONEY LAUNDERING If you have an offer agreed we are legally bound to carry out ID and Anti-Money Laundering checks and on acceptance of offer one of our onboarding team will contact you to guide you through this secure process.
There will be a upfront cost of this of £79.99 plus VAT for these checks IMPORTANT INFORMATION Measurements or distances are approximate.
The text, photographs and floor plans are for guidance only and are not necessarily comprehensive.
It should not be assumed that the property has all necessary planning, building regulation or other consents. Moore & York have not tested any services, equipment or facilities.
Purchasers must satisfy themselves by inspection or otherwise.
We have not made any investigations into the existence or otherwise of any issues concerning pollution of land, air or water contamination and the purchaser is responsible for making his own enquiries in this regard.
Rear Garden Large rear garden
Value & comps
No previous sales on record.
Returns
Set an offer; the calculator follows it.
We're still gathering serviced-accommodation data for this area.
Archie refurb estimate: a Pro feature
0.0% below asking
This is not financial or investment advice. Prop AI Deals is not authorised by the Financial Conduct Authority (FCA) to provide investment advice.
All investment calculators, property analyses, and AI-generated insights are for informational purposes only. Property investment carries risk and may result in financial loss. All calculations should be independently verified and you should consult with FCA-authorised financial advisors before making any investment decisions.
Past performance does not guarantee future results. Tax implications vary by individual circumstances.
Deal
Properties like this can earn 2–3x BTL yields when converted to HMO, with retrofit costs around £10k/room. Sign in to see the full tier, yield projection, and cost breakdown.
Commercial properties like this can earn 30-50% higher yields when converted to residential under Class MA / Q / P / PA, with prior approval costing ~GBP 96/unit. Sign in to see the recommended route, yield uplift, and cost breakdown.
BRRR-suited properties can recycle 80-100% of investor capital on refi, leaving a high-yielding rental with most of the money out. Sign in to see the refurb cost stack, ARV projection, and refinance maths.
Detached + large garden = sub-division play. Pro tier unlocks the tier badge, plot size, uplift estimate, and regional land benchmark.
Short-lease flats trade at deep discount, but extending under the 1993 Act often costs far less than the discount. Pro tier unlocks the tier badge, premium breakdown, long-lease ARV and arbitrage maths.
See projected short-stay revenue vs a vanilla BTL for this property.
See real sub-let margins (HMO room rates & SA nightly rates) vs the landlord rent.
Area
Agent & docs

FAQ
About Central Avenue, Syston, LE7
Explore nearby