We've tightened what earns a Pursue. A home now needs a published valuation, a strategy that still makes money after real running costs and lender stress tests, and no listing problems that would stop a mortgage. You'll see fewer Pursues, and each one has been checked harder.
See how verdicts work5-bedroom house · NR14 8UE
Listing removedListed 169 days
Opportunity summary
See Archie’s verdict, returns by strategy and what to check before viewing.
About
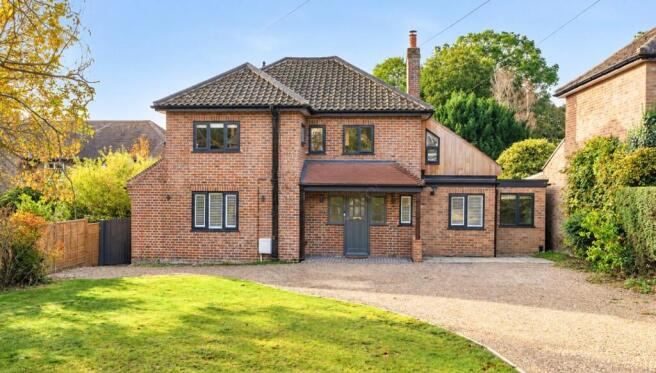
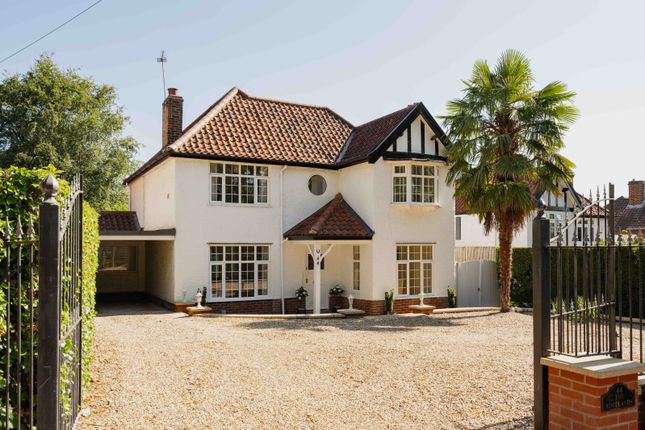
Signature by Websters is delighted to present this exceptional executive five-bedroom detached residence, ideally positioned in a tranquil cul-de-sac in the sought-after village of Trowse.
Boasting elevated views across the picturesque cityscape of Norwich, this modern home exemplifies luxury living with an impeccable standard of design, space, and sophistication throughout including a newly built garden studio.
Meticulously crafted into a stunning family home, this newly updated abode has been meticulously transformed into a haven of modern elegance and comfort.
Many improvements have been made to the layout and finish of the property by the current owners, making this a very high end home in a wonderful location so close to the City.
With the addition of a new kitchen finish, herringbone flooring, English wall panelling, and bespoke carpets throughout, a new internal layout removing a wall to create a large open plan lounge/kitchen/diner across the back of the home and also creating a further lounge with dividing Crittall steel doors.
Upon entering, you are greeted by a central staircase with vaulted ceiling and a seamlessly integrated open-plan family/kitchen area, designed to foster a sense of togetherness and warmth.
Bathed in natural light that streams through the expansive windows, the living space exudes an air of grandeur, accentuated by the Invictus Herringbone oak floors that grace the interiors and English Panelling Company wall panelling.
The discerning eye will appreciate the subtle touches of elegance that define this residence, from the bespoke painted Neptune cladding to the exquisite oak shelving that adorn the new kitchen layout.
The Crittall-style doors elegantly partition the formal lounge from the day lounge, creating a sophisticated ambience perfect for both entertaining guests and unwinding after a long day.
Boasting a total of 5 double bedrooms, including 3 with ensuite bathrooms and one sharing a deluxe family bathroom, this home offers unparalleled comfort and privacy for the entire family.
Each bedroom has been thoughtfully designed to evoke a sense of tranquillity and relaxation, ideal for restful nights and rejuvenating mornings.
The 5th bedroom, on the ground floor can be used as a study, further reception room or guest bedroom. On the ground floor there is also a newly built boot room with WC and a utility room.
Stepping outside, the newly landscaped garden and extended patio present a serene oasis where one can savour the panoramic views over Norwich.
A bespoke 5m x 4.5m garden studio, expertly crafted by Garden Rooms & More and installed in October 2025.
This premium, fully insulated space is equipped with Cittall Style doors, integrated air conditioning, power, and contemporary lighting, ensuring year-round comfort and functionality.
Currently configured as a private gym, the studio offers exceptional versatility and could effortlessly serve as a refined home office, creative hobby space, elegant garden retreat, or a professional setting for a small business.
Designed with both style and practicality in mind, this high-spec addition enhances modern living with a seamless indoor-outdoor connection.
The detached double garage with electric doors provides ample space for secure parking, adding to the convenience and exclusivity of this property as well as a further 4 parking aspaces on the driveway.
Revel in the essence of refined living as you make this exceptional detached new build your own. EPC Rating: B Register To Arrange A Viewing Please call Websters to discuss arranging a viewing.
Council Tax Council tax band F Services Gas Central Heating, mains water, electric and sewage are connected.
Viewings Viewings Strictly by Appointment Only with Sole Agents Websters Section 21 Notice Please note the vendor of this property is a director of Websters of Norwich Ltd.
Parking - Double Garage Plus 4 parking spaces on the driveway Disclaimer Websters is a member of Propertymark and The Property Ombudsman Service.
Neither Websters nor its representatives provide any warranty or representation regarding the property on behalf of ourselves or the seller.
These particulars are for guidance only and do not form part of any offer or contract. Leasehold details, including service charges and ground rent, should be confirmed by your legal adviser.
Measurements, plans, photographs and descriptions are approximate and for illustration only.
It should not be assumed the property has all required planning permissions, building regulation approvals or other consents.
Services, fixtures and fittings have not been tested and buyers should verify these independently.
Anti-money laundering checks are required for all buyers and sellers and are carried out by our partner Coadjute via a secure link once an offer is accepted (subject to contract).
A non-refundable fee of £45 + VAT per person applies.
Value & comps
No previous sales on record.
Returns
Set an offer; the calculator follows it.
We're still gathering serviced-accommodation data for this area.
Archie refurb estimate: a Pro feature
0.0% below asking
This is not financial or investment advice. Prop AI Deals is not authorised by the Financial Conduct Authority (FCA) to provide investment advice.
All investment calculators, property analyses, and AI-generated insights are for informational purposes only. Property investment carries risk and may result in financial loss. All calculations should be independently verified and you should consult with FCA-authorised financial advisers before making any investment decisions.
Past performance does not guarantee future results. Tax implications vary by individual circumstances.
Deal
Properties like this can earn 2–3x BTL yields when converted to HMO, with retrofit costs around £10k/room. Sign in to see the full tier, yield projection, and cost breakdown.
Commercial properties like this can earn 30-50% higher yields when converted to residential under Class MA / Q / P / PA, with prior approval costing ~GBP 96/unit. Sign in to see the recommended route, yield uplift, and cost breakdown.
BRRR-suited properties can recycle 80-100% of investor capital on refi, leaving a high-yielding rental with most of the money out. Sign in to see the refurb cost stack, ARV projection, and refinance maths.
Detached + large garden = sub-division play. Pro tier unlocks the tier badge, plot size, uplift estimate, and regional land benchmark.
Short-lease flats trade at deep discount, but extending under the 1993 Act often costs far less than the discount. Pro tier unlocks the tier badge, premium breakdown, long-lease ARV and arbitrage maths.
See projected short-stay revenue vs a vanilla BTL for this property.
See real sub-let margins (HMO room rates & SA nightly rates) vs the landlord rent.
Area
Agent & docs
FAQ
About 19 Mustard Way, Norwich
Explore nearby