We've tightened what earns a Pursue. A home now needs a published valuation, a strategy that still makes money after real running costs and lender stress tests, and no listing problems that would stop a mortgage. You'll see fewer Pursues, and each one has been checked harder.
See how verdicts work4-bedroom detached house · SK10 4WD
Listing removedListed 297 days
Opportunity summary
See Archie’s verdict, returns by strategy and what to check before viewing.
About
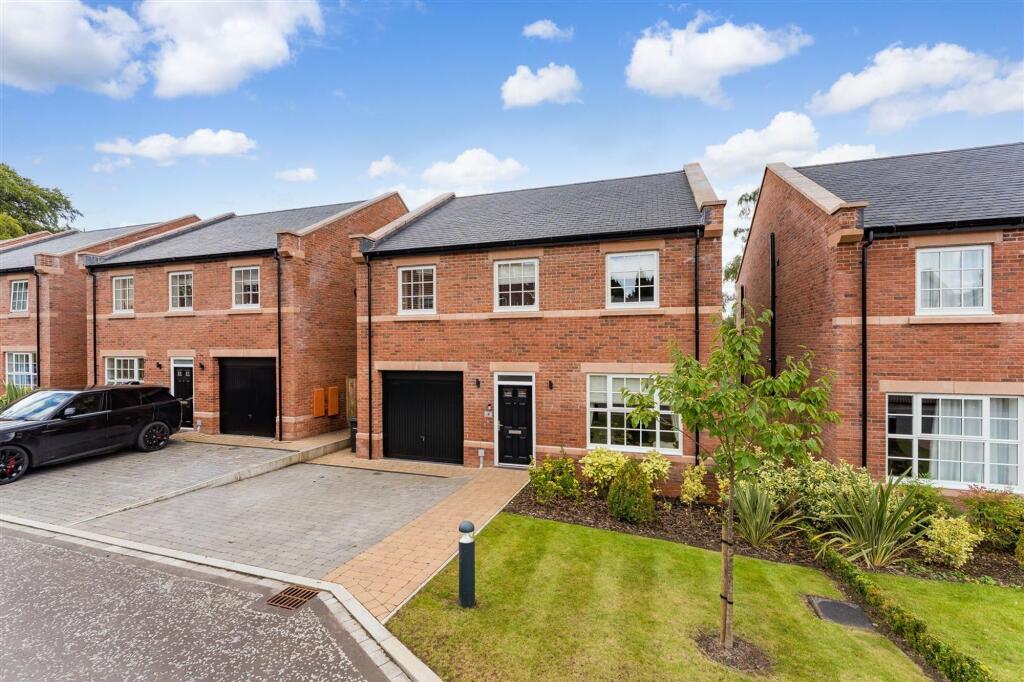
Spacious 4 bedroom home with unique layout, wonderfully adaptable to the needs of contemporary family living **READY TO MOVE INTO - BOOK YOUR PERSONAL VIEWING** PLOT 31: £949,950 - Light fittings & blinds included PLOT 32: £949,950 - Light fittings & blinds included Fantastic 2026 Offer - £2,026 Mortgage Contribution each month for a whole year The Peckforton home offers an eye-catching external design with an integral garage and large windows, which allow plenty of natural light to flow throughout.
From entering the home and following the central hallway, you're met by the open-plan kitchen/ family/ dining area, complete with integrated appliances and two bi-folding doors, creating a bright and airy space.
A separate lounge, WC and utility room complete the ground floor layout.
Upstairs, you'll find four double bedrooms, all offering plenty of storage space, and two designed with adjoining en suite bathrooms.
The Peckforton House Type Includes - 1899sq ft 4 bedroom home - Open-plan and spacious kitchen/family/dining area - Two sets of bi-folding doors leading to rear garden - Separate lounge - Utility and WC spaces - Four double bedrooms - Large bedroom one, complete with ample storage space and a beautiful bathroom suite - Bedroom two features a modern en-suite - Integral garage with automatic door - Gardens backing onto stunning parkland - EV Charger - Fibre Broadband as standard - 10 Year NHBC Warranty - SimpleMove: We'll pay up to £3000 of your estate agent fees Room Dimensions Ground Floor Lounge : 5.30m x 3.20m (17'5" x 10'6") Kitchen : 5.38m x 2.99m (17'8" x 9'10") Family/Dining : 6.06m x 5.23m (19'11" x 17'2") First Floor Bedroom 1 : 5.52m x 2.99m (18'1" 9'10") Bedroom 2 : 3.31m x 3.21m (10'10" 10'6") Bedroom 3 : 4.87m x 3.02m (16'0" 9'11") Bedroom 4 : 3.27m x 2.91m (10'9" 9'6") About The Development Imagine living in a stunning luxury home in hundreds of acres of parkland, next to woodland walks and beautiful views.
That is Alderley Gardens in Nether Alderley, Cheshire.
The heritage of the area has been an inspiration for the layout and style of the three, four and five bedroom new homes, creating a place to live that is unique and full of character.
Living in Alderley Edge For those who thrive on staying active, you'll find a state-of-the-art sports complex with a health and fitness suite, dance studio, tennis courts and an all-weather football pitch, all within the grounds of Alderley Park.
Or, if you're looking for a relaxing Sunday lunch location, look no further than The Churchill Tree pub and restaurant, which is nominated for a national award, 'The Best New Site', at The Publican Awards, which is also within easy reach in Alderley Park.
Alderley Edge Travel Perhaps you're looking to travel further afield?
Wilmslow Railway Station is located 5.4 miles away and offers direct access into Manchester Piccadilly within 24 minutes, or London Euston in 2 hours 25 minutes.* Whilst Manchester International Airport is just 10.7 miles away, making Alderley Gardens the perfect place to call home for those who love to travel.
*Mortgage contribution will be deducted from the final account at the point of legal completion. No cash alternative. Cannot be used in conjunction with any other cash incentive.
Cannot be used in conjunction with SimpleMove. *Times taken from National Rail
Value & comps
No previous sales on record.
Returns
Set an offer; the calculator follows it.
We're still gathering serviced-accommodation data for this area.
Archie refurb estimate: a Pro feature
0.0% below asking
This is not financial or investment advice. Prop AI Deals is not authorised by the Financial Conduct Authority (FCA) to provide investment advice.
All investment calculators, property analyses, and AI-generated insights are for informational purposes only. Property investment carries risk and may result in financial loss. All calculations should be independently verified and you should consult with FCA-authorised financial advisers before making any investment decisions.
Past performance does not guarantee future results. Tax implications vary by individual circumstances.
Deal
Properties like this can earn 2–3x BTL yields when converted to HMO, with retrofit costs around £10k/room. Sign in to see the full tier, yield projection, and cost breakdown.
Commercial properties like this can earn 30-50% higher yields when converted to residential under Class MA / Q / P / PA, with prior approval costing ~GBP 96/unit. Sign in to see the recommended route, yield uplift, and cost breakdown.
BRRR-suited properties can recycle 80-100% of investor capital on refi, leaving a high-yielding rental with most of the money out. Sign in to see the refurb cost stack, ARV projection, and refinance maths.
Detached + large garden = sub-division play. Pro tier unlocks the tier badge, plot size, uplift estimate, and regional land benchmark.
Short-lease flats trade at deep discount, but extending under the 1993 Act often costs far less than the discount. Pro tier unlocks the tier badge, premium breakdown, long-lease ARV and arbitrage maths.
See projected short-stay revenue vs a vanilla BTL for this property.
See real sub-let margins (HMO room rates & SA nightly rates) vs the landlord rent.
Area
Agent & docs

FAQ
About Alderley Park, Congleton Road, Nether Alderley, Alderley Edge, Cheshire, SK10 4WD
Explore nearby