5-bedroom house · LN2 2LQ
Listing removedListed 153 days
Opportunity summary
See Archie’s verdict, returns by strategy and what to check before viewing.
About
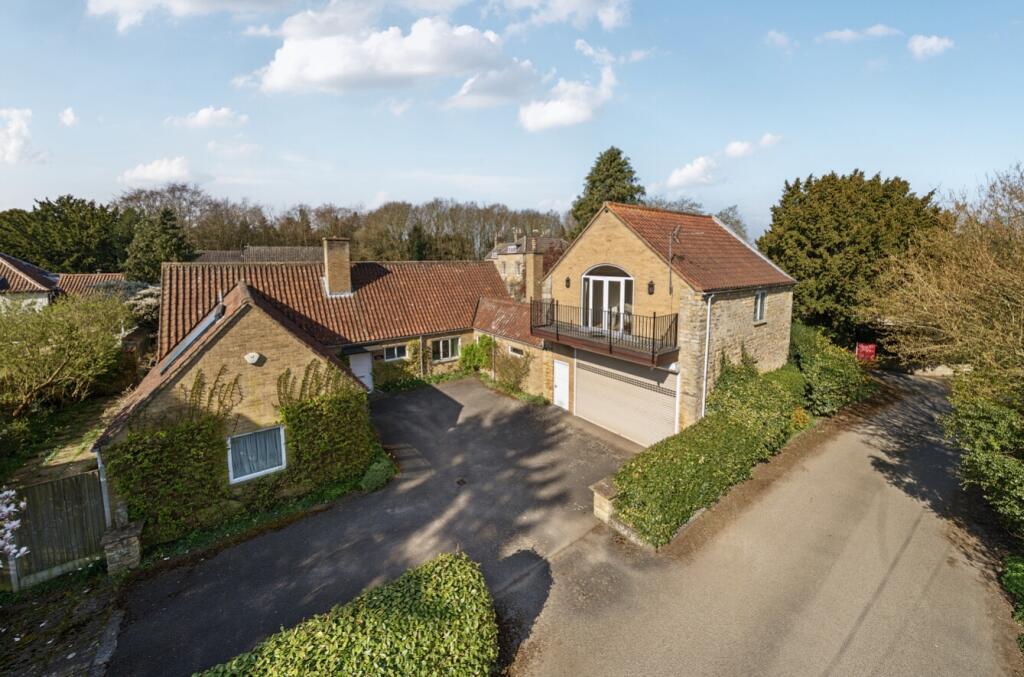
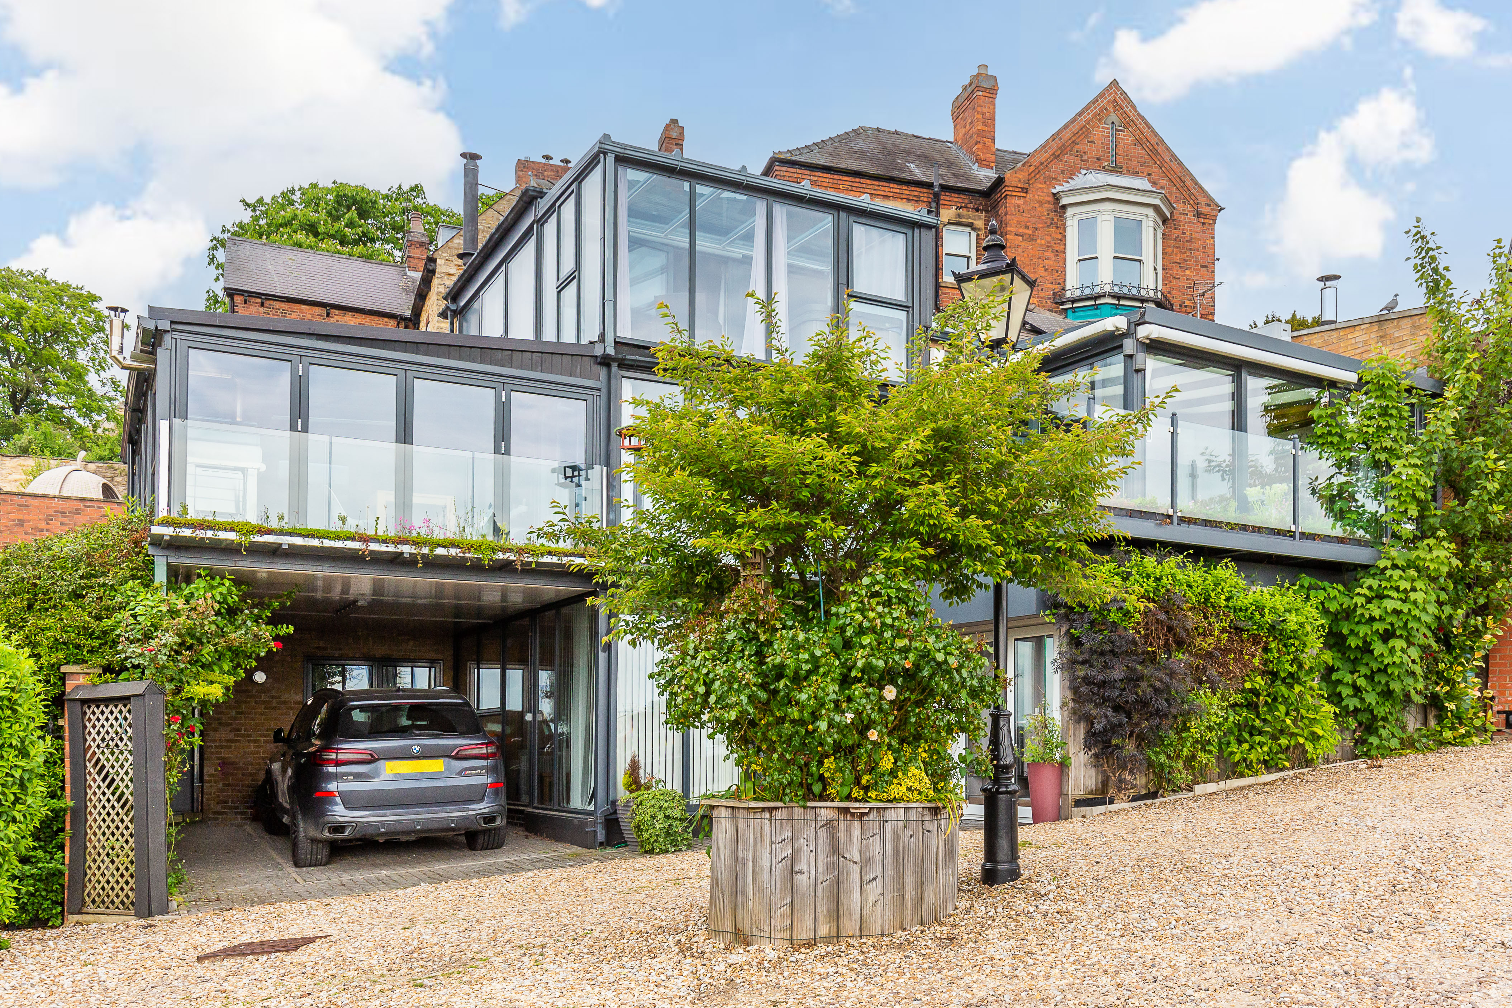
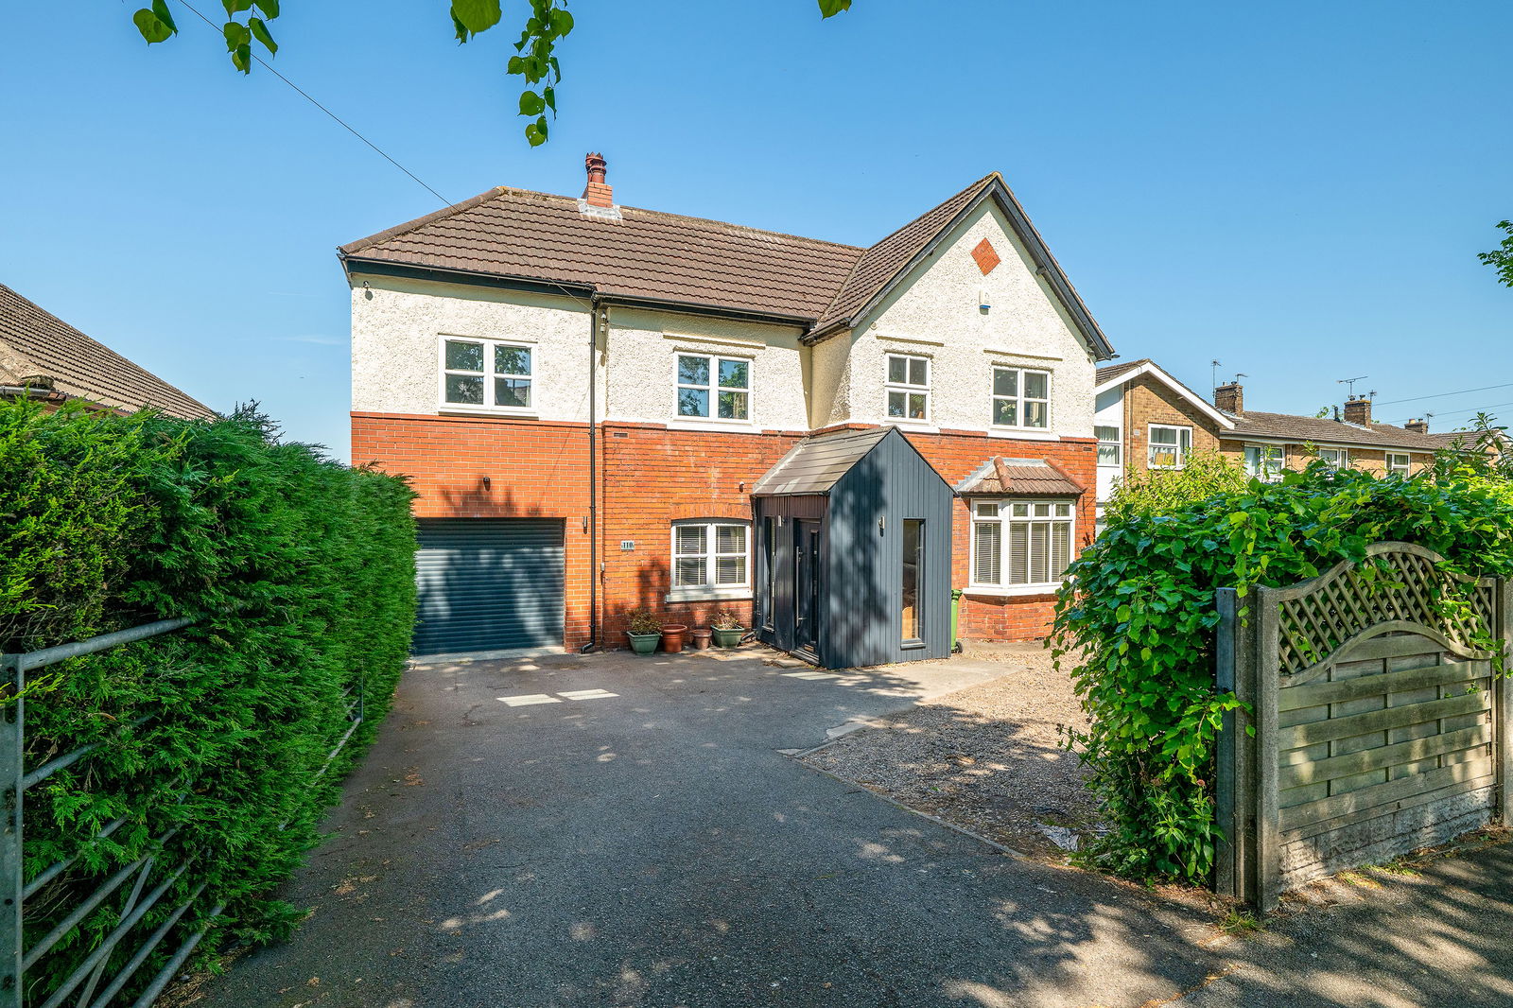
Nestled within an exclusive and private setting just five minutes from the historic heart of Uphill, Lincoln, this exceptional five-bedroom detached residence offers an outstanding blend of luxury, space, and lifestyle.
Set within beautifully landscaped grounds extending to approximately 0.34 acres (sts), the property delivers an impressive 2,900 sq ft of versatile, high-quality living accommodation designed perfectly for modern family life.
Lovingly enhanced and meticulously maintained by the current owners, the home combines contemporary elegance with a warm and welcoming atmosphere, creating a truly remarkable family retreat with the perfect balance of city convenience and peaceful seclusion.
From the moment you step into the inviting entrance hall, the sense of space and quality is immediately apparent.
A selection of generous reception rooms provide superb flexibility for both relaxed family living and stylish entertaining, while the stunning open-plan living kitchen forms the vibrant heart of the home — ideal for modern day-to-day living and social gatherings alike.
The thoughtfully designed layout also offers exciting potential for a self-contained annexe, making the property perfectly suited to multi-generational living or guest accommodation.
To the first floor, five beautifully proportioned bedrooms provide luxurious accommodation, complemented by two en-suite bathrooms and two further family bathrooms, all finished to an excellent standard.
Large windows throughout flood the home with natural light and frame attractive views across the surrounding gardens.
Externally, an extensive driveway provides ample parking and leads to a double garage, while the rear gardens offer a private oasis with beautifully landscaped lawns, seating terraces, and superb entertaining spaces — perfect for enjoying long summer evenings with family and friends.
Situated on sought-after St George’s Lane, the property enjoys immediate access to picturesque countryside walks, green open spaces, and excellent transport connections, making this a truly rare opportunity to acquire a substantial family home in one of the area’s most desirable locations.
Viewing is highly recommended to fully appreciate the quality, setting, and lifestyle on offer. Council Tax Band: G | Freehold.
UPVC Composite Door Leading Into: Porch Tiled flooring and two uPVC windows to the front aspect.
Further door leading into: Entrance Hall UPVC double-glazed frosted window to the side aspect, staircase to the first floor, a radiator, tiled flooring, an understairs storage cupboard, an additional storage cupboard, and access into: WC Tiled flooring, low-level WC, a wash hand basin, a uPVC double-glazed frosted window to the front aspect, and a chrome heated towel rail.
Living Room (22' 3'' x 13' 7'' (6.78m x 4.14m)) Lvt flooring, two double-glazed windows to the front aspect, a radiator, a log burner, and a coved ceiling.
Kitchen (15' 8'' x 12' 4'' (4.77m x 3.76m)) A range of wall and base units with worktops, an integrated fridge freezer, two Neff ovens, a 4-ring gas hob with overhead extractor fan, an integrated dishwasher, a one-and-a-half-bowl ceramic sink with drainer and mixer tap, a uPVC double-glazed window to the rear aspect, LED lighting, and a radiator.
Access to: Utility Room A range of wall and base units, space and plumbing for a washing machine, space and plumbing for a tumble dryer, a uPVC double-glazed window to the rear aspect, and a uPVC door to the side, partially tiled walls, tiled flooring, a stainless steel sink with mixer tap, LED lighting, a wall-mounted gas boiler, and a radiator.
Dining Room (15' 8'' x 13' 0'' (4.77m x 3.96m)) A uPVC door to the rear, two full-height ceiling-to-floor windows, laminate flooring, a coved ceiling, and a radiator.
Family Room (25' 4'' x 12' 7'' (7.72m x 3.83m)) Tilt and turn door to rear aspect, full height floor, two ceiling to windows to the rear aspect, two uPVC double-glazed windows to the side aspect, laminate flooring, a radiator, base and wall storage units, LED lighting, and a fitted air conditioning unit.
Boot Room/WC Having a uPVC double-glazed window to the side aspect, vinyl flooring, a low-level WC, a wash hand basin, a radiator, a stainless steel sink with mixer tap with cupboard storage, LED lighting, and a coved ceiling.
Further access to the garage. First Floor Landing Carpeted, loft access, a radiator, and two airing cupboards housing hot water tanks. Access to the bedrooms and the family bathroom.
Master Bedroom (16' 1'' x 12' 7'' (4.90m x 3.83m)) A uPVC double-glazed window to the front aspect, carpeted, His&Her's fitted wardrobes with LED lighting, a coved ceiling, and a radiator.
Access to: En-Suite Panelled bath with overhead fitted shower, a low-level WC, a wash hand basin, a uPVC double-glazed frosted window to the rear aspect, a chrome heated towel rail, and tiled flooring.
Bedroom 2 (15' 2'' x 9' 8'' (4.62m x 2.94m)) Having a uPVC double-glazed window to the front aspect, His&Her's fitted wardrobes, carpeted, and a radiator.
Access to: En-Suite A corner shower cubicle, a low-level WC, a wash hand basin, a double-glazed frosted window to the side aspect, tiled flooring, and a chrome heated towel rail.
Bedroom 3 (15' 0'' x 9' 2'' (4.57m x 2.79m)) Having two uPVC double-glazed windows to the rear aspect, carpeted, a radiator, and a fitted wardrobe.
Bedroom 4 (12' 3'' x 9' 2'' (3.73m x 2.79m)) Having a uPVC double-glazed window to the rear aspect, carpeted, a radiator, and a fitted wardrobe.
Bedroom 5/Dressing Room (11' 7'' x 9' 8'' (3.53m x 2.94m)) Currently being used as a dressing room. Having a uPVC double-glazed window to the front aspect, carpeted, a radiator, and a fitted wardrobe.
Family Bathroom Tiled flooring, a corner bath tub, a corner shower cubicle, a low-level WC, a wash hand basin, a double-glazed frosted window to the rear aspect, and a chrome heated towel rail.
Additional Shower Room Corner shower cubicle, a low-level WC, a wash hand basin, tiled flooring, and a double-glazed frosted window to the rear aspect.
Double Garage (19' 7'' x 18' 6'' (5.96m x 5.63m)) An electric up-and-over door, a double-glazed window to the side and rear aspects, power and lighting, and a uPVC door to the rear and side.
Outside Front Bespoke and standard electric gates, a block paved drive for multiple vehicles, a lawned area and stone laid area, access to the side of the property, and planted and gravelled borders.
Outside Rear Mature landscaped rear garden, a lawned area, a patio area, timber seating area, plant and hedged borders, a timber raised shed, a shed for a lawnmower, and a greenhouse.
A variety of flowers, planters, exterior lighting, and power supply.
Value & comps
No previous sales on record.
Returns
Set an offer; the calculator follows it.
We're still gathering serviced-accommodation data for this area.
Archie refurb estimate: a Pro feature
0.0% below asking
This is not financial or investment advice. Prop AI Deals is not authorised by the Financial Conduct Authority (FCA) to provide investment advice.
All investment calculators, property analyses, and AI-generated insights are for informational purposes only. Property investment carries risk and may result in financial loss. All calculations should be independently verified and you should consult with FCA-authorised financial advisors before making any investment decisions.
Past performance does not guarantee future results. Tax implications vary by individual circumstances.
Deal
Properties like this can earn 2–3x BTL yields when converted to HMO, with retrofit costs around £10k/room. Sign in to see the full tier, yield projection, and cost breakdown.
Commercial properties like this can earn 30-50% higher yields when converted to residential under Class MA / Q / P / PA, with prior approval costing ~GBP 96/unit. Sign in to see the recommended route, yield uplift, and cost breakdown.
BRRR-suited properties can recycle 80-100% of investor capital on refi, leaving a high-yielding rental with most of the money out. Sign in to see the refurb cost stack, ARV projection, and refinance maths.
Detached + large garden = sub-division play. Pro tier unlocks the tier badge, plot size, uplift estimate, and regional land benchmark.
Short-lease flats trade at deep discount, but extending under the 1993 Act often costs far less than the discount. Pro tier unlocks the tier badge, premium breakdown, long-lease ARV and arbitrage maths.
See projected short-stay revenue vs a vanilla BTL for this property.
See real sub-let margins (HMO room rates & SA nightly rates) vs the landlord rent.
Area
Agent & docs
FAQ
About Beechcroft, St. Georges Lane, Lincoln
Explore nearby