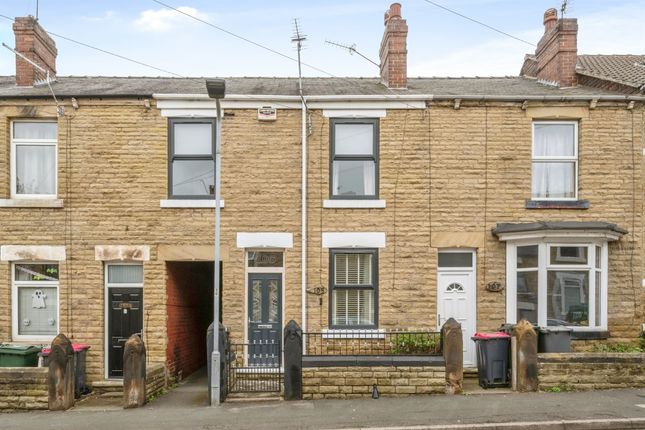
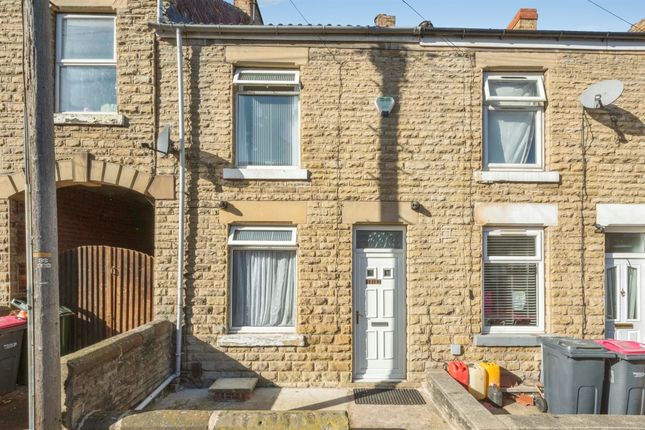
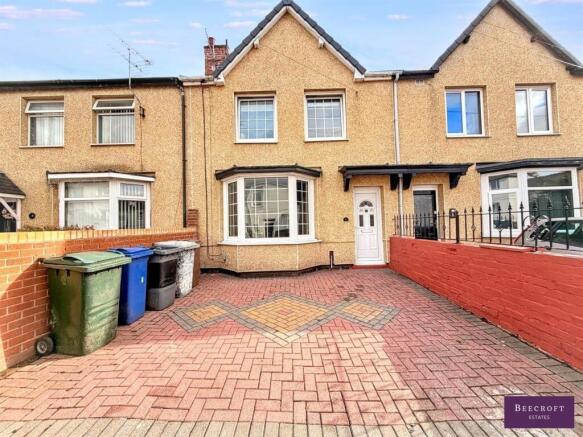
2-bedroom house · S63 8HN
Listing removedListed 231 days
Opportunity summary
See Archie’s verdict, returns by strategy and what to check before viewing.
About
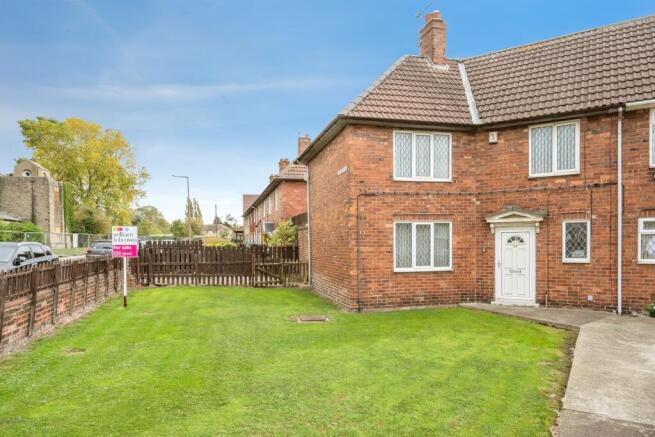
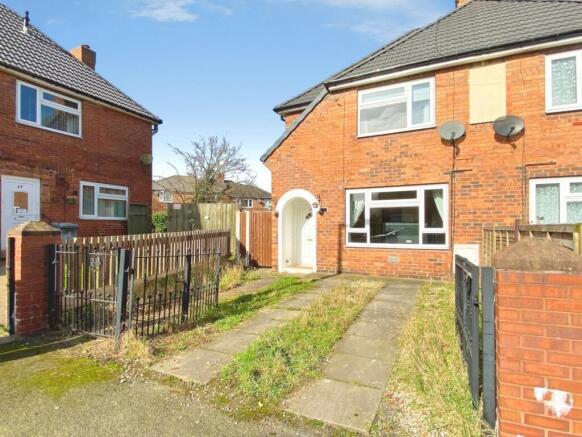
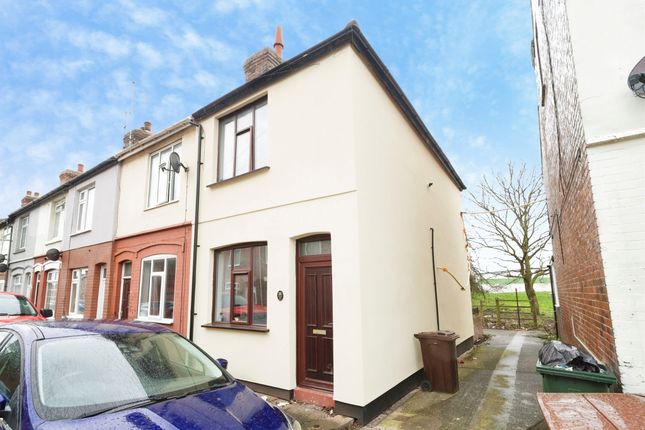
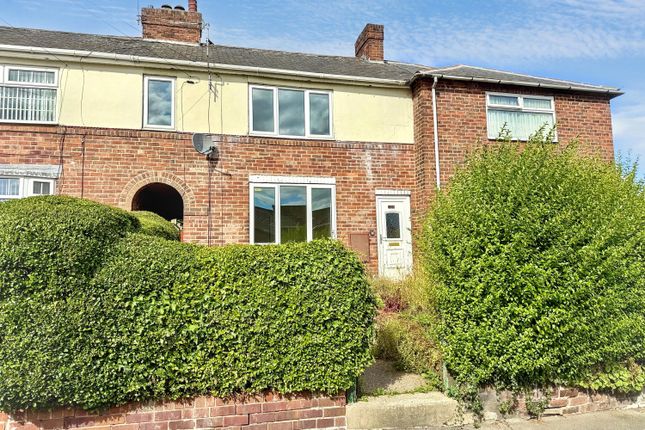
*Guide price of £135,000 - £140,000* Nestled in the sought-after area of Bolton-Upon-Dearne, Rotherham, this splendid two-bedroom end terrace house presents an excellent opportunity for both first-time buyers and those looking to downsize.
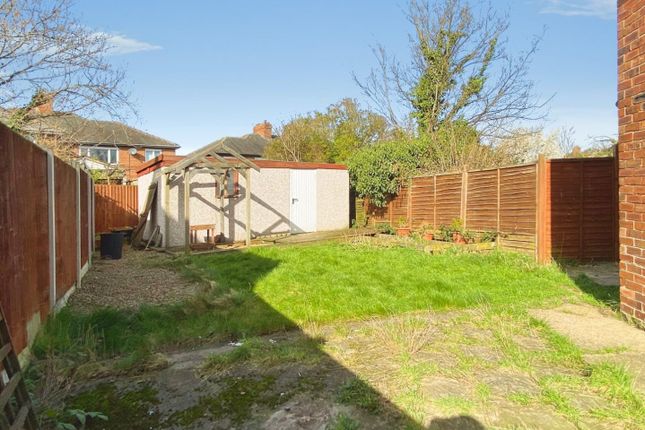
The property is set on a generous corner plot, offering a large delightful garden space at the rear, perfect for outdoor relaxation or entertaining.
Upon entering, you are greeted by a welcoming Entrance Hall that leads to a spacious Lounge, ideal for unwinding after a long day.
The well-appointed Kitchen/Diner provides a modern space for family meals and gatherings, while the convenient downstairs WC adds to the practicality of the layout.
The first floor features two generously sized double bedrooms, including a stunning master bedroom that boasts ample storage and tasteful décor throughout.
The family bathroom is also well-designed, fitted with four piece suite catering to all your needs.
This home is not only aesthetically pleasing but also functional, with modern fixtures and fittings that enhance everyday living.
The property benefits from a two-year-old boiler, ensuring efficient heating and comfort during the colder months.
Additionally, new fencing at the rear adds to the privacy and security of the garden area.
Conveniently located, the property is close to local amenities and reputable schools, making it an ideal choice for families.
Excellent public transport links and easy access to the A1 and M1 make commuting a breeze. Viewings are highly recommended to fully appreciate the charm and potential of this delightful home.
Don’t miss the chance to make this property your own. Take A look around this spectacular two bedroom end terrace property located on a popular area of Bolton Upon Dearne.
Offering generous dimensions with large corner plot garden to the rear.
Close to all local amenities, surrounded by reputable schools, benefiting from good public transport links and within easy reach of the A1 and M1.
The property boasts a spacious layout, downstairs WC, stunning master bedroom with plenty of storage, tasteful décor, modern fixtures and fittings and sizeable garden area.
This maintenance friendly property briefly comprises Entrance Hall, Lounge, Kitchen/Diner, Downstairs WC, Two Double Bedrooms and Family Bathroom. Viewings are highly recommended.
Entrance Hall Stepping through a pink uPVC front entrance door leads you into this captivating property.
Having wall mounted radiator with staircase rising to first floor landing and doorway leading into the lounge area.
Lounge (4.67m x 3.81m (15'04 x 12'06)) A sleek and polished living space filled with plenty of natural sources of light through a large uPVC window to the front.
Benefiting of stylish décor with wooden flooring, aerial and telephone point, wall mounted radiator and doorway leading to the kitchen/diner with a further doorway leading to under stairs storage.
Kitchen Dining Room (4.67m x 3.23m (15'04 x 10'07)) A modern and well presented kitchen with an array of wall and base units adding storage, complimentary work surface over with stainless steel sink, drainer and matching mixer tap, space for free standing cooker with extractor fan over, recess and plumbing for washing machine, splash back tiles to walls and uPVC window to the rear filling this room with natural light.
Door leading to large storage cupboard with doorway leading to rear hall. Plenty of space for dining furniture creating the perfect room for sitting and enjoying family meals.
Hall Doors leading to downstairs WC and enclosed rear garden. Downstairs Wc (0.79m x 1.22m (2'07 x 4'00)) Handy addition to any busy household. Comprising of WC and frosted uPVC window to the rear.
Landing Landing having carpet flooring with uPVC window to the side elevation and doorways leading to both bedrooms and family bathroom.
Bedroom One (4.65m x 3.51m (15'03 x 11'06)) An exquisite master bedroom boasting plenty of space providing the extra storage space we all crave.
Benefitting from splendid décor, carpet flooring, wall mounted radiator and large front facing uPVC window allowing natural sources of light. Handy storage cupboard located in the corner.
Bedroom Two (2.72m x 3.53m (8'11 x 11'07)) Bright and airy second bedroom. Comprising of laminate flooring, wall mounted radiator and uPVC window overlooking the large rear garden.
Bathroom (2.84m x 2.51m (9'04 x 8'03)) A beautifully presented fully tiled bathroom in calming tones with four piece suite.
Comprises of corner shower, white ceramic sink, low flush WC and white panelled corner bath. UPVC frosted window to the rear, tall vertical wall mounted radiator with extra bonuses of spot lighting.
Exterior Entering on to this amazing property land, The extensive rear garden is the piece de resistance of this property.
Being mainly laid to lawn area, with a sizeable slabbed patio area perfect for entertaining in the summer months.
Surrounding by high wooden fencing providing privacy with gated enclosed space to the side creating the perfect space to store bins.
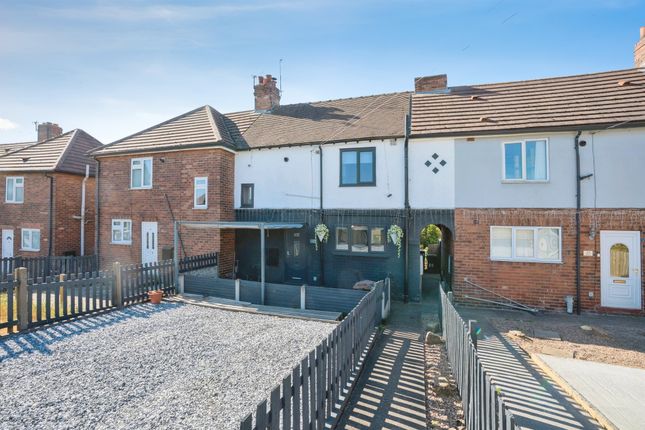
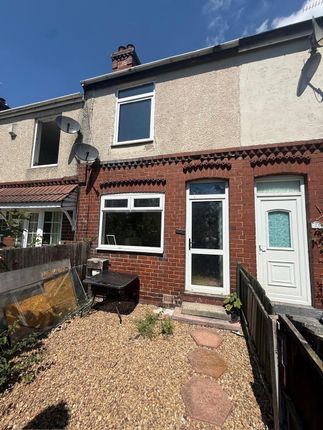
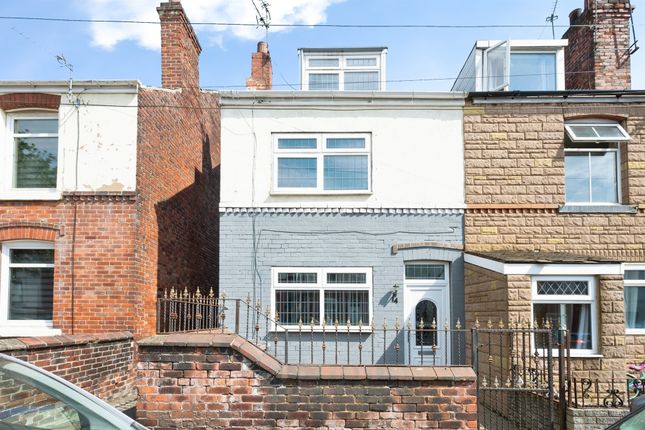
To the front of the property is great kerb appeal with gated shared block paved pathway leading to the front entrance door with beautiful plants and shrubs.
Value & comps
No previous sales on record.
Returns
Set an offer; the calculator follows it.
We're still gathering serviced-accommodation data for this area.
Archie refurb estimate: a Pro feature
0.0% below asking
This is not financial or investment advice. Prop AI Deals is not authorised by the Financial Conduct Authority (FCA) to provide investment advice.
All investment calculators, property analyses, and AI-generated insights are for informational purposes only. Property investment carries risk and may result in financial loss. All calculations should be independently verified and you should consult with FCA-authorised financial advisers before making any investment decisions.
Past performance does not guarantee future results. Tax implications vary by individual circumstances.
Deal
Properties like this can earn 2–3x BTL yields when converted to HMO, with retrofit costs around £10k/room. Sign in to see the full tier, yield projection, and cost breakdown.
Commercial properties like this can earn 30-50% higher yields when converted to residential under Class MA / Q / P / PA, with prior approval costing ~GBP 96/unit. Sign in to see the recommended route, yield uplift, and cost breakdown.
BRRR-suited properties can recycle 80-100% of investor capital on refi, leaving a high-yielding rental with most of the money out. Sign in to see the refurb cost stack, ARV projection, and refinance maths.
Detached + large garden = sub-division play. Pro tier unlocks the tier badge, plot size, uplift estimate, and regional land benchmark.
Short-lease flats trade at deep discount, but extending under the 1993 Act often costs far less than the discount. Pro tier unlocks the tier badge, premium breakdown, long-lease ARV and arbitrage maths.
See projected short-stay revenue vs a vanilla BTL for this property.
See real sub-let margins (HMO room rates & SA nightly rates) vs the landlord rent.
Area
Agent & docs
FAQ
About 35, The Green, Rotherham
Explore nearby