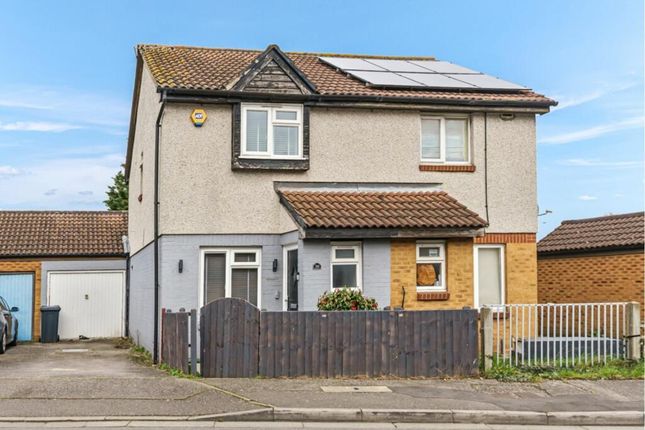
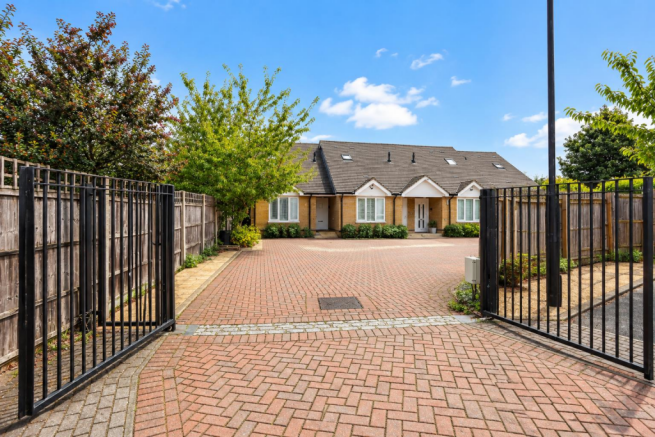
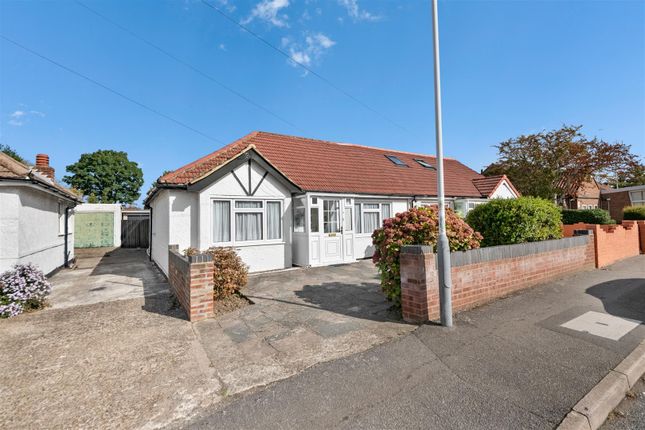
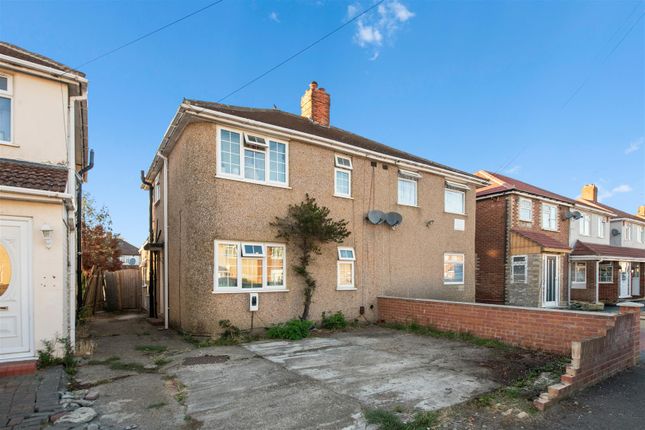
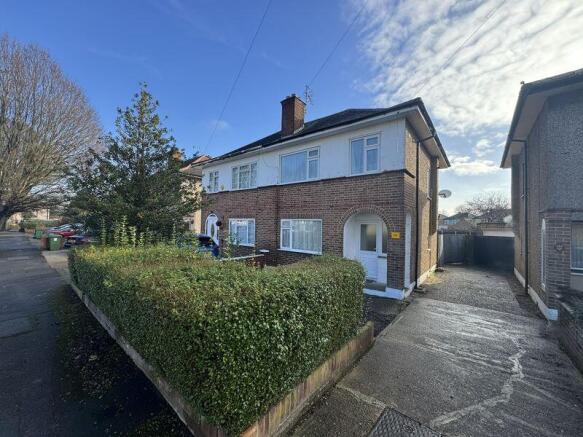
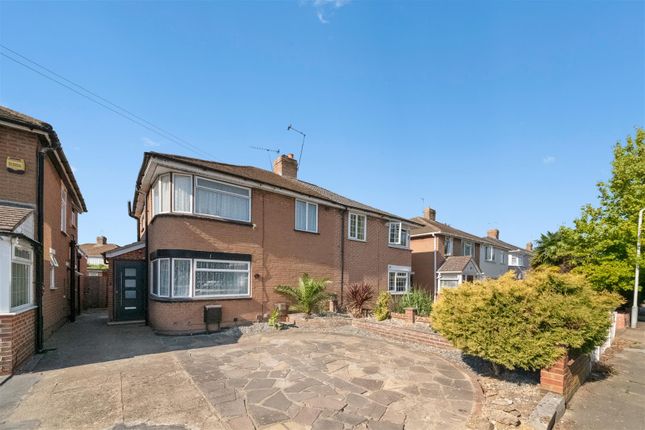
2-bedroom semi-detached house · UB3 2RL
Under offerReduced £149k (−24.9%) on 14 JunListed 319 days
Opportunity summary
See Archie’s verdict, returns by strategy and what to check before viewing.
About
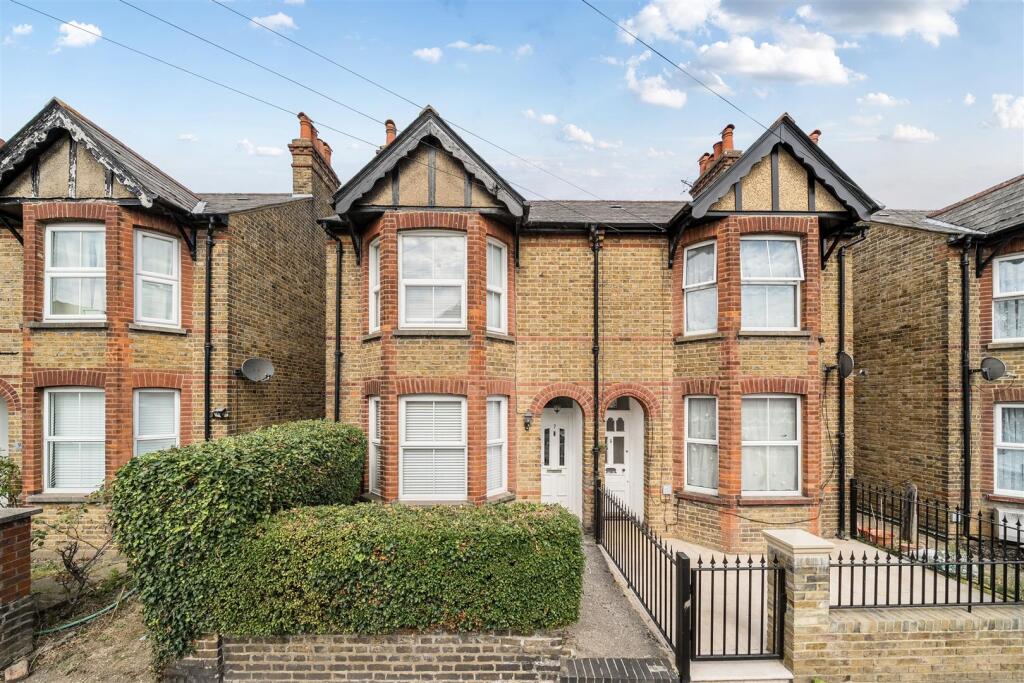
Tucked away in a quiet, no-through residential street in the heart of Hayes, this beautifully refurbished two-bedroom, two-bathroom home offers a rare blend of design sophistication, practical functionality, and peaceful outdoor space - all within minutes of the Elizabeth Line at Hayes & Harlington Station.
From the moment you arrive, you'll notice this isn't your typical Hayes property.
With its calm cul-de-sac setting and curated interior design, it stands apart - a turn-key residence designed to appeal to buyers seeking quality, style, and serenity within easy reach of central London.
As you step inside to discover an interior that has been meticulously upgraded and reimagined, with every element designed to enhance the sense of space, light, and style.
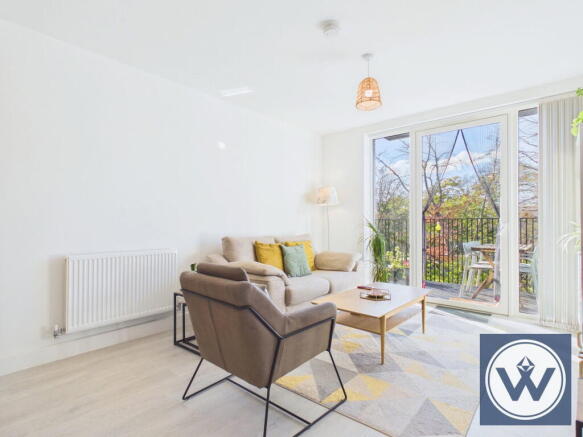
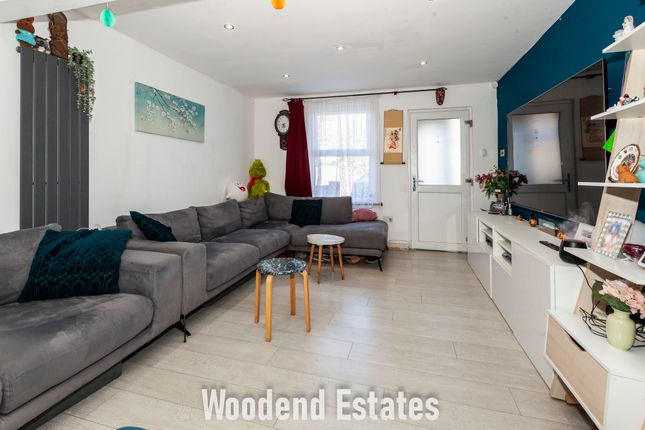
Ground Floor: You're first welcomed into a bright and airy reception space, where soft neutral tones and period-style wall panelling create a calm, contemporary feel.
The living and dining areas flow naturally - ideal for entertaining or simply enjoying quiet evenings at home.
Attention to detail is everywhere, from the upgraded flooring to the updated skirting, fresh paintwork, and newly installed lighting.
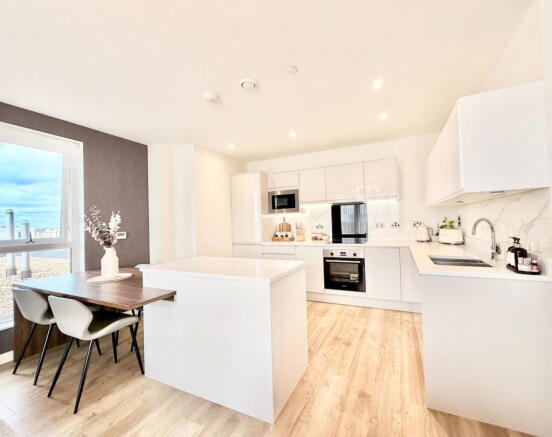
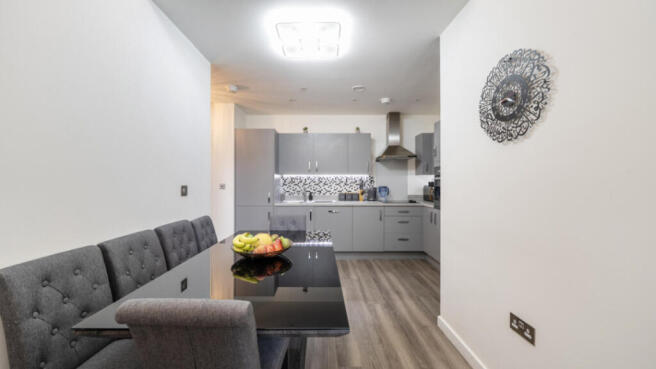
You will find an additional reception room on the ground providing versatility to use it as a 3rd bedroom or study. At the rear of the home, the modern kitchen has been completely overhauled.
Statement tiling, high-spec appliances, a sleek extractor, and designer light fixtures combine to create a space that's as practical as it is beautiful.
Whether you're cooking for two or hosting friends, it's a joy to use.
Just off the kitchen, a set of doors that open out to a private, landscaped rear garden - a tranquil oasis that seamlessly extends the living space outdoors.
Ideal for summer dining, morning coffee, or weekend relaxation, the garden also offers uninterrupted views of Hayes Cricket Ground, a rarely found outlook that provides both greenery and charm.
On sunny days, you can even enjoy the ambient sounds of Sunday matches drifting across the field - a delightfully English backdrop.
Upstairs: The standout feature of the property is the bespoke Japanese-inspired staircase.
Handcrafted with integrated storage, this design centrepiece showcases artisan joinery and elevates the home's interior character.
It's more than functional - it's a work of art that defines the spirit of the property. Upstairs, two generous double bedrooms offer calm, restful retreats.
Each room has been thoughtfully decorated, continuing the home's cohesive design style, with a focus on quality finishes and natural light.
The primary bathroom is a statement in itself - a luxury, spa-style space featuring a freestanding tub, walk-in rainfall shower, contemporary tiling, and designer brassware.
It's a true sanctuary - an indulgent yet practical space, equally suited for a quick morning routine or a long evening soak.
A second bathroom adds welcome flexibility, particularly for couples, guests, or remote workers using the second bedroom as a dual-purpose space.
The rear garden is one of this property's most distinctive assets - a private, landscaped space backing onto open green views.
Not only does it provide direct visual access to Hayes Cricket Ground, but it also features a Victorian fruit tree, adding historic character and seasonal charm.
It's a rare find in this part of Hayes - a true "back garden balcony" over the green - offering peace, privacy, and that coveted indoor-outdoor connection.
Every corner of this home reflects intention and craftsmanship.
From the artisan staircase to the curated colour palette and heritage detailing, it's clear this is not a standard refurb - it's a deeply considered living space, finished to a high standard and ready for immediate occupation.
Ideal for professionals, couples, first-time buyers, or downsizers looking for a home that combines fast access to London with a slower, more grounded pace at home, this property delivers both lifestyle and practicality - with nothing left to do but move in.
Transport Links Hayes & Harlington Station (Elizabeth Line) is just 7-10 minutes' walk from the property, offering fast and direct connections across London and beyond: - Paddington - approx.
20 minutes - Bond Street - 25 mins - Liverpool Street - 30 mins - Canary Wharf - 35 mins - Heathrow Terminals - under 10 mins This makes the home especially attractive for professionals working in Central London, the City, Canary Wharf, or frequent flyers needing quick Heathrow access.
In addition: - Direct trains to Windsor from Hayes & Harlington - Easy access to the A312, M4, and M25 road networks For weekend walkers and cyclists, the London Waterway Canal network is easily accessible, offering scenic routes into central London and beyond.
Schools & Education This area is well served by reputable schools and nurseries, making it suitable for young families or those planning for the future: - Botwell House Catholic Primary School - Ofsted Rated 'Good' - Minet Junior School - 'Good' - Rosedale College (Secondary) - 'Good' - Parkside Studio College - 'Good', with a focus on vocational education Several local nurseries and early years settings within walking distance Also close to Uxbridge and Brunel University London, offering appeal for those in higher education or academic professions.
Shops, Dining & Amenities Church Walk enjoys easy access to a wide range of everyday conveniences and lifestyle amenities: - Hayes Town Centre - with high street banks, supermarkets, post office, pharmacies, and local shops - Asda Superstore and Tesco Extra - nearby for large grocery shops - Coffee shops & bakeries - independent options alongside national chains - Restaurants & takeaways - including Indian, Lebanese, Chinese, and Italian cuisine within delivery range - Botwell Green Sports & Leisure Centre - gym, swimming pool, fitness classes - Hayes Library - community hub with events and workshops In addition, you're just a short trip from The Pavilions Uxbridge and Westfield London for more extensive shopping, dining, and entertainment options.
In Summary This is more than just a two-bedroom house - it's a carefully designed home that offers peace, beauty, and connectivity.
From its bespoke staircase and luxury bathroom to the tranquil garden and open cricket green views, it offers a rare opportunity to own a property that balances design integrity with real-world practicality.
Move-in ready, with every detail already perfected, this home is an ideal choice for discerning buyers looking to escape the intensity of the city while keeping it firmly within reach.
Contact a member of the Wynn Estates sales team today!
Value & comps
No previous sales on record.
Returns
Set an offer; the calculator follows it.
Short-let restrictions apply
We're still gathering serviced-accommodation data for this area.
Archie refurb estimate: a Pro feature
0.0% below asking
This is not financial or investment advice. Prop AI Deals is not authorised by the Financial Conduct Authority (FCA) to provide investment advice.
All investment calculators, property analyses, and AI-generated insights are for informational purposes only. Property investment carries risk and may result in financial loss. All calculations should be independently verified and you should consult with FCA-authorised financial advisers before making any investment decisions.
Past performance does not guarantee future results. Tax implications vary by individual circumstances.
Deal
Properties like this can earn 2–3x BTL yields when converted to HMO, with retrofit costs around £10k/room. Sign in to see the full tier, yield projection, and cost breakdown.
Commercial properties like this can earn 30-50% higher yields when converted to residential under Class MA / Q / P / PA, with prior approval costing ~GBP 96/unit. Sign in to see the recommended route, yield uplift, and cost breakdown.
BRRR-suited properties can recycle 80-100% of investor capital on refi, leaving a high-yielding rental with most of the money out. Sign in to see the refurb cost stack, ARV projection, and refinance maths.
Detached + large garden = sub-division play. Pro tier unlocks the tier badge, plot size, uplift estimate, and regional land benchmark.
Short-lease flats trade at deep discount, but extending under the 1993 Act often costs far less than the discount. Pro tier unlocks the tier badge, premium breakdown, long-lease ARV and arbitrage maths.
See projected short-stay revenue vs a vanilla BTL for this property.
See real sub-let margins (HMO room rates & SA nightly rates) vs the landlord rent.
Area
Agent & docs
FAQ
About Church Walk, Hayes, Middlesex, UB3
Explore nearby