2-bedroom house · LN5 9SS
Listing removedListed 163 days
Opportunity summary
See Archie’s verdict, returns by strategy and what to check before viewing.
About
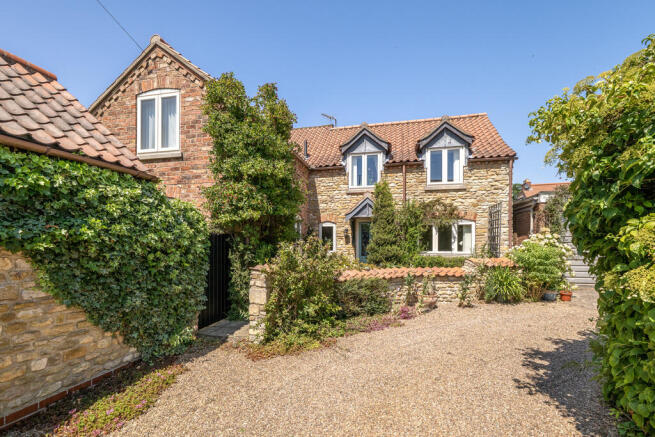
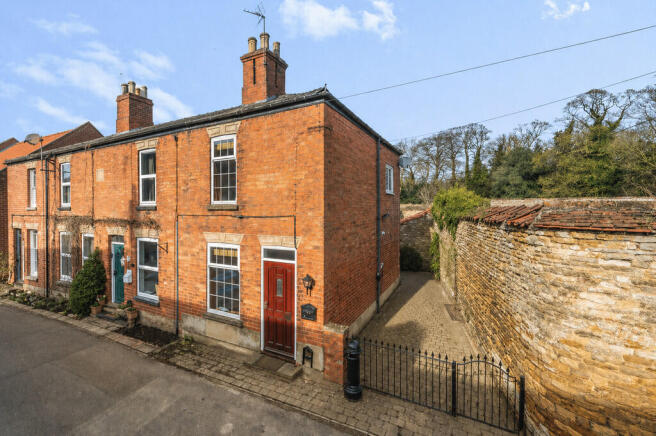
Farm Cottage, Church Lane, Harmston, Lincoln Located in the highly desirable village of Harmston, this delightful two bedroom semi-detached cottage offers spacious accommodation, a generous garden plot, garage facilities and excellent potential for a first time buyer, downsizer, investor or a developer.
Offered for sale with no onward chain, 2 Farm Cottage combines character features with practical living spaces, including a conservatory overlooking the garden and ample off-road parking.
With the new bypass being built in Waddington, the area is likely to become quite sought-after over the coming years.
Improved infrastructure typically brings better connectivity, reduced congestion through village centres, and easier access to nearby employment hubs such as Lincoln and surrounding commuter routes.
Set behind a UPVC entrance door, the property enjoys a welcoming feel throughout, with a cosy lounge centred around a feature fireplace, a fitted kitchen opening directly onto the rear garden, and two well-proportioned bedrooms upstairs.
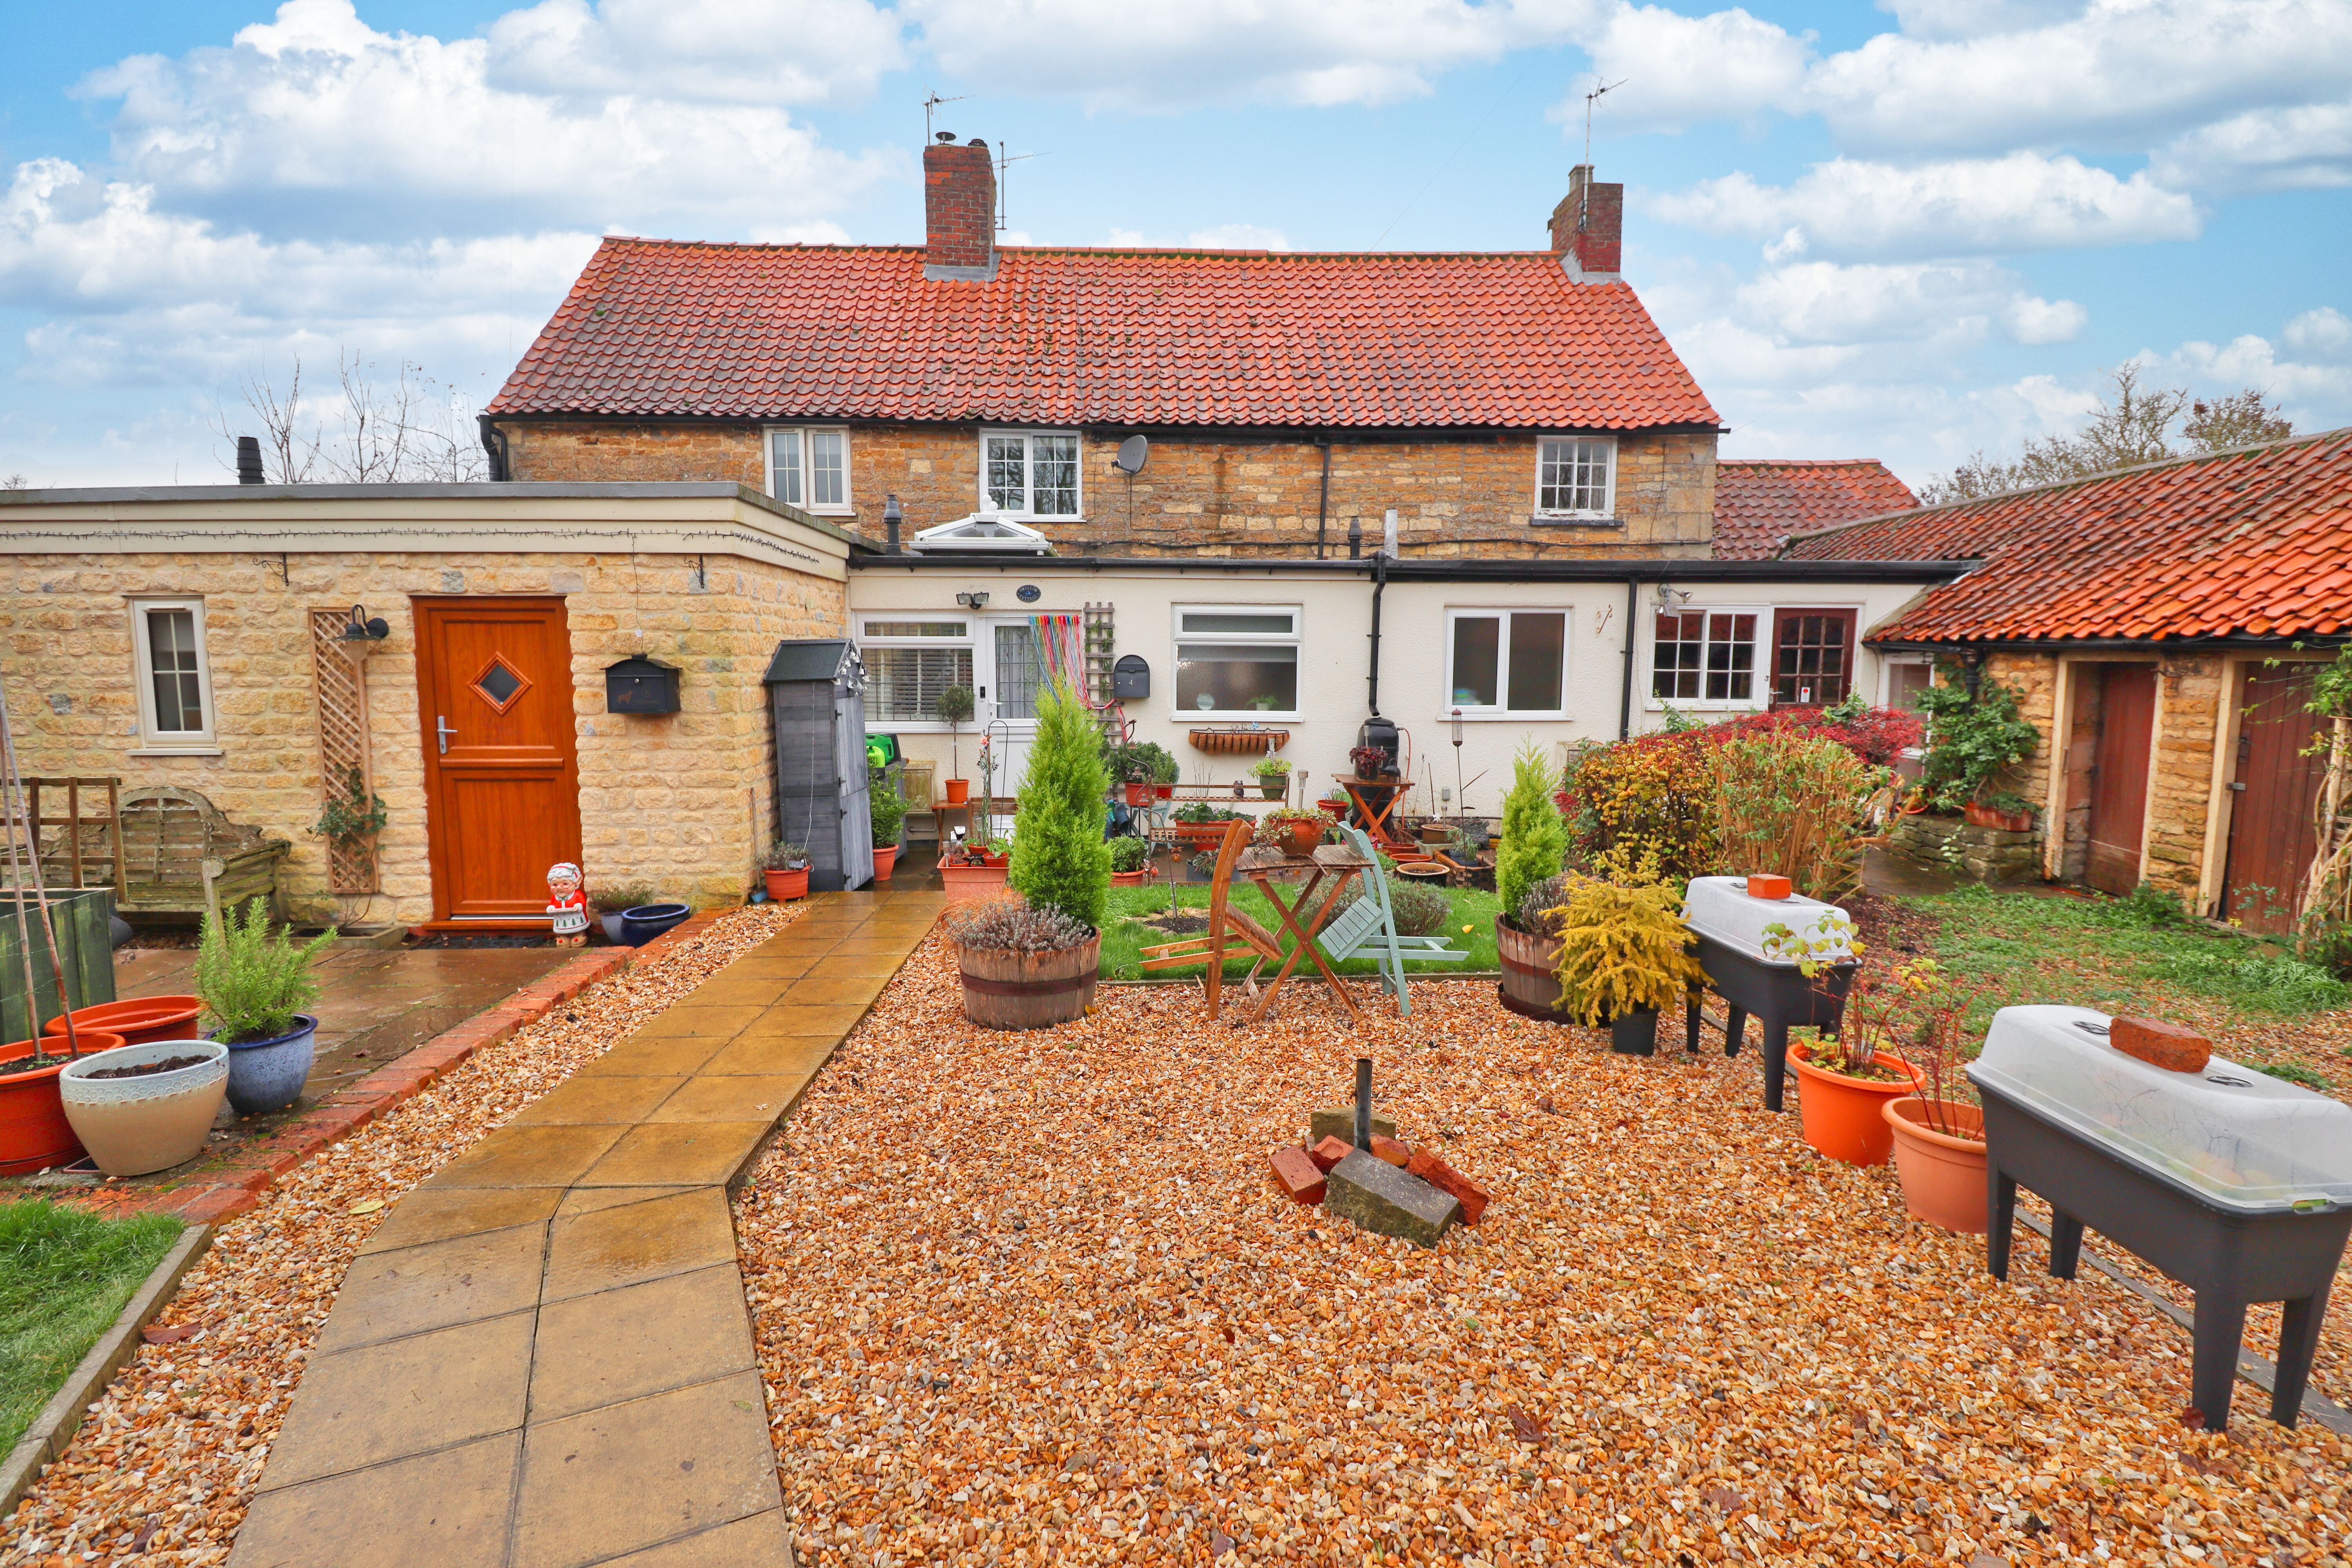
Externally, the property truly excels with its substantial outdoor space, garage and useful storage outbuildings, all within this sought-after village location just south of Lincoln.
What Kinetic Estate Agents Love About This Property "The plot size here is fantastic - the garden, garage and additional storage space give this cottage so much versatility for buyers." – Rob Webb, Director "I really like the village setting.
Harmston remains incredibly popular for buyers wanting countryside living whilst still being close to Lincoln." – Jo Foster, Sales Manager "The conservatory overlooking the garden is a lovely addition and really adds another usable reception space to the home." – Louis Clayton, Sales Negotiator Step Inside The property is entered via a UPVC front door into the main living accommodation.
The lounge offers a warm and inviting atmosphere, featuring a fireplace as its focal point, a front-facing window allowing plenty of natural light, radiator heating and useful built in desk/ study area space positioned to the side of the room.
Entrance Hall Accessed via a UPVC front door, offering access into the main living accommodation with stairs rising to the first floor.
Lounge – 4.24m x 3.35m (13'11" x 10'11") A warm and inviting reception room featuring a fireplace as the focal point, radiator, front aspect window, and useful built in desk/ study area space positioned to the side of the room, with a beautiful log burner.
Kitchen – 3.50m x 2.44m (11'5" x 8'0") Fitted with a range of wall and base units providing ample storage and workspace, with access to the rear garden via the back door.
A practical kitchen space with potential for further modernisation.
Conservatory – 3.10m x 2.30m (10'2" x 7'6") Positioned to the rear of the property overlooking the garden, creating an excellent additional reception space ideal for relaxing or entertaining.
Bedroom One – 4.24m x 3.35m (13'11" x 10'11") A spacious double bedroom with pleasant outlooks and room for additional furnishings.
Bedroom Two – 3.50m x 2.44m (11'5" x 8'0") Another well-sized bedroom, ideal as a guest room, nursery, or home office.
Bathroom – 2.40m x 1.80m (7'10" x 5'10") Fitted with a bath and shower over, wash hand basin, WC, and additional storage space.
Garage & Storage The property further benefits from a detached garage and additional storage areas situated within the garden, offering excellent practicality.
Life in the Harmston Area Situated in the attractive village of Harmston, the property enjoys a peaceful semi-rural setting whilst remaining conveniently positioned for access into Lincoln.
The village is well regarded for its community feel, countryside surroundings and excellent commuter access via the A15.
Nearby amenities, schooling and local walks make this an increasingly popular location for both professionals and families seeking village living with city convenience.
Harmston itself is home to a popular community owned gastro pub, adding to the village’s welcoming community feel and lifestyle appeal.
Material Information (Provided by the Seller) Part A – Key Facts Tenure: Freehold Council Tax Band: B Property Type: Semi-Detached Cottage Bedrooms: 2 Bathrooms: 1 Parking: Private Driveway & Garage Management Fee: None Part B – Utilities & Services Electricity: Mains Electric (ovo) Water: Mains Water (Anglian Water) Drainage: Mains Drainage (Anglian Water) Heating: Gas Central Heating Glazing: Double Glazed Broadband: Fast Broadband Available Mobile Coverage: Tbc Part C – Other Information floor area: 74 square metres Construction: Traditional Construction Flood Risk: None Known Rights & Easements: None Known Covenants: None Known Planning Permissions: Previously approved two storey side extension and single storey rear extension These particulars are intended to give a fair and accurate description of the property but their accuracy cannot be guaranteed and they do not form part of any contract.
All measurements, floor areas and distances are approximate and provided for guidance only.
Kinetic Estate Agents have not tested any services, systems or appliances and therefore cannot verify that they are in working order.
Prospective purchasers should rely on their own inspections, surveys and legal enquiries prior to purchase.
Value & comps
No previous sales on record.
Returns
Set an offer; the calculator follows it.
We're still gathering serviced-accommodation data for this area.
Archie refurb estimate: a Pro feature
0.0% below asking
This is not financial or investment advice. Prop AI Deals is not authorised by the Financial Conduct Authority (FCA) to provide investment advice.
All investment calculators, property analyses, and AI-generated insights are for informational purposes only. Property investment carries risk and may result in financial loss. All calculations should be independently verified and you should consult with FCA-authorised financial advisors before making any investment decisions.
Past performance does not guarantee future results. Tax implications vary by individual circumstances.
Deal
Properties like this can earn 2–3x BTL yields when converted to HMO, with retrofit costs around £10k/room. Sign in to see the full tier, yield projection, and cost breakdown.
Commercial properties like this can earn 30-50% higher yields when converted to residential under Class MA / Q / P / PA, with prior approval costing ~GBP 96/unit. Sign in to see the recommended route, yield uplift, and cost breakdown.
BRRR-suited properties can recycle 80-100% of investor capital on refi, leaving a high-yielding rental with most of the money out. Sign in to see the refurb cost stack, ARV projection, and refinance maths.
Detached + large garden = sub-division play. Pro tier unlocks the tier badge, plot size, uplift estimate, and regional land benchmark.
Short-lease flats trade at deep discount, but extending under the 1993 Act often costs far less than the discount. Pro tier unlocks the tier badge, premium breakdown, long-lease ARV and arbitrage maths.
See projected short-stay revenue vs a vanilla BTL for this property.
See real sub-let margins (HMO room rates & SA nightly rates) vs the landlord rent.
Area
Agent & docs
FAQ
About 2 Farm Cottage, Church Lane, Lincoln
Explore nearby