We've tightened what earns a Pursue. A home now needs a published valuation, a strategy that still makes money after real running costs and lender stress tests, and no listing problems that would stop a mortgage. You'll see fewer Pursues, and each one has been checked harder.
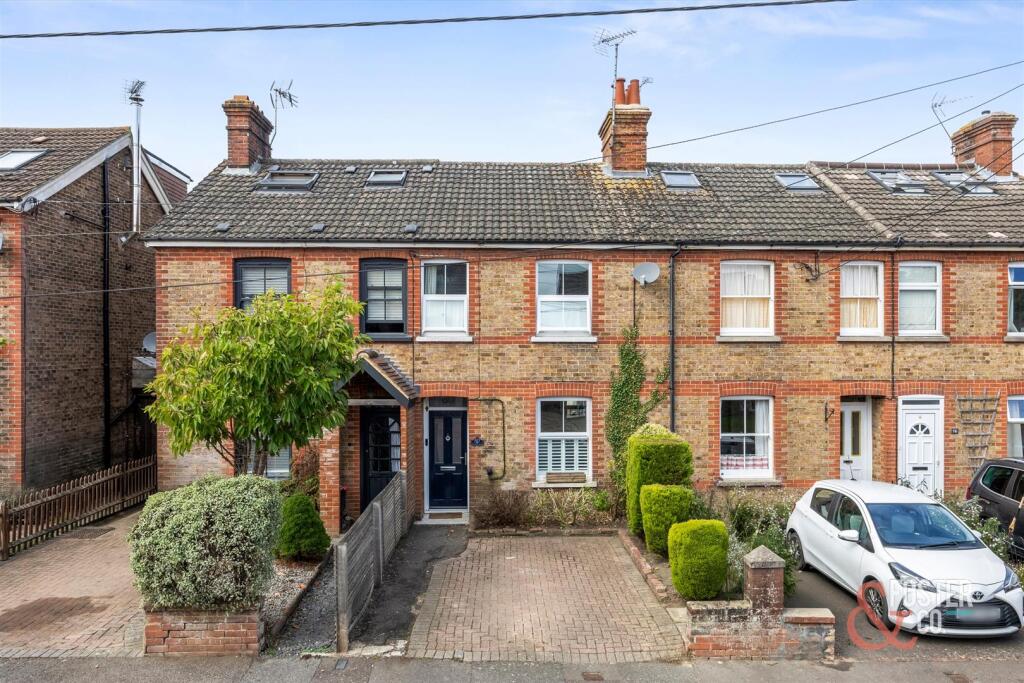
See how verdicts work2-bedroom terraced house · BN6 9SZ
For saleListed 2 days
Opportunity summary
See Archie’s verdict, returns by strategy and what to check before viewing.
About
If the idea of living in a gorgeous period cottage that offers the quintessential Sussex village lifestyle appeals to you then look no further than this fabulous Victorian home in the heart of beautiful Hurstpierpoint.
Stylish interiors, convenient location, retained character - what's not to love?
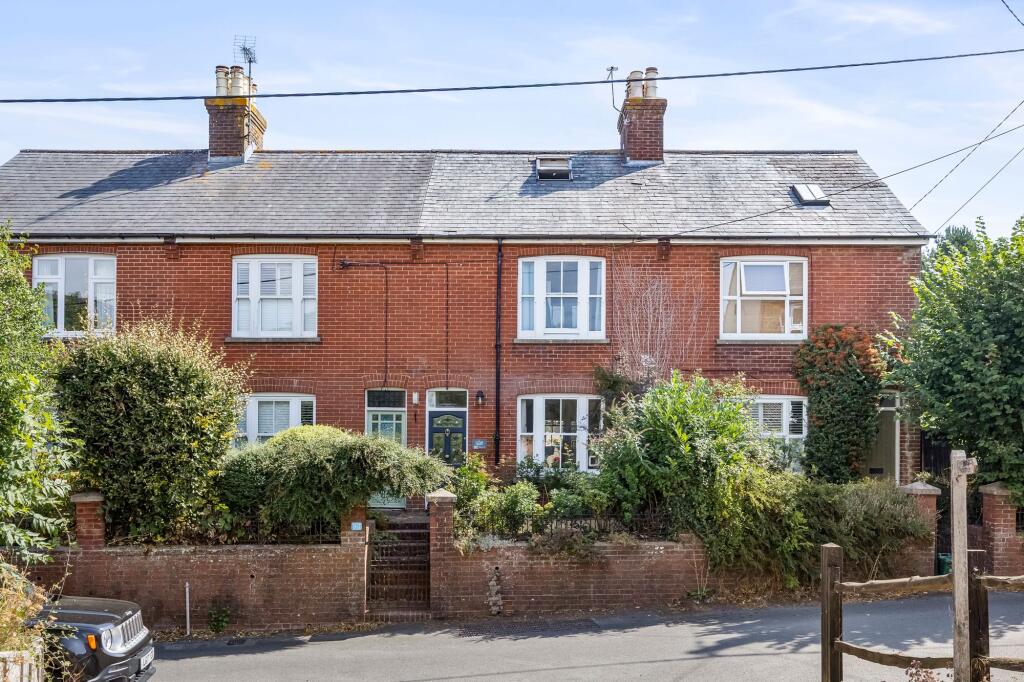
Period Cottage, Village Lifestyle - Set along Western Road, close to the centre of Hurstpierpoint, this handsome Victorian cottage has a warm, characterful interior in which old materials, tactile finishes and a gently eclectic decorative scheme sit comfortably together.
Extending to approximately 814 sq ft, the house has two double bedrooms, two bathrooms and a sequence of inviting ground-floor rooms, with a private paved courtyard garden to the rear.
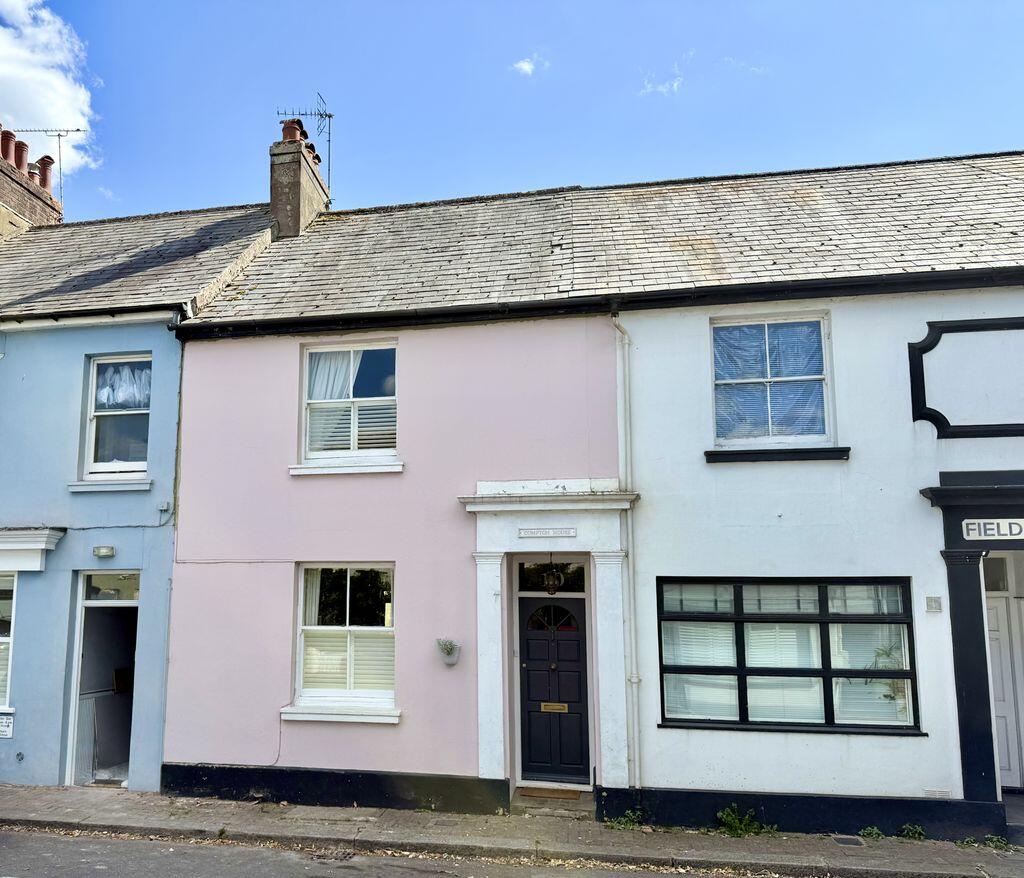
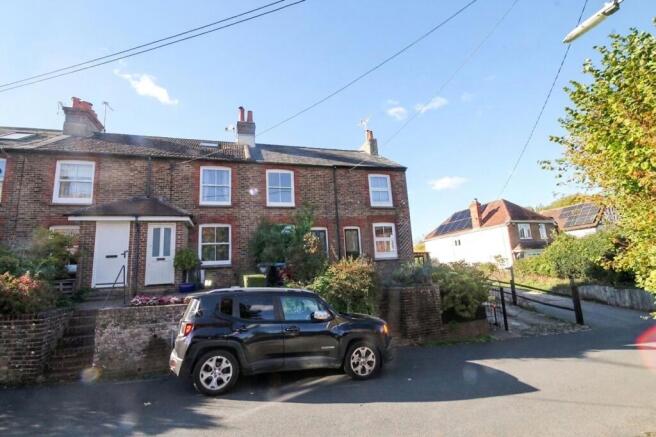
The façade is pleasingly simple, with white-painted render, dark joinery and a traditional arrangement of sash-style windows.
A low brick wall and clipped planting separate the house from the pavement, lending it a sense of enclosure while retaining its relationship with the street and the surrounding village.
An Immediate Impression - Inside, the building’s age is immediately apparent.
A full-height wall of exposed brickwork runs along the entrance hall and continues upwards around the staircase and landing, its softly mottled tones bringing texture and warmth to what might otherwise be a purely transitional space.
The sitting room lies at the front, where broad timber floorboards run beneath a shuttered window.
A cast-iron wood-burning stove is set within the chimney breast, flanked by built-in cabinetry, while the predominantly white palette allows the grain of the timber and darker architectural details to take prominence.
It is a room with an appealing sense of intimacy, particularly in the colder months.
Timber folding doors open through to the dining room beyond, allowing the two reception spaces to operate independently or as one.
Here, a substantial timber mantel, oversized framed mirror and decorative ironwork bring a slightly more romantic note.
The room feels particularly suited to long suppers, with the kitchen and garden beyond and the sitting room immediately adjoining.
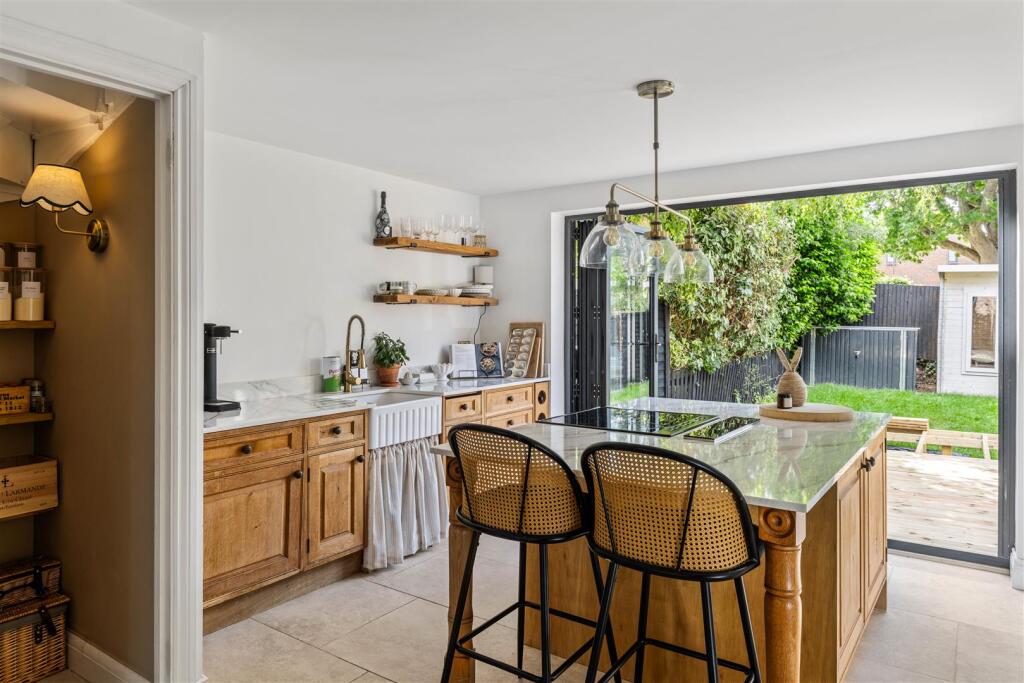
The kitchen occupies the rear of the house and has been arranged around deep green Shaker cabinetry, solid timber worktops and a large ceramic sink.
Patterned tiles line the walls, while open shelving and traditional hardware give the room a relaxed, collected quality rather than the feel of a more formal fitted kitchen.
Despite its compact proportions, the U-shaped layout makes excellent use of the available space, with generous work surfaces and storage.
Beyond the dining room is a bright utility space, where glazed doors and a translucent roof draw light deep into the rear of the house.
It provides space for laundry appliances and opens directly onto the garden. A separate shower room on the ground floor adds a useful degree of practicality to the plan.
Heading Upstairs - Upstairs, the principal bedroom spans much of the width of the house.
Exposed floorboards, a cast-iron fireplace and fitted cupboards speak clearly to the building’s age, while the generous proportions allow space for a substantial bed and freestanding furniture.
The second bedroom is also a comfortable double, similarly characterised by timber flooring, built-in storage and a period fireplace. The bathroom has been treated with an appropriately simple hand.
White metro tiles wrap the walls around a freestanding bath, while a deep blue vanity unit and patterned floor tiles introduce colour and texture.
The result feels sympathetic to the house without becoming overly nostalgic. Much of the appeal of the house lies in the atmosphere created by its materials and details.
Exposed brickwork rises through the hall and stairwell, while old floorboards, pine doors, fireplaces, shutters, traditional joinery and the period bannister have all been retained and celebrated.
These sit alongside more individual decorative choices, giving the house a collected quality rather than the sense of having been designed in a single moment.
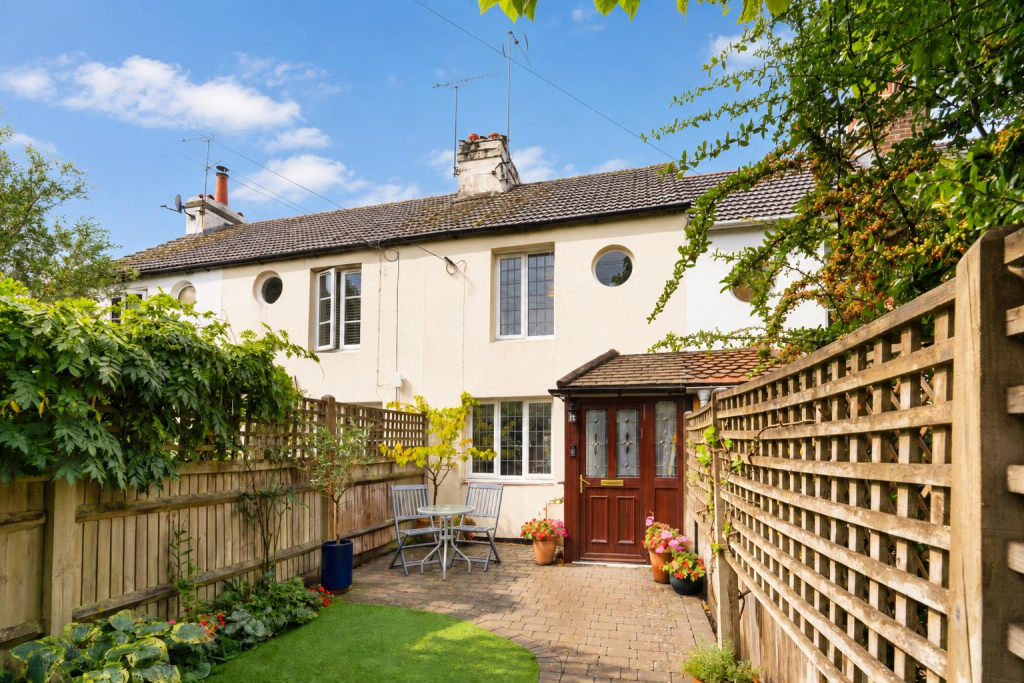
There is an ease and authenticity here that feels particularly well suited to a Victorian cottage. Step Outside - Outside, the rear garden is conceived as a low-maintenance courtyard.
Large-format paving runs between timber boundaries and mature planting, creating a private outdoor room that would lend itself well to summer dining, pots and climbers.
Its scale feels entirely in keeping with the cottage: manageable, sheltered and closely connected to the interior. There is ample on street parking nearby too.
The Hurst Life - Western Road is ideally located just 10 minutes walk from the vibrant and friendly Hurstpierpoint High Street and the local primary school, St Lawrence CofE.
This quintessential village is home to a delightful array of shops and eateries, including a deli, bakery, greengrocer, independent boutiques, pubs, restaurants, a library, health centre, and an award-winning cinema— all contributing to its unique charm and appeal.
The bustling High Street epitomises quintessential village life and enjoys an eclectic mix of independent stores, shops, boutiques, pubs and restaurants.
The New Inn gastropub has great food and you can enjoy a pint of 'Harveys Best' in front of a roaring open fire.
The local’s favourite eateries include Village Pizza Kitchen, Hop Tub Taproom/microbrewery, Nurpur Indian, Morleys Bistro and the Fig Tree (fine dining).
For a flat white you can head to Fuel or No.7 Coffee shops. Hampers Delicatessen is superb and has freshly baked artisan breads from Fellows Bakery in nearby Ardingly.
For hikers, runners, cyclists and dog owners, the beautiful countryside of Hurst Meadows and Sussex Countryside is right on your doorstep.
For commuters, Hurstpierpoint is conveniently located for Hassocks Station which sits on the mainline and offers fast, regular services to London (Victoria/London Bridge in approx 54 mins), Brighton (9 mins) and Gatwick International Airport (20 mins).
When it comes to schooling, the village is home to the well-regarded St Lawrence CofE Primary School. In the private sector, Hurst College enjoys an excellent reputation.
For secondary state education, most children attend Downlands in nearby Hassocks. By car, you can easily access the A23(M).
The Specifics - Title Number: WSX23906 Tenure: Freehold Local Authority: Mid Sussex District Council Council Tax Band: D Conservation Area: Yes - Hurstpierpoint Available Broadband: Ultrafast Fibre We believe this information to be correct but recommend intending purchasers check personally before exchange of contracts.
Value & comps
No previous sales on record.
Returns
Set an offer; the calculator follows it.
We're still gathering serviced-accommodation data for this area.
Archie refurb estimate: a Pro feature
0.0% below asking
This is not financial or investment advice. Prop AI Deals is not authorised by the Financial Conduct Authority (FCA) to provide investment advice.
All investment calculators, property analyses, and AI-generated insights are for informational purposes only. Property investment carries risk and may result in financial loss. All calculations should be independently verified and you should consult with FCA-authorised financial advisers before making any investment decisions.
Past performance does not guarantee future results. Tax implications vary by individual circumstances.
Deal
Properties like this can earn 2–3x BTL yields when converted to HMO, with retrofit costs around £10k/room. Sign in to see the full tier, yield projection, and cost breakdown.
Commercial properties like this can earn 30-50% higher yields when converted to residential under Class MA / Q / P / PA, with prior approval costing ~GBP 96/unit. Sign in to see the recommended route, yield uplift, and cost breakdown.
BRRR-suited properties can recycle 80-100% of investor capital on refi, leaving a high-yielding rental with most of the money out. Sign in to see the refurb cost stack, ARV projection, and refinance maths.
Detached + large garden = sub-division play. Pro tier unlocks the tier badge, plot size, uplift estimate, and regional land benchmark.
Short-lease flats trade at deep discount, but extending under the 1993 Act often costs far less than the discount. Pro tier unlocks the tier badge, premium breakdown, long-lease ARV and arbitrage maths.
See projected short-stay revenue vs a vanilla BTL for this property.
See real sub-let margins (HMO room rates & SA nightly rates) vs the landlord rent.
Area
Agent & docs

FAQ
About Western Road, Hurstpierpoint
Explore nearby