5-bedroom detached house · EH4 5DS
Sold STCListed 44 days
Opportunity summary
See Archie’s verdict, returns by strategy and what to check before viewing.
About
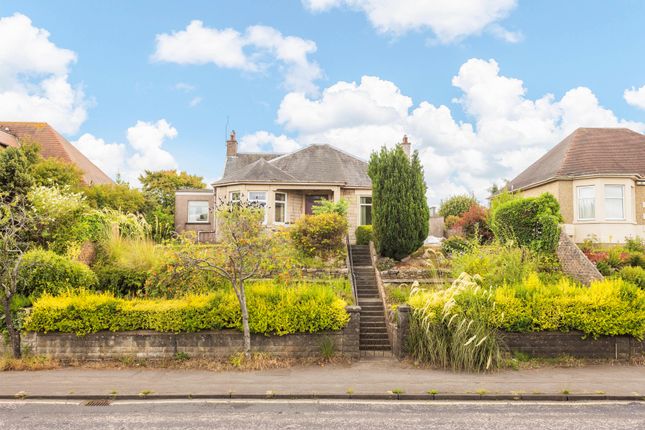
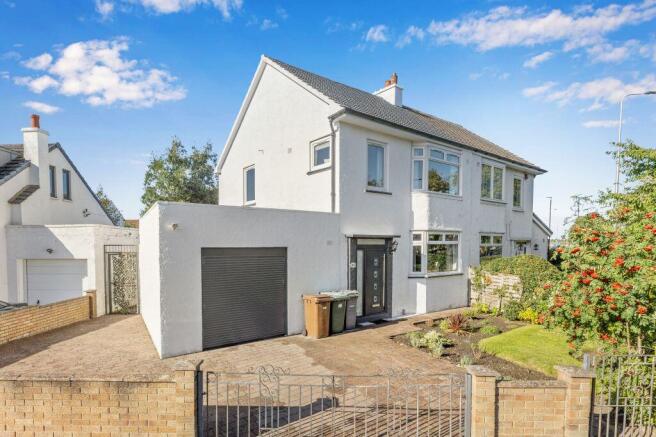
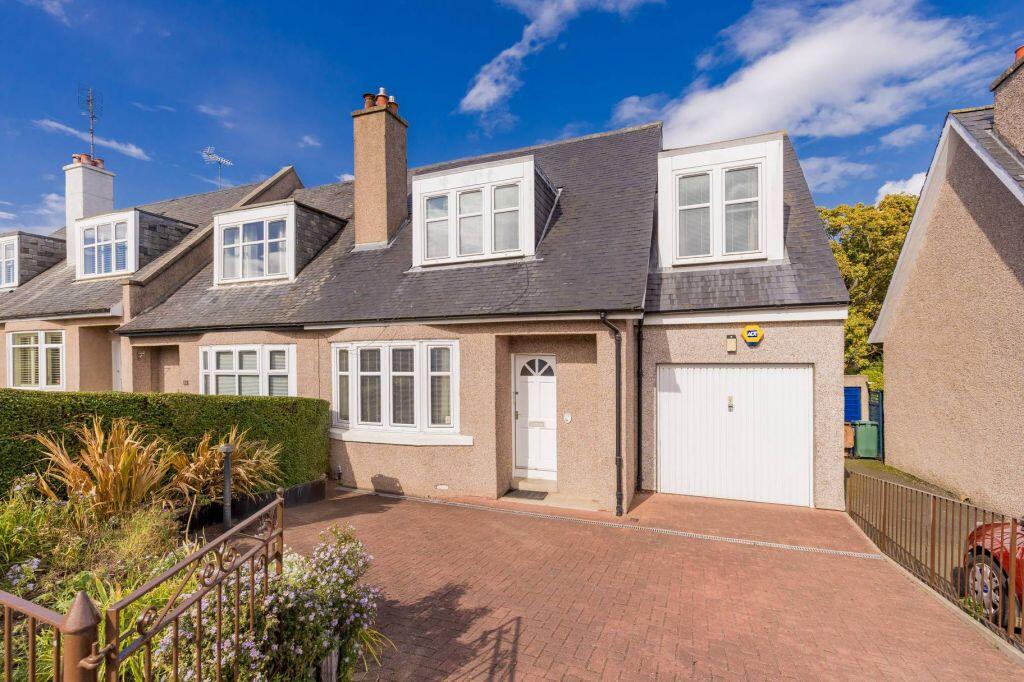
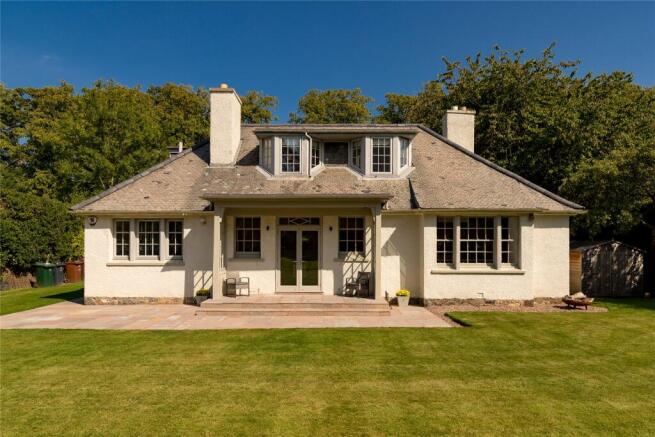
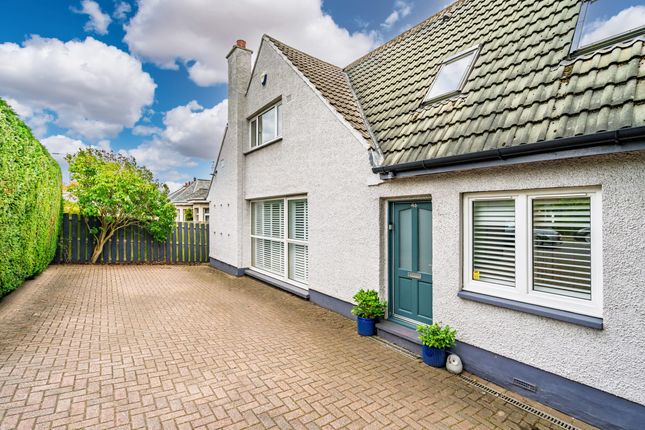
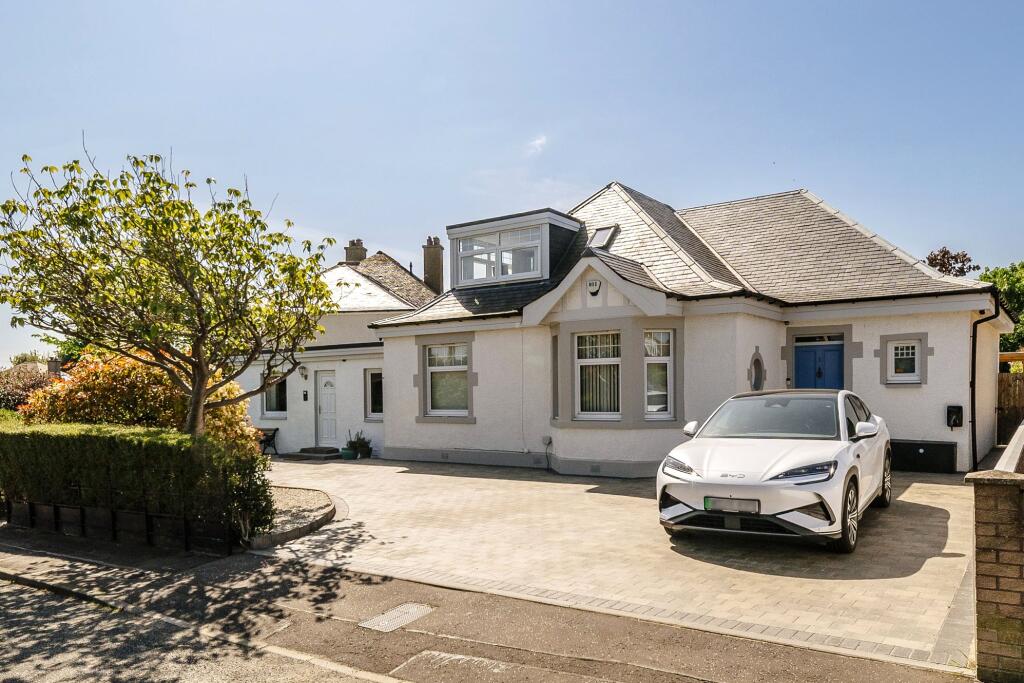
Beautifully presented and thoughtfully extended, this substantial five-bedroom detached house occupies a peaceful cul-de-sac setting in the heart of sought-after Davidson's Mains.
Offering approximately 1,541 sq ft (143 sq m) of flexible family accommodation, the property combines generous proportions with stylish contemporary finishes and attractive private gardens.
The house has also undergone significant improvements, including re-roofing and rewiring, providing valuable reassurance for prospective purchasers.
At the heart of the home is an impressive open-plan kitchen, dining and family room, designed with modern family life and entertaining in mind.
Flooded with natural light, this wonderfully sociable space enjoys direct access to the rear garden and incorporates a comfortable sitting area with a wood-burning stove.
The accommodation comprises: • Entrance vestibule opening into a broad and welcoming central hallway • Two spacious ground-floor double bedrooms, offering excellent flexibility for family members, guests or home working • Superb open-plan sitting and dining room, featuring a wood-burning stove, contemporary decor and generous space for both relaxed seating and family dining • Stylish fitted kitchen with an excellent range of light wood-effect units, contrasting dark wall cabinets and worktops, integrated appliances and a substantial peninsula breakfast bar.
Glazed double doors connecting the kitchen directly with the rear garden, while underfloor heating provides additional comfort • Contemporary family bathroom finished with large-format neutral tiling and comprising a bath with shower above, WC and wash hand basin set within a vanity unit, with underfloor heating • Bright upper landing • Generous principal bedroom with an adjoining dressing room • Two further well-proportioned bedrooms, both benefiting from excellent natural light • Striking shower room and utility area, incorporating a generous walk-in shower with glazed screen, vibrant turquoise metro tiling, WC, wall-mounted vanity unit and space for laundry appliances The house enjoys private gardens to both the front and rear.
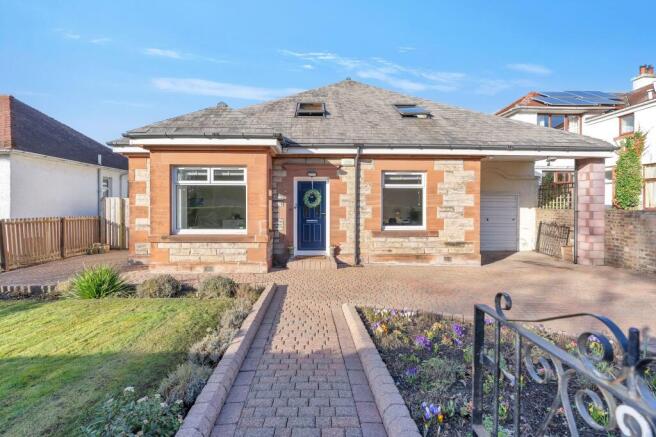
The neatly maintained front garden is principally laid to lawn, with established planting and a gated pathway leading to the distinctive yellow entrance door.
A driveway to the side provides convenient off-street parking. The enclosed rear garden offers a particularly appealing outdoor space for families and entertaining.
Predominantly laid to lawn, it is complemented by mature shrubs, planted borders and a timber deck immediately adjoining the house-ideal for outdoor dining and summer gatherings.
A garden shed provides useful external storage. The fixed floor coverings, light fittings excluding shades, blinds and kitchen appliances are included in the sale. The garden shed is also included.
Viewing Viewings by appointment only. EPC Rating EPC rating: C
Value & comps
Land Registry doesn’t cover Scotland or Northern Ireland, so previous sales may not be on record.
Returns
Set an offer; the calculator follows it.
We're still gathering serviced-accommodation data for this area.
Archie refurb estimate: a Pro feature
0.0% below asking
This is not financial or investment advice. Prop AI Deals is not authorised by the Financial Conduct Authority (FCA) to provide investment advice.
All investment calculators, property analyses, and AI-generated insights are for informational purposes only. Property investment carries risk and may result in financial loss. All calculations should be independently verified and you should consult with FCA-authorised financial advisors before making any investment decisions.
Past performance does not guarantee future results. Tax implications vary by individual circumstances.
Deal
Properties like this can earn 2–3x BTL yields when converted to HMO, with retrofit costs around £10k/room. Sign in to see the full tier, yield projection, and cost breakdown.
Commercial properties like this can earn 30-50% higher yields when converted to residential under Class MA / Q / P / PA, with prior approval costing ~GBP 96/unit. Sign in to see the recommended route, yield uplift, and cost breakdown.
BRRR-suited properties can recycle 80-100% of investor capital on refi, leaving a high-yielding rental with most of the money out. Sign in to see the refurb cost stack, ARV projection, and refinance maths.
Detached + large garden = sub-division play. Pro tier unlocks the tier badge, plot size, uplift estimate, and regional land benchmark.
Short-lease flats trade at deep discount, but extending under the 1993 Act often costs far less than the discount. Pro tier unlocks the tier badge, premium breakdown, long-lease ARV and arbitrage maths.
See projected short-stay revenue vs a vanilla BTL for this property.
See real sub-let margins (HMO room rates & SA nightly rates) vs the landlord rent.
Area
Agent & docs
FAQ
About 5, Corbiehill Gardens, Edinburgh
Explore nearby