We've tightened what earns a Pursue. A home now needs a published valuation, a strategy that still makes money after real running costs and lender stress tests, and no listing problems that would stop a mortgage. You'll see fewer Pursues, and each one has been checked harder.
See how verdicts work4-bedroom house · NG24 2SP
For saleListed 2 days
Opportunity summary
See Archie’s verdict, returns by strategy and what to check before viewing.
About
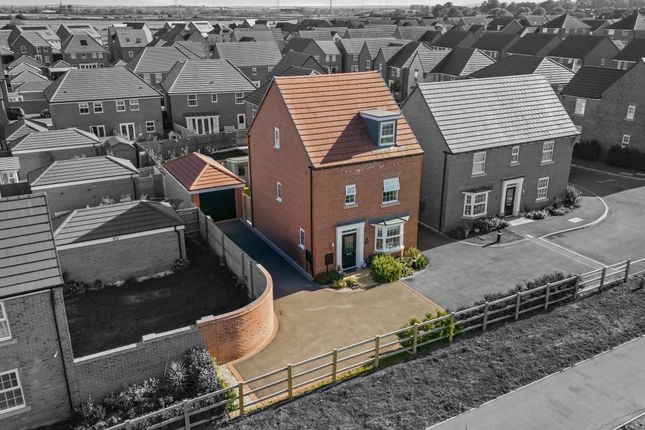
GUIDE PRICE £450,000-£475,000: Set within the peaceful cul-de-sac of Hen & Chicken Yard, in the sought-after village of Barnby-in-the-Willows, is this beautifully presented four bedroom detached home offering an appealing combination of turn-key presentation, generous family space and a quiet village address within easy reach of Newark.
Extending to approximately 2,303 sq ft of accommodation arranged over two floors, the property is ideally suited to growing families, home movers and anyone seeking a home with flexibility, garage parking and a garden, with no work required.
The ground floor is built around generous, sociable spaces.
A welcoming entrance hall leads to a stunning lounge extending to over 25 feet, featuring a characterful stone fireplace surround, coved ceilings and twin windows overlooking the garden.
A separate dining room provides a more formal setting for entertaining but could be used as a more cosy living space, while the impressive open-plan kitchen/diner is very much the heart of the home — fitted with deep teal shaker-style cabinetry, integrated Bosch double ovens, an induction hob and space for a large family table, with French doors opening onto the garden.
A utility room and a separate WC complete the ground floor. Upstairs, four double bedrooms are arranged around a substantial landing.
The magnificent main bedroom enjoys its own dormer French doors opening onto a Juliet balcony, together with a well-appointed en-suite bathroom.
Bedroom two also benefits from an en-suite shower room, while bedrooms three and four are served by a stylish family bathroom.
The whole house has been finished with herringbone-effect flooring, quality fittings and a neutral palette throughout.
Outside, the property is approached via a driveway providing parking for several vehicles, with an integral double garage.
The rear garden is mainly laid to lawn with a paved entertaining area, mature boundaries and a timber shed, enjoying a pleasant rural outlook.
THE AREA Barnby-in-the-Willows is a small, well-kept village of around 110 homes just east of Newark-on-Trent, with the 13th-century Church of All Saints at its heart, a village green, a playing field and village hall, and the Grade II listed Willow Tree pub at its centre.
It is the sort of place where countryside walks start from the front door, yet Newark is only a few minutes' drive away.
Newark itself is a thriving market town with a handsome cobbled Market Place, a good selection of independent shops, cafés, restaurants and everyday services.
Road connections are convenient, with access towards the A1, A46 and A17, making the property well positioned for those travelling throughout Nottinghamshire, Lincolnshire and further afield.
Rail commuters are particularly well served by Newark Northgate, with East Coast Main Line services including connections towards London King's Cross, while Newark Castle station provides further regional connections towards Nottingham and Lincoln, with a selection of primary and secondary schools in the surrounding area.
THE HOME Entrance Hall WC (0.86m x 2.13m) Lounge (7.72m x 4.22m) Dining Room (4.70m x 3.91m) Open Plan Kitchen/Diner (7.85m x 3.68m) Utility Room (2.69m x 2.26m) First Floor Landing Master Bedroom (7.72m x 5.69m) En-Suite (3.07m x 2.13m) Bedroom Two (4.24m x 4.11m) En-Suite (1.57m x 2.16m) Bedroom Three (4.27m x 3.53m) Bedroom Four (3.73m x 2.74m) Family Bathroom (2.92m x 2.16m) Externally - Driveway parking for several vehicles, integral double garage (5.69m x 5.18m) and a rear garden laid mainly to lawn with a paved entertaining area and timber shed.
VIRTUAL TOUR - Click on the above link to view our virtual and video tours.
COUNCIL TAX BAND - F ENERGY PERFORMANCE RATING - D HEATING - Oil central heating SIZE - Approximately 214 sq m (2,303 sq ft) TENURE - Freehold PARKING - Driveway plus integral double garage VIEWINGS - Available 7 days a week, strictly by appointment and availability.
Call to book your viewing . THE BORING BITS MONEY LAUNDERING - We may ask for further details regarding your identification and proof of funds after your offer on a property.
Please provide these in order to reduce any delay. DETAILS - We endeavour to make the details and measurements as accurate as possible. However, please only take them as indicative only.
Measurements are taken with an electronic device. If you are ordering carpets or furniture, we would advise taking your own measurements upon viewing.
SERVICES - No services have been tested by Buttercross Estates.
Value & comps
No previous sales on record.
Returns
Set an offer; the calculator follows it.
We're still gathering serviced-accommodation data for this area.
Archie refurb estimate: a Pro feature
0.0% below asking
This is not financial or investment advice. Prop AI Deals is not authorised by the Financial Conduct Authority (FCA) to provide investment advice.
All investment calculators, property analyses, and AI-generated insights are for informational purposes only. Property investment carries risk and may result in financial loss. All calculations should be independently verified and you should consult with FCA-authorised financial advisers before making any investment decisions.
Past performance does not guarantee future results. Tax implications vary by individual circumstances.
Deal
Properties like this can earn 2–3x BTL yields when converted to HMO, with retrofit costs around £10k/room. Sign in to see the full tier, yield projection, and cost breakdown.
Commercial properties like this can earn 30-50% higher yields when converted to residential under Class MA / Q / P / PA, with prior approval costing ~GBP 96/unit. Sign in to see the recommended route, yield uplift, and cost breakdown.
BRRR-suited properties can recycle 80-100% of investor capital on refi, leaving a high-yielding rental with most of the money out. Sign in to see the refurb cost stack, ARV projection, and refinance maths.
Detached + large garden = sub-division play. Pro tier unlocks the tier badge, plot size, uplift estimate, and regional land benchmark.
Short-lease flats trade at deep discount, but extending under the 1993 Act often costs far less than the discount. Pro tier unlocks the tier badge, premium breakdown, long-lease ARV and arbitrage maths.
See projected short-stay revenue vs a vanilla BTL for this property.
See real sub-let margins (HMO room rates & SA nightly rates) vs the landlord rent.
Area
Agent & docs

FAQ
About Hen & Chicken Yard, Barnby, NG24 2SP
Explore nearby