2-bedroom flat
For saleListed 1 day
Opportunity summary
See Archie’s verdict, returns by strategy and what to check before viewing.
About
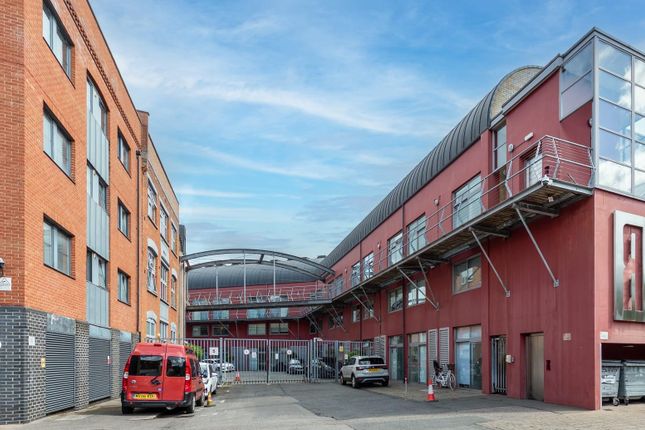
The Home - Set within the distinctive Red Square development on Piano Lane, this exceptional two-bedroom duplex apartment offers a refreshing approach to modern London living.
Behind the building's striking red façade and industrial-inspired architecture lies a home that celebrates colour, creativity and thoughtful design.
Arranged across the ground and first floors, the apartment extends to approximately 1,068 sq ft, with generous open-plan living spaces, two double bedrooms, two bathrooms and a private outdoor terrace.
Set within a gated development, Red Square offers a sense of privacy and security, with a concierge service adding convenience to everyday living.
Throughout, a confident mix of rich colours, natural materials, geometric patterns and carefully curated details creates an interior that feels both playful and considered.
From the beautiful parquet flooring and sculptural staircase to the jewel-toned kitchen and individually designed bathrooms, every space has its own distinct character while remaining part of a cohesive whole.
Piano Lane is positioned in a vibrant pocket of Hackney, within easy reach of Stoke Newington, Dalston and Newington Green.
The surrounding neighbourhood is known for its independent spirit, with an ever-changing collection of cafés, restaurants, creative businesses and local shops.
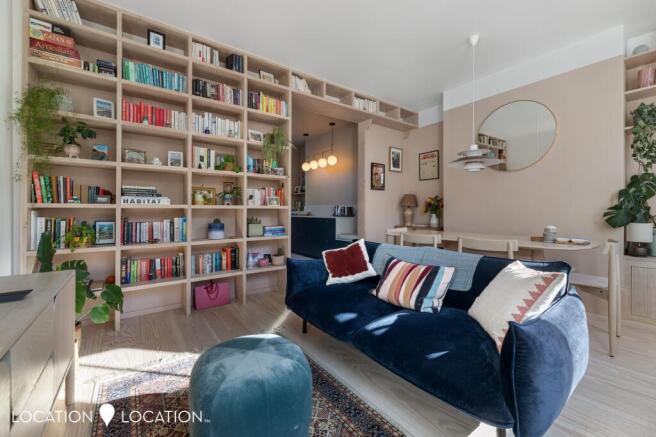
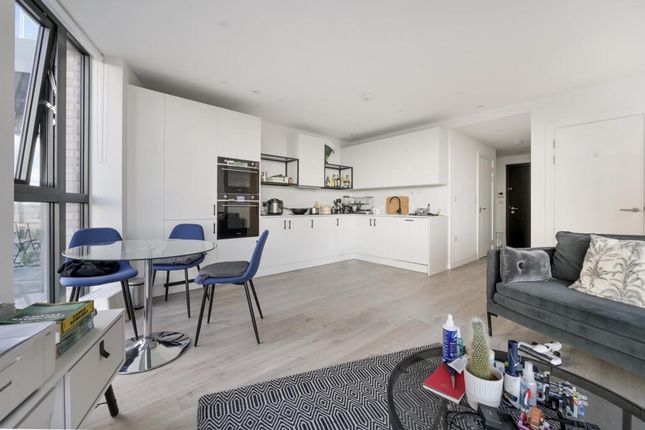
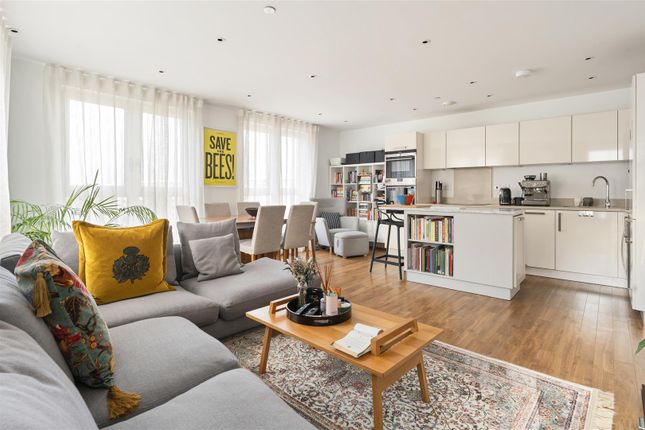
The Indoors The ground floor is arranged around an impressive open-plan kitchen, dining and reception space, extending to almost 28 feet in length.
Beautiful herringbone parquet flooring introduces warmth and texture, while soft blush walls provide a calm backdrop for an eclectic collection of artwork, vintage furniture and contemporary design pieces.
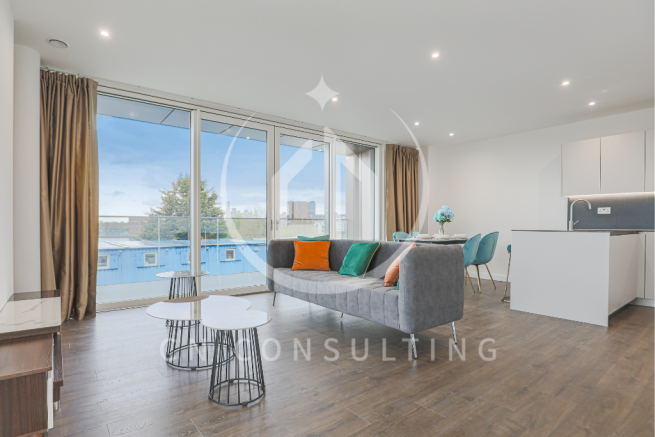
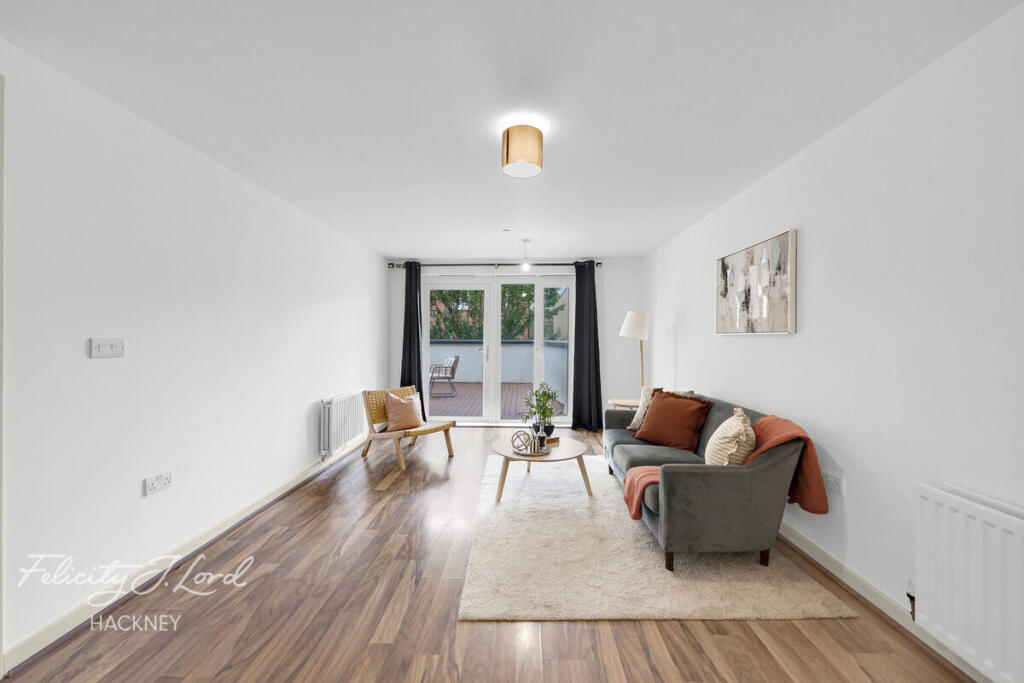
The living area is wonderfully inviting, with a deep green velvet sofa, colourful rugs and statement lighting creating a relaxed setting for everyday life.
Large glazed doors at the rear draw natural light into the space and open towards the private terrace, allowing the indoors and outdoors to connect naturally.
An architectural timber staircase rises through the room, its open treads and pale mint-green balustrade bringing a sculptural quality to the interior.
Beneath, a dark feature wall provides a striking contrast to the lighter finishes, while thoughtfully arranged storage and furniture make excellent use of the space.
The kitchen is a particular highlight. Deep forest-green cabinetry is paired with beautifully veined pale worktops, brass hardware and rich emerald-green glazed tiles.
A cream Smeg oven, traditional-style ceramic sink and open shelving introduce a charming mix of contemporary and nostalgic details, while a breakfast peninsula creates a sociable connection with the adjoining living space.
Beyond the kitchen, a further reception room currently serves as a creative studio, offering a wonderfully flexible space for working from home, making art or simply enjoying a quieter retreat.
Black-and-white chequerboard flooring brings a graphic quality to the room, complemented by colourful cabinetry, display shelving and a glazed partition that allows light to travel through the ground floor.
Upstairs, two generously proportioned double bedrooms offer contrasting yet equally inviting spaces.
The principal bedroom is finished in a soft sage-green palette, with beautiful parquet flooring, a cane headboard and carefully chosen lighting introducing a sense of warmth and calm.
A broad corner window brings in natural light, while a dedicated dressing area provides a practical addition.
An adjoining en-suite shower room is lined in glossy blush-pink tiles, complemented by black-framed glazing, dark brassware and a sculptural white basin.
The second bedroom takes a more playful approach, with bold striped wallpaper, warm ochre tones and a deep blue feature wall.
Two rooflights illuminate the room, while textured wall detailing, colourful artwork and built-in storage give the space a wonderfully individual character.
A further bathroom is a striking exercise in colour and material. Deep bottle-green glazed tiles wrap around the walls, contrasting with a black-and-white chequerboard floor and warm brass fittings.
A freestanding white bathtub forms the centrepiece, creating an inviting space to unwind, while a separate shower adds everyday practicality.
Throughout the apartment, an expressive collection of lighting, artwork and decorative details brings a distinctive personality to the interiors, making this a home that feels genuinely individual.
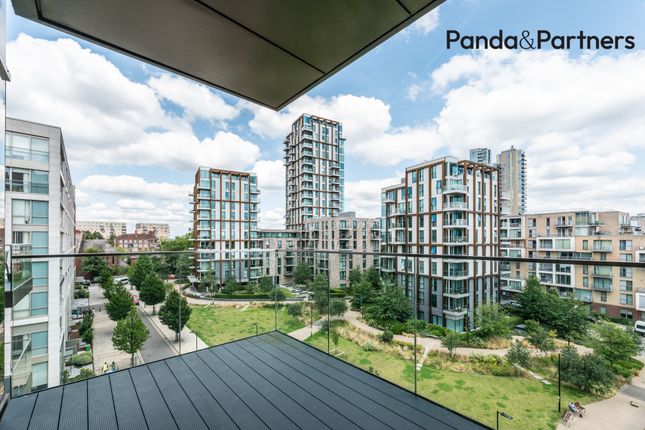
The Outdoors A private terrace extends from the main living space, offering a secluded spot for morning coffee, outdoor dining or an evening drink.
Enclosed by pale timber fencing, the terrace has been thoughtfully arranged with built-in bench seating, timber decking and a decorative bistro table.
Festoon lighting and a large industrial-style mirror add character, while the intimate proportions create a welcoming outdoor retreat away from the surrounding city.
Loving The Location Piano Lane is a quiet, residential street perfectly located within minutes of Stoke Newington, Clissold Park and Newington Green.
At the heart of Newington Green is a four-way junction where Stoke Newington, Canonbury, Dalston and Green Lanes meet.
Residents love Newington Green because of the close community and village atmosphere.
Plenty of tree-lined residential streets just off the main thoroughfare lead to a plethora of fantastic cafes, bars and restaurants, some of the highlights include the ever popular Jolene, Yield wine bar and the lady Mildmay pub.
If you like to eat, drink and be merry, you’re in for a treat here, it’s approach road are sprinkled with bustling cafés, lively, dog-friendly pubs, and popular independent shops.
The fresh veg from Newington Green Fruit & Vegetables. The north-east London postcode is high in demand and is awash with creativity, boutique shops and the latest restaurants.
Church Street is full of artisan coffee shops and smart cafés every few yards including Caffeine London; The Good Egg; The Blue Legume; The Green Room and The Last Crumb Café.
There is a wide choice of restaurants including Franco Manca chain pizzeria; Fanny’s Kebabs, now with three branches; Spanish restaurant Black Pig with White Pearls; The Haberdashery for brunch and lunch; Yum Yum, a long-standing modern Thai restaurant in a fine Georgian house.
Clissold Park is a 55acre community park that has tennis courts, a bowling green, ornamental lakes, an aviary and an animal enclosure with deer, goats and chickens, as well as an attractive cafe at the 18th century Grade II listed Clissold House.
There is a woodland park and nature reserve at Abney Park Cemetery, where entry is free, and there are lots of activities on offer, from wooden spoon carving to guided nature walks.
Both Rectory Road and Canonbury stations are close by offering excellent transport links into central London and beyond.
Value & comps
No previous sales on record.
Returns
Set an offer; the calculator follows it.
We're still gathering serviced-accommodation data for this area.
Archie refurb estimate: a Pro feature
0.0% below asking
This is not financial or investment advice. Prop AI Deals is not authorised by the Financial Conduct Authority (FCA) to provide investment advice.
All investment calculators, property analyses, and AI-generated insights are for informational purposes only. Property investment carries risk and may result in financial loss. All calculations should be independently verified and you should consult with FCA-authorised financial advisors before making any investment decisions.
Past performance does not guarantee future results. Tax implications vary by individual circumstances.
Deal
Properties like this can earn 2–3x BTL yields when converted to HMO, with retrofit costs around £10k/room. Sign in to see the full tier, yield projection, and cost breakdown.
Commercial properties like this can earn 30-50% higher yields when converted to residential under Class MA / Q / P / PA, with prior approval costing ~GBP 96/unit. Sign in to see the recommended route, yield uplift, and cost breakdown.
BRRR-suited properties can recycle 80-100% of investor capital on refi, leaving a high-yielding rental with most of the money out. Sign in to see the refurb cost stack, ARV projection, and refinance maths.
Detached + large garden = sub-division play. Pro tier unlocks the tier badge, plot size, uplift estimate, and regional land benchmark.
Short-lease flats trade at deep discount, but extending under the 1993 Act often costs far less than the discount. Pro tier unlocks the tier badge, premium breakdown, long-lease ARV and arbitrage maths.
See projected short-stay revenue vs a vanilla BTL for this property.
See real sub-let margins (HMO room rates & SA nightly rates) vs the landlord rent.
Area
Agent & docs

FAQ
About 3 Piano Lane, London
Explore nearby