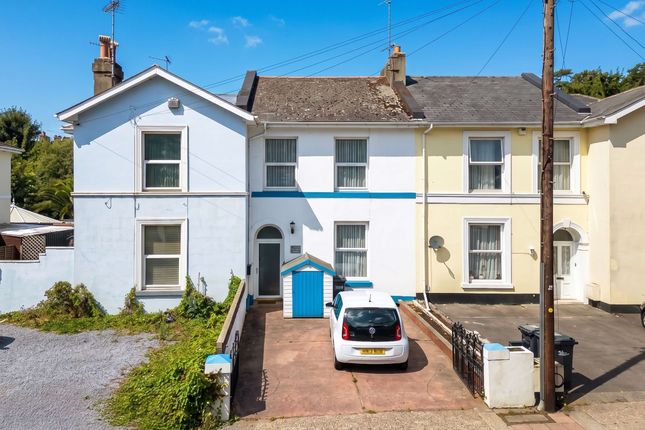
6-bedroom terraced house · TQ2 5AR
Listing removedReduced £10k (−3%) on 20 JunListed 655 days
Opportunity summary
See Archie’s verdict, returns by strategy and what to check before viewing.
About
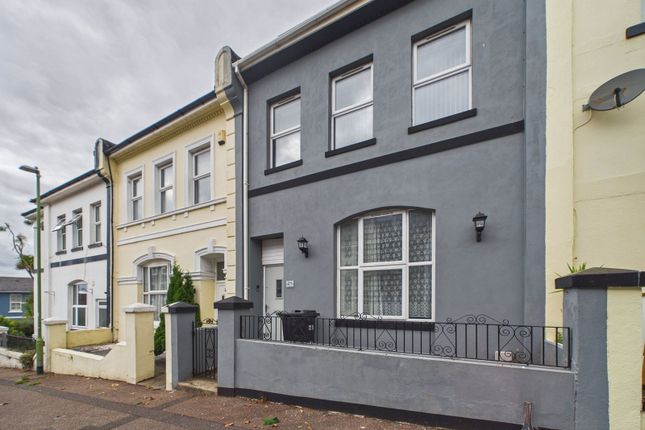
Description This established six-bedroom family home offers an excellent opportunity to acquire a substantial property with the potential for conversion into apartments, creating an attractive investment opportunity.
Spanning three well-appointed levels, the ground floor features a welcoming living room, a formal dining room, a well-equipped kitchen, a flexible office or third reception room, a utility room, and a convenient shower room.
The first floor hosts three generously sized bedrooms, including a bedroom with en-suite, and a family shower room.
On the second floor there are three additional bedrooms and another shower room, completing the versatile accommodation.
Externally, the property benefits from an enclosed courtyard garden to the rear, suitable for outdoor relaxation, as well as off-road parking for two vehicles.
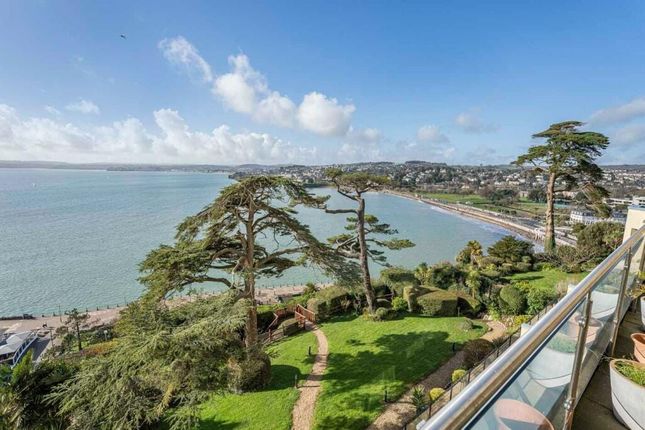
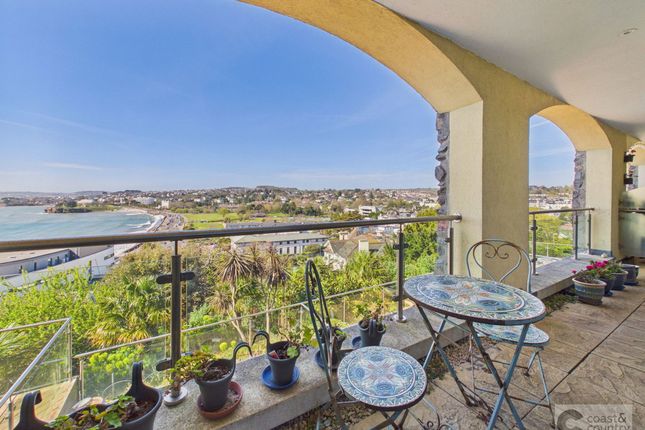
Situated within walking distance of Torquay's scenic seafront, Torre Abbey Sands, and Torquay train station, this property is ideally located.
The nearby English Riviera Centre and tlh Leisure Resort offer a variety of dining, leisure, and sporting facilities, including the Aztec Spa, swimming pools, tennis courts, and indoor bowls.
The bustling town centre is also just a short stroll away. This property is an exceptional choice as a spacious family residence or an astute investment opportunity.
Council Tax Band: D (Torbay Council) Tenure: Freehold The property is equipped with a comprehensive fire safety system, including hardwired fire detectors installed in all main rooms, connected to a central control panel located in the hallway.
Entrance The property opens through a wooden front door, creating an inviting first impression.
Inside the porch, a wall-mounted cupboard neatly houses the consumer unit, and an internal glazed door leads into a large and welcoming inner hallway.
This space features durable wood-effect flooring and a carpeted staircase that ascends to the first floor. A cupboard under the stairs offers convenient storage.
Additional features include a radiator, a fire safety control board, and a fire alarm system. The inner hallway provides access to the living room, dining room, and kitchen.
Living Room This spacious living room displays elegance with its high ceilings, enhanced by traditional ceiling coving and a central ceiling rose.
A focal point of the room is the gas fireplace, set within a marble mantelpiece and surround, with a matching marble hearth.
The double-glazed window to the front aspect allows natural light to brighten the space.
Further features include picture rails, soft carpeted flooring, and a radiator, all combined to create a comfortable and stylish setting.
Dining Room The dining room offers a great-sized second reception area, ideal for accommodating a family dining table.
It features storage cupboards on either side of the original chimney breast, providing practical and discreet shelved storage. A double-glazed window looks out to the rear courtyard garden.
The room is completed with wood-effect flooring and a radiator, combining functionality with a welcoming atmosphere.
Kitchen This modern and well-appointed kitchen is fitted with a matching range of white wall and base units, thoughtfully designed with cupboards and drawers for efficient storage.
Roll-edge countertops and tiled splashbacks complement the aesthetic, while a one-and-a-half stainless steel sink and drainer is positioned below a double-glazed window for natural light.
Integrated appliances include a dishwasher, and ample space is provided for a range oven with a fitted cooker hood above.
A recessed area accommodates an American-style fridge/freezer, blending practicality with design.
The kitchen also features wood-effect flooring, ceiling coving, fitted downlights, and a radiator, creating a contemporary and functional workspace.
Reception Room This versatile reception room offers a range of possibilities as a breakfast room or formal dining area.
The space is characterized by wood-effect flooring, fitted ceiling downlights, and a radiator.
Two double-glazed windows to the side aspect allow ample natural light, while a wooden door opens directly into the courtyard garden, offering seamless indoor-outdoor connectivity.
Utility Room Located at the rear of the property, the utility room is both practical and well-designed.
It features a small range of wall and base units matching the kitchen, with roll-edge countertops and a tiled splashback.
An inset stainless steel sink unit with a mixer tap adds functionality, while space and plumbing are provided for a washing machine and tumble dryer.
An obscured double-glazed window to the rear aspect ensures privacy while maintaining light. Shower Room This conveniently located ground-floor shower room is finished with a three-piece white suite.
It includes a wall-mounted washbasin, a WC, and a shower unit fitted with an electric shower.
The space is enhanced by wood-effect flooring and a radiator, while an obscured double-glazed window to the side aspect provides both privacy and natural light.
First Floor The staircase from the entrance hallway, laid with carpet along with wooden balustrades and banisters, leads to the first-floor landing.
The landing houses a built-in airing cupboard offering useful shelved storage.
This floor comprises three well-proportioned double bedrooms, each thoughtfully designed with a vanity unit washbasin for added convenience. One of these bedrooms also features an en-suite bathroom.
A standout feature of this floor is the contemporary shower room, equipped with a sleek three-piece white suite.
It includes a pedestal washbasin, a WC, and a newly fitted double shower cubicle with a mains-powered shower.
The shower area is complemented by stylish aquaboard-panelled walls, combining functionality with modern aesthetics.
A white heated towel rail, an additional radiator, and a double-glazed window to the front aspect complete this stylish space.
A separate WC adds further practicality to this floor, enhancing its appeal for family living.
Second Floor The second-floor landing is a light-filled area, featuring carpeted flooring, a double-glazed window to the rear aspect, and a roof light.
A built-in cupboard provides storage and houses a small hot water cylinder. This floor includes two double bedrooms and a large single or small double bedroom.
Each bedroom is thoughtfully designed with a vanity unit washbasin for added convenience.
The floor is completed by a shower room with a two-piece white suite, comprising a tiled shower unit fitted with an electric shower and a toilet with a built-in system.
Outside The rear of the property features an enclosed, level courtyard garden, thoughtfully designed for low-maintenance outdoor enjoyment.
Featuring concrete and paving, there is ample space for an outdoor dining set and potted plants.
At the rear of the courtyard, a secure wooden gate opens onto a driveway, providing off-road parking for one or two vehicles. A wooden storage shed on the driveway adds practicality.
Broadband Broadband options available at the property include: * Standard broadband (16Mbps download, 1Mbps upload). * Superfast broadband (76Mbps download, 20Mbps upload).
* Ultrafast broadband (1,800Mbps download, 220Mbps upload).
Value & comps
No previous sales on record.
Returns
Set an offer; the calculator follows it.
We're still gathering serviced-accommodation data for this area.
Archie refurb estimate: a Pro feature
0.0% below asking
This is not financial or investment advice. Prop AI Deals is not authorised by the Financial Conduct Authority (FCA) to provide investment advice.
All investment calculators, property analyses, and AI-generated insights are for informational purposes only. Property investment carries risk and may result in financial loss. All calculations should be independently verified and you should consult with FCA-authorised financial advisors before making any investment decisions.
Past performance does not guarantee future results. Tax implications vary by individual circumstances.
Deal
Properties like this can earn 2–3x BTL yields when converted to HMO, with retrofit costs around £10k/room. Sign in to see the full tier, yield projection, and cost breakdown.
Commercial properties like this can earn 30-50% higher yields when converted to residential under Class MA / Q / P / PA, with prior approval costing ~GBP 96/unit. Sign in to see the recommended route, yield uplift, and cost breakdown.
BRRR-suited properties can recycle 80-100% of investor capital on refi, leaving a high-yielding rental with most of the money out. Sign in to see the refurb cost stack, ARV projection, and refinance maths.
Detached + large garden = sub-division play. Pro tier unlocks the tier badge, plot size, uplift estimate, and regional land benchmark.
Short-lease flats trade at deep discount, but extending under the 1993 Act often costs far less than the discount. Pro tier unlocks the tier badge, premium breakdown, long-lease ARV and arbitrage maths.
See projected short-stay revenue vs a vanilla BTL for this property.
See real sub-let margins (HMO room rates & SA nightly rates) vs the landlord rent.
Area
Agent & docs
FAQ
About 20 Bampfylde Road, Torquay
Explore nearby