We've tightened what earns a Pursue. A home now needs a published valuation, a strategy that still makes money after real running costs and lender stress tests, and no listing problems that would stop a mortgage. You'll see fewer Pursues, and each one has been checked harder.
See how verdicts work6-bedroom detached house · CW12 3LL
Listing removedListed 208 days
Opportunity summary
See Archie’s verdict, returns by strategy and what to check before viewing.
About
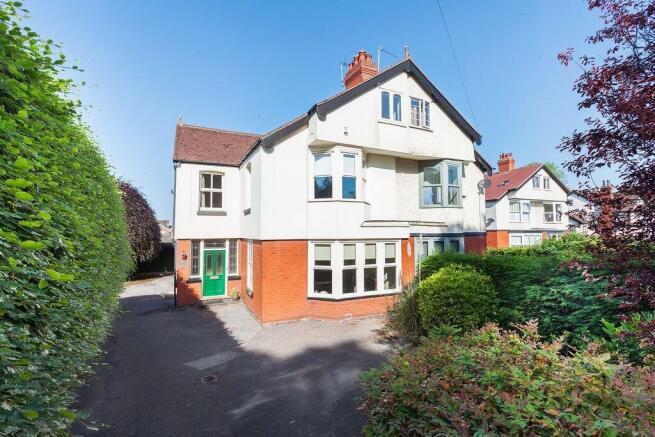
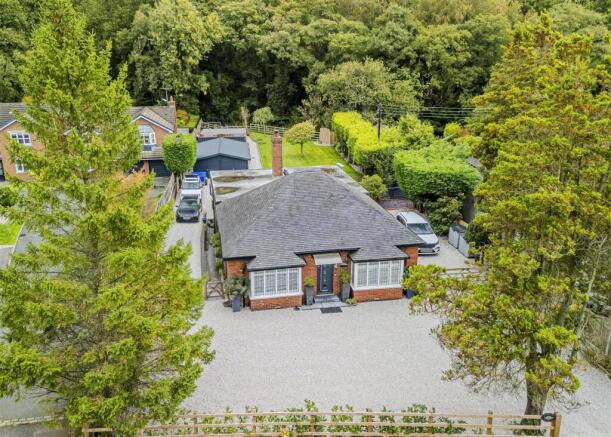
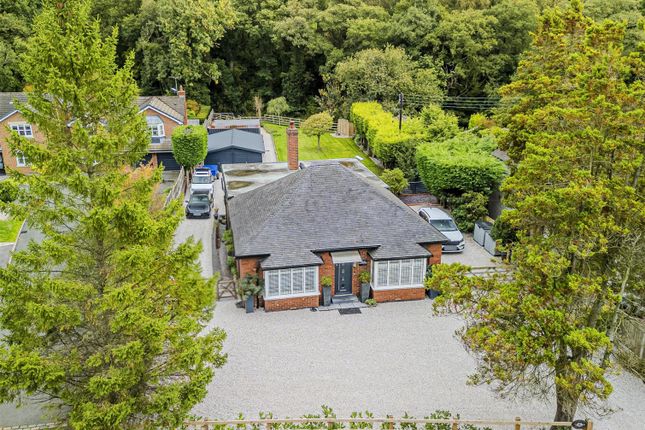
The Old Vicarage is an imposing and traditional Victorian gentleman’s residence, historically linked with Holy Trinity, Mossley and formerly the parsonage house until 1975.Situated along Reades Lane in the picturesque Dane Valley, the property enjoys a highly desirable location close to a range of local amenities.
These include the Golf Club directly opposite, Congleton Railway Station, shops, public houses, takeaways in nearby High Town, and the well-regarded Mossley Primary School—all within walking distance.Built in1873, the house showcases classic Victorian architecture and retains an abundance of its original character features.
The property offers an exciting opportunity for a purchaser to modernise and personalise the accommodation, and it has been priced to reflect the updating required.Set within approximately 0.77 acre of established woodland gardens, the home is approached via a sweeping tarmac driveway leading from Reades Lane, passing to the side of the property and concluding at the garaging positioned at the rear.The gas centrally heated accommodation is extensive and briefly comprises: Ground Floor: Porch, impressive reception hall with fireplace, study, drawing room, lounge, dining room, kitchen, swimming pool complex, and two garages, with utility area and outside washroom and W.C.
There are also substantial cellars. First Floor: Accessed via the main staircase from the hall and an additional former servants’ staircase.
There are six bedrooms, one with an ensuite, plus a family bathroom and separate W.C.
Second Floor: Three attic rooms (formerly servants’ quarters) with access to the roof void, offering further potential for development if desired.Externally, the grounds afford a high degree of privacy with mature trees, shrubs, and meandering pathways throughout the garden.
The rear garden features a lawned area and a charming fish pond.While the property does require updating, the scope to create a magnificent and unique family home is exceptional.
ENTRANCE Glazed door to: PORCH 6' 0'' x 7' 4'' (1.83m x 2.23m) Quality tiled floor. Original door to: HALL 11' 0'' x 20' 4'' (3.35m x 6.19m) Coving to ceiling.
Doors to principal rooms. Fireplace. Minton tiled floor. STUDY 9' 0'' x 20' 3'' (2.74m x 6.17m) Fireplace. Book shelves. DRAWING ROOM 18' 6'' x 15' 5'' (5.63m x 4.70m) Open fireplace.
Coving to ceiling. LOUNGE 18' 3'' x 15' 2'' (5.56m x 4.62m) Open fireplace. Coving to ceiling. Double doors to: INNER HALL Quarry tiled floor. W.C./CLOAKROOM Low level W.C.
Wash hand basin set in vanity unit.
KITCHEN 15' 9'' x 15' 8'' (4.80m x 4.77m) Fitted with a range of oak fronted fitted base and eye level units with laminated surfaces and one and a half bowl sink with mixer tap and waste disposal unit.
Tiled to splashbacks. Plumbing and space for dishwasher. Space for under unit fridge. Aga cooker heated by gas. Cupboard area incorporating Ideal gas central heating boiler. Quarry tiled floor.
DINING ROOM 10' 6'' x 18' 4'' (3.20m x 5.58m) maximum Door to swimming pool. Door to cellar. Door to walk-in pantry with shelving and tiled floor. Door to staircase to first floor.
GARAGE 1 15' 9'' x 9' 3'' (4.80m x 2.82m) Up and over door. GARAGE 2 33' 6'' x 20' 0'' (10.20m x 6.09m) overall Double doors. Storage area. Utility area with double drainer.
Stainless steel sink with plumbing and space below for washing machine. Quarry tiled floor.
SWIMMING POOL COMPLEX 17' 8'' x 35' 5'' (5.38m x 10.79m) Shower area and pool 23' 8" x 12' 6" - requires re-commissioning.
If you don't wish to have a pool this could be converted for other use such as a gym. Two sliding patio windows to outside. Door to Verandah.
VERANDAH 18' 0'' x 7' 6'' (5.48m x 2.28m) Steps up to the swimming pool access door. Paths lead to the front and side gardens and onto the rear which has mature trees and shrubbery.
CELLARS Power and light. Split into four areas, one having a barrelled vault ceiling and original stone cold slabs. LANDING Large area with doors to principal rooms.
BEDROOM 1 18' 3'' x 15' 2'' (5.56m x 4.62m) Coving to ceiling. Cast iron fireplace. Door to ensuite. ENSUITE 10' 5'' x 5' 9'' (3.17m x 1.75m) Low level W.C. Pedestal wash hand basin.
Shower cubicle. Shaving point and light. BEDROOM 2 18' 3'' x 15' 5'' (5.56m x 4.70m) Coving to ceiling. Pedestal wash hand basin.
BEDROOM 3 15' 7'' x 15' 5'' (4.75m x 4.70m) Wash hand basin. Cast iron fireplace.
BEDROOM 4 9' 4'' x 11' 8'' (2.84m x 3.55m) BEDROOM 5 9' 2'' x 8' 6'' (2.79m x 2.59m) Coving to ceiling. Cast iron fireplace.
BEDROOM 6 12' 0'' x 10' 6'' (3.65m x 3.20m) maximum Door to stairs leading to attic. Staircase to ground floor. BATHROOM Wash hand basin set in vanity unit. Large corner bath.
Door to airing cupboard with lagged cylinder and shelving. Partly tiled walls. Electric shaver point. W.C. Low level W.C. Tiled splashbacks.
ATTIC AREA 1 11' 6'' x 10' 6'' (3.50m x 3.20m) Window. Door to area 2. ATTIC AREA 2 14' 1'' x 11' 9'' (4.29m x 3.58m) Door to area 3.
ATTIC AREA 3 14' 2'' x 12' 0'' (4.31m x 3.65m) Window. Door to roof space. ROOF SPACE 24' 4'' x 44' 0'' (7.41m x 13.40m) Development potential.
OUTSIDE FRONT A very large plot compared to modern properties said to be approximately 0.77 of an acre.
Long tarmac driveway extending to the side and terminating at the rear of the property.
The front garden set below a stone wall with hedge, behind which is a path around the garden and steps up to the lawn and screened by conifer trees.
REAR Enclosed by hedge having lawn area with pond and mature trees and shrubs. CAR PORT/STORE AREA 16' 0'' x 7' 6'' (4.87m x 2.28m) Attached to the garage with canopy roof.
TENURE Freehold (subject to solicitors verification). SERVICES All mains services are connected (although not tested).
VIEWING Strictly by appointment through the sole selling agent TIMOTHY A BROWN.
Value & comps
No previous sales on record.
Returns
Set an offer; the calculator follows it.
We're still gathering serviced-accommodation data for this area.
Archie refurb estimate: a Pro feature
0.0% below asking
This is not financial or investment advice. Prop AI Deals is not authorised by the Financial Conduct Authority (FCA) to provide investment advice.
All investment calculators, property analyses, and AI-generated insights are for informational purposes only. Property investment carries risk and may result in financial loss. All calculations should be independently verified and you should consult with FCA-authorised financial advisers before making any investment decisions.
Past performance does not guarantee future results. Tax implications vary by individual circumstances.
Deal
Properties like this can earn 2–3x BTL yields when converted to HMO, with retrofit costs around £10k/room. Sign in to see the full tier, yield projection, and cost breakdown.
Commercial properties like this can earn 30-50% higher yields when converted to residential under Class MA / Q / P / PA, with prior approval costing ~GBP 96/unit. Sign in to see the recommended route, yield uplift, and cost breakdown.
BRRR-suited properties can recycle 80-100% of investor capital on refi, leaving a high-yielding rental with most of the money out. Sign in to see the refurb cost stack, ARV projection, and refinance maths.
Detached + large garden = sub-division play. Pro tier unlocks the tier badge, plot size, uplift estimate, and regional land benchmark.
Short-lease flats trade at deep discount, but extending under the 1993 Act often costs far less than the discount. Pro tier unlocks the tier badge, premium breakdown, long-lease ARV and arbitrage maths.
See projected short-stay revenue vs a vanilla BTL for this property.
See real sub-let margins (HMO room rates & SA nightly rates) vs the landlord rent.
Area
Agent & docs

FAQ
About Reades Lane, Congleton
Explore nearby