We've tightened what earns a Pursue. A home now needs a published valuation, a strategy that still makes money after real running costs and lender stress tests, and no listing problems that would stop a mortgage. You'll see fewer Pursues, and each one has been checked harder.
See how verdicts work5-bedroom detached house · IP33 1RD
Listing removedListed 418 days
Opportunity summary
See Archie’s verdict, returns by strategy and what to check before viewing.
About
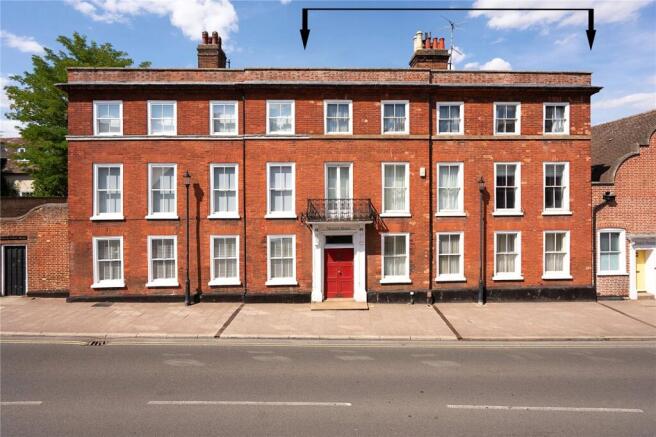
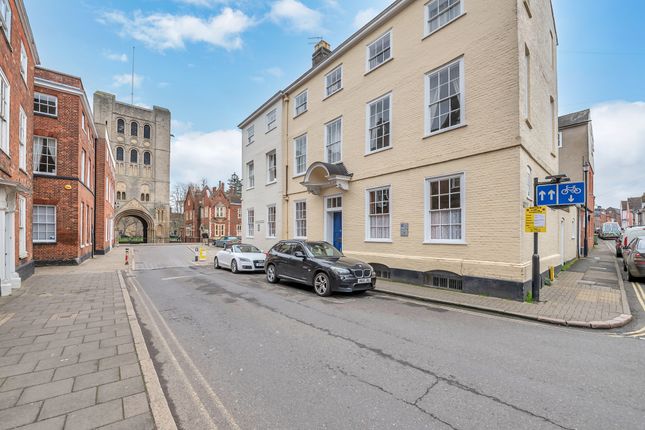
Georgian Townhouse located in the heart of historic Bury St. Edmunds with private parking and courtyard garden.
Description This remarkable townhouse combines the elegance of Georgian architecture with the practicality of modern family living.
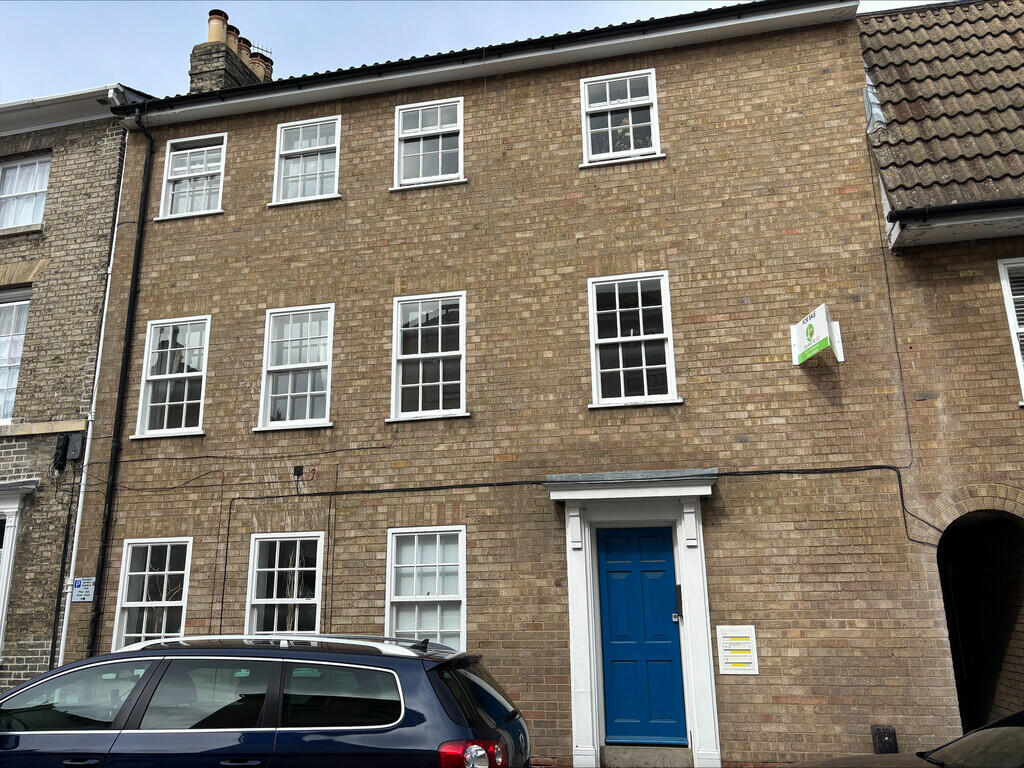
The façade is a fine example of the period, constructed in red brick with quoins, a decorative wooden eaves cornice, plain stone-capped parapet, and a central Gibbs architrave entrance framed by a triangular pediment.
Internally, the property has been meticulously restored to highlight its original features-including high ceilings, panelled doors, sash windows, exposed beams, fireplaces, and a handsome Edwardian Jacobean-style staircase-while introducing contemporary comforts and a flexible layout.
The front door leads through to an impressive entrance hall with flagstone flooring and staircase rising through the building.
The hallway leads through to the two main reception rooms at the front of the property. The dining room is a very spacious, light and airy room with sash windows and a fireplace.
The sitting room with inglenook fireplace and exposed beams, opens into the kitchen/breakfast room with fitted units, range cooker, island, and breakfast area.
From here, a side hall, provides a cloakroom, boot room with back door. The rear hall gives access to the garden room/library, the lift and double doors out to the courtyard garden and parking area.
The library has fitted book shelves and doors out on to the terrace. The property also includes cavernous cellars, with the front section being partly brick-vaulted.
The first floor accommodation comprises the principal bedroom which benefits from wonderful Cathedral views, fitted wardrobes, dressing room, balcony and en suite shower room as well as first floor lift access.
There are a further two double bedrooms both with en suite shower rooms on this floor. The second floor provides a further two bedrooms/reception room, shower room and a kitchenette area.
This area is perfect for live in staff, teenagers or office space. The property is approached from the historic Churchgate Street, with additional access from Angel Lane.
Full-height wooden gates open to private parking for several vehicles and a secluded courtyard garden.
The partly walled and willow-fenced garden features mature borders, a terrace for al fresco dining, and open views of the Cathedral and Norman Tower.
A utility room and storeroom are also accessed from this side of the house.
Location The property is situated in the heart of the town's medieval grid with all of the town's amenities on the doorstep to enjoy.
Bury St Edmunds is a popular market town offering excellent shopping, educational and recreational facilities, including the restored Georgian Theatre Royal, Abbey Gardens, art galleries and cinemas.
The town offers a fantastic array of restaurants including the Michelin Star Pea Porridge and highly acclaimed Maison Bleue.
There are also good schools and hospitals in both public and private sectors.
Being located just off the A14, the town has convenient road communication, with ready connections to the west for Newmarket, Cambridge and the national motorway network and to the east for Stowmarket, with its direct line to London's Liverpool Street Station and Cambridge.
Square Footage: 5,813 sq ft Additional Info Services; mains gas, electricity, water and drainage.
Value & comps
No previous sales on record.
Returns
Set an offer; the calculator follows it.
We're still gathering serviced-accommodation data for this area.
Archie refurb estimate: a Pro feature
0.0% below asking
This is not financial or investment advice. Prop AI Deals is not authorised by the Financial Conduct Authority (FCA) to provide investment advice.
All investment calculators, property analyses, and AI-generated insights are for informational purposes only. Property investment carries risk and may result in financial loss. All calculations should be independently verified and you should consult with FCA-authorised financial advisers before making any investment decisions.
Past performance does not guarantee future results. Tax implications vary by individual circumstances.
Deal
Properties like this can earn 2–3x BTL yields when converted to HMO, with retrofit costs around £10k/room. Sign in to see the full tier, yield projection, and cost breakdown.
Commercial properties like this can earn 30-50% higher yields when converted to residential under Class MA / Q / P / PA, with prior approval costing ~GBP 96/unit. Sign in to see the recommended route, yield uplift, and cost breakdown.
BRRR-suited properties can recycle 80-100% of investor capital on refi, leaving a high-yielding rental with most of the money out. Sign in to see the refurb cost stack, ARV projection, and refinance maths.
Detached + large garden = sub-division play. Pro tier unlocks the tier badge, plot size, uplift estimate, and regional land benchmark.
Short-lease flats trade at deep discount, but extending under the 1993 Act often costs far less than the discount. Pro tier unlocks the tier badge, premium breakdown, long-lease ARV and arbitrage maths.
See projected short-stay revenue vs a vanilla BTL for this property.
See real sub-let margins (HMO room rates & SA nightly rates) vs the landlord rent.
Area
Agent & docs
FAQ
About Churchgate House, 35, Churchgate Street, Suffolk
Explore nearby