We've tightened what earns a Pursue. A home now needs a published valuation, a strategy that still makes money after real running costs and lender stress tests, and no listing problems that would stop a mortgage. You'll see fewer Pursues, and each one has been checked harder.
See how verdicts work4-bedroom bungalow · S35 9ZB
Listing removedListed 164 days
Opportunity summary
See Archie’s verdict, returns by strategy and what to check before viewing.
About
Guide price £4250,000 - £450,000.
Nestled in the charming area of Ecclesfield, Sheffield, this impressive detached bungalow offers a unique opportunity for those seeking a spacious family home with immense potential.
Boasting three/four generously sized double bedrooms, this property is perfect for families or those looking to downsize to single storey living without compromising on space.
The bungalow is set on a sizeable plot, providing a tranquil retreat that backs onto picturesque rural fields.
The beautifully manicured gardens at both the front and back of the property create a serene outdoor space, ideal for relaxation or entertaining guests.
The interior features two inviting reception rooms, perfect for family gatherings or quiet evenings in.
One of the standout features of this property is the attic room, which presents an exciting opportunity to create a magnificent master suite complete with an ensuite bathroom, should you desire.
Additionally, the substantial outbuilding offers further potential, whether you envision it as a workshop, office, annex or additional storage space.
Conveniently located, this home is just a stone's throw away from a variety of amenities, ensuring that daily necessities are easily accessible.
Families will appreciate the proximity to reputable schools, making this an ideal location for those with children.
Furthermore, with the M1 motorway just minutes away, commuting to Sheffield, Rotherham, and Barnsley is both quick and straightforward.
In summary, this delightful bungalow at The Wheel presents a rare opportunity to acquire a property with both charm and potential in a sought-after location.
Whether you are looking to make it your forever home or a project to enhance, this property is not to be missed.
Entrance Hall A characterful stained glass solid wooden front door opens into a generously proportioned entrance hall, creating a welcoming first impression and offering a great cloakroom space.
Also comprising a wall-mounted radiator, telephone point, internal frosted window, and a cladded ceiling.
Living Room/Bed 4 (3.6 x 3.4 (11'9" x 11'1")) Currently an elegant and inviting living room, centred around a charming log burner complete with a solid wooden mantle and slate hearth - a stunning focal point that brings warmth and character to the room, particularly during the cooler winter months.
Ambient wall lighting creates a relaxed and atmospheric feel throughout, while a large bay window floods the space with natural light.
Nestled within the bay, a curved wall-mounted radiator adds a sleek, considered finish, with an aerial point also provided for everyday practicality.
The room has also been used as a fourth bedroom in the past.
Kitchen/Diner (6.4 x 3.9 (20'11" x 12'9")) The true heart of the home, this impressive open plan kitchen and dining space has been designed with both style and practicality in mind.
The kitchen is beautifully appointed with an array of wood wall and base units offering generous storage throughout, complemented by granite effect work surfaces and a breakfast bar - perfect for casual dining and morning routines alike.
An inset one and a half bowl composite sink and drainer with mixer tap sits alongside an inset five-ring gas hob, topped by a striking matt black chimney-style extractor hood that adds a contemporary edge.
Integrated appliances include an electric oven and fridge, while inset spotlights and characterful exposed beams lend the space a warm, rustic charm.
A wall-mounted radiator completes the kitchen area. The space flows seamlessly into a generously sized dining area, where a further wall-mounted radiator ensures comfort year-round.
Sliding patio doors open directly into the conservatory, creating a wonderfully expansive and sociable living space when desired.
A beautiful wooden staircase rises from the dining area to the attic bedroom above, adding a real sense of character and vertical drama to this already impressive room.
Conservatory (6.4 x 4 (20'11" x 13'1")) Offering that extra space so many of us crave, this delightful conservatory allows you to enjoy the beauty of the garden throughout every season.
Beautifully finished with tiled flooring and equipped with electric sockets, the space is as practical as it is inviting.
Sliding patio doors open directly onto the garden, creating a seamless connection between inside and out - whether you're relaxing with a morning coffee or entertaining guests on a summer's evening Rear Porch Currently serving as a practical cloakroom and boot room, this charming wood-framed rear porch is single glazed throughout and thoughtfully designed for everyday family life.
Tiled flooring makes it the perfect spot for muddy paws and muddy wellies alike.
Two glazed wooden doors connect the porch to both the kitchen and the exterior, making it a wonderfully versatile transitional space between home and garden.
Bedroom 2 (4 x 3.6 (13'1" x 11'9")) A light and airy master bedroom hosting a wall of mirrored sliding wardrobes, flooded with natural light through a front facing double glazed bay window, also comprising wall mounted radiator and telephone point.
Bedroom 3 (4 x 3.5 (13'1" x 11'5")) A further good sized double bedroom, again hosting an array of cream wardrobes, side table and vanity unit, drenched in light from a large front facing double glazed bay window and complete with a wall mounted radiator.
The recently fitted, 12 months old Combi boiler is also neatly housed in this room.
Bathroom (2.9 x 1.6 (9'6" x 5'2")) A generously sized and beautifully presented bathroom, tiled throughout in elegant nautical tones that create a fresh and timeless feel.
The suite comprises a bath with shower over, a classic white pedestal sink and a low flush WC, all complemented by tiled flooring underfoot.
Characterful exposed beams add a charming rustic touch overhead, also comprising inset spotlights, a wall-mounted radiator and frosted double glazed window.
Bedroom 1 / Attic Room (6.2 x 4 (20'4" x 13'1")) Accessed from the dining area below, this sizeable loft conversion offers tremendous potential and flexibility.
Currently utilised as a storage space, the room was originally a bedroom and could easily be returned to that purpose or reimagined entirely to suit the needs of the new owner.
Three Velux windows bathe the space in natural light, while a wall-mounted radiator ensures year-round comfort.
Doors lead to further eaves storage, maximising every inch of available space, and with pipework already in place, the addition of an ensuite is a very achievable prospect - making this a truly exciting opportunity to add both value and versatility to an already impressive home.
Utility Room Located at the rear of the garage, this separate and exceptionally practical utility room is a real bonus for any busy household.
An array of cream base units paired with contrasting wood effect work surfaces provide ample storage and workspace, whilst an inset stainless steel sink and drainer with tap adds everyday functionality.
Under-counter space and plumbing is in place for both a washing machine and dryer, with room for further appliances should they be required.
A conveniently positioned low flush WC adds further practicality, and the space is completed with tiled flooring, electric sockets and lighting throughout - keeping the business of home life neatly tucked away from the rest of the property.
Garage (4.4 x 3.2 (14'5" x 10'5")) Offering secure parking or that additional storage space so many of us crave, this practical garage is equipped with an up and over door, lighting and electric sockets - a versatile and valuable addition to the property.
Outbuilding The possibilities truly are endless with this fantastic outbuilding, currently utilised for storage and previously home to racing pigeons.
With a little imagination, however, this versatile space could be transformed into a home office, a sun room, or even an annexe, making it a genuinely exciting prospect for the new owner.
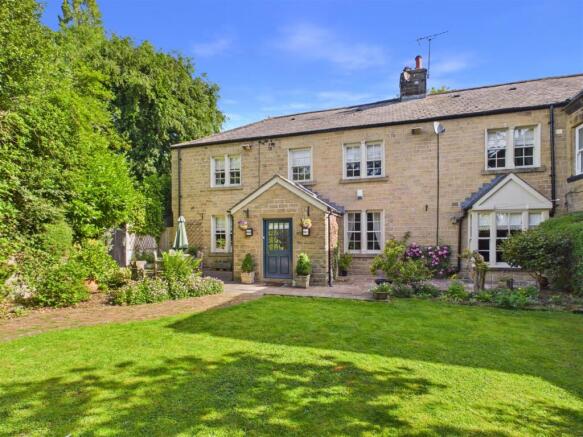
Electric is already connected, with both lighting and sockets in place, providing an excellent head start for whatever vision you may have in mind Exterior Beautiful, well-kept gardens adorn both the front and rear of this wonderful property, completing the overall picture with real charm and kerb appeal.
To the front, a neatly walled lawn is framed by well-stocked, colourful borders that bring splashes of seasonal colour throughout the year.
A driveway runs along the side of the property, gated at a point for added security, providing generous off-road parking for at least three vehicles.
To the rear, a truly charming and sun-drenched haven awaits - fully enclosed and beautifully maintained, offering a wonderful sense of privacy and tranquillity.
Two well-manicured lawn areas sit alongside a substantial stone patio, where a sunken fish pond and cascading water feature.
A further raised slabbed patio provides the perfect spot for chasing the afternoon sun, whilst towards the end of the garden, dedicated vegetable patches offer a delightful space for the green-fingered amongst us.
Stunning borders, well-established trees and an outdoor tap complete this exceptional outdoor space - ensuring everything gets a good drink when the season demands it.
Value & comps
No previous sales on record.
Returns
Set an offer; the calculator follows it.
We're still gathering serviced-accommodation data for this area.
Archie refurb estimate: a Pro feature
0.0% below asking
This is not financial or investment advice. Prop AI Deals is not authorised by the Financial Conduct Authority (FCA) to provide investment advice.
All investment calculators, property analyses, and AI-generated insights are for informational purposes only. Property investment carries risk and may result in financial loss. All calculations should be independently verified and you should consult with FCA-authorised financial advisers before making any investment decisions.
Past performance does not guarantee future results. Tax implications vary by individual circumstances.
Deal
Properties like this can earn 2–3x BTL yields when converted to HMO, with retrofit costs around £10k/room. Sign in to see the full tier, yield projection, and cost breakdown.
Commercial properties like this can earn 30-50% higher yields when converted to residential under Class MA / Q / P / PA, with prior approval costing ~GBP 96/unit. Sign in to see the recommended route, yield uplift, and cost breakdown.
BRRR-suited properties can recycle 80-100% of investor capital on refi, leaving a high-yielding rental with most of the money out. Sign in to see the refurb cost stack, ARV projection, and refinance maths.
Detached + large garden = sub-division play. Pro tier unlocks the tier badge, plot size, uplift estimate, and regional land benchmark.
Short-lease flats trade at deep discount, but extending under the 1993 Act often costs far less than the discount. Pro tier unlocks the tier badge, premium breakdown, long-lease ARV and arbitrage maths.
See projected short-stay revenue vs a vanilla BTL for this property.
See real sub-let margins (HMO room rates & SA nightly rates) vs the landlord rent.
Area
Agent & docs

FAQ
About 182, The Wheel, Sheffield
Explore nearby