We've tightened what earns a Pursue. A home now needs a published valuation, a strategy that still makes money after real running costs and lender stress tests, and no listing problems that would stop a mortgage. You'll see fewer Pursues, and each one has been checked harder.
See how verdicts work3-bedroom bungalow · EX22 6JX
Listing removedReduced £55k (−8.5%) on 24 JunListed 488 days
Opportunity summary
See Archie’s verdict, returns by strategy and what to check before viewing.
About
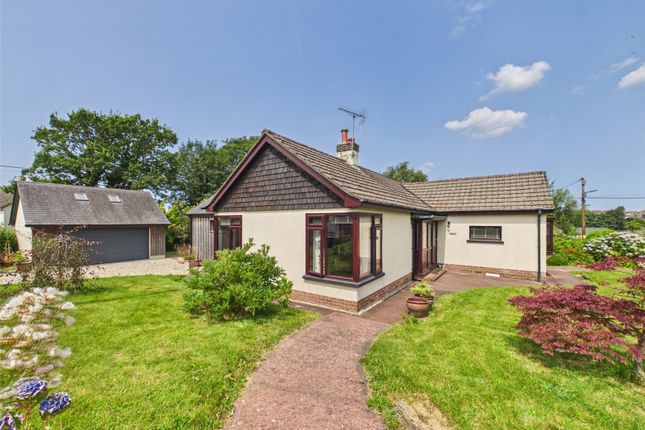
A rare and exciting opportunity to acquire Presannia for the first time in 50 years.
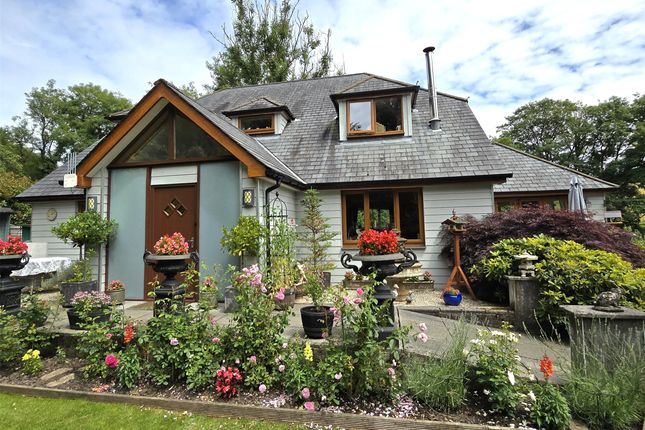
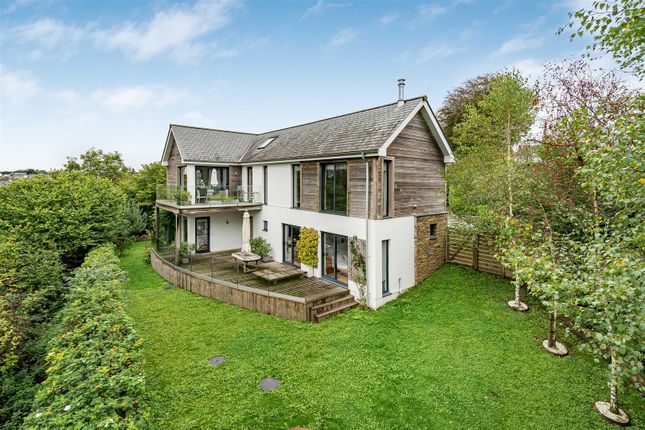
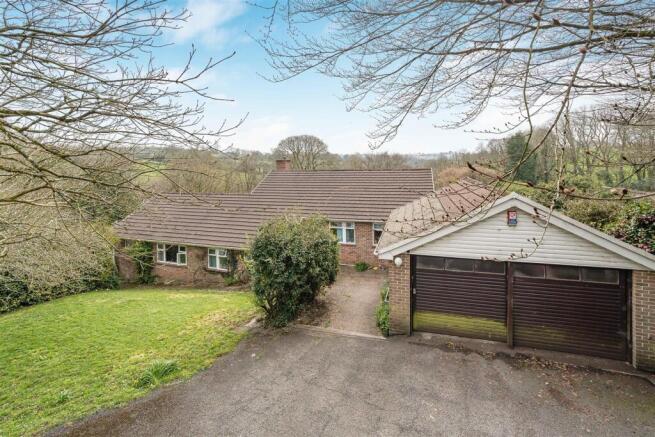
This spacious and versatile detached bungalow offers accommodation comprising open plan kitchen/dining/living room, conservatory, 2nd kitchen, separate dining room, living room, 3 bedrooms, shower room and bathroom on the ground floor, with 4th bedroom/games room on the first floor and large attic room.
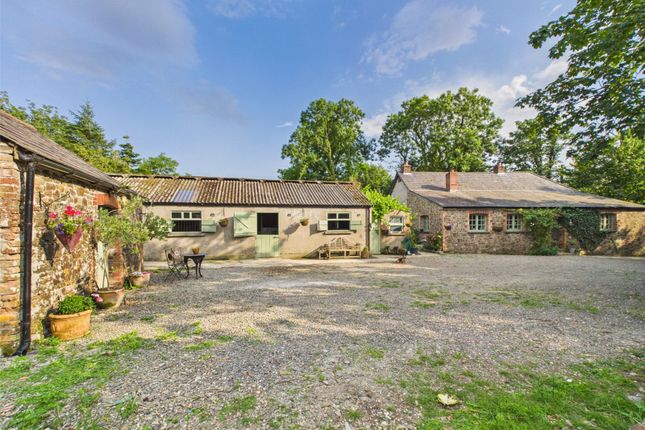
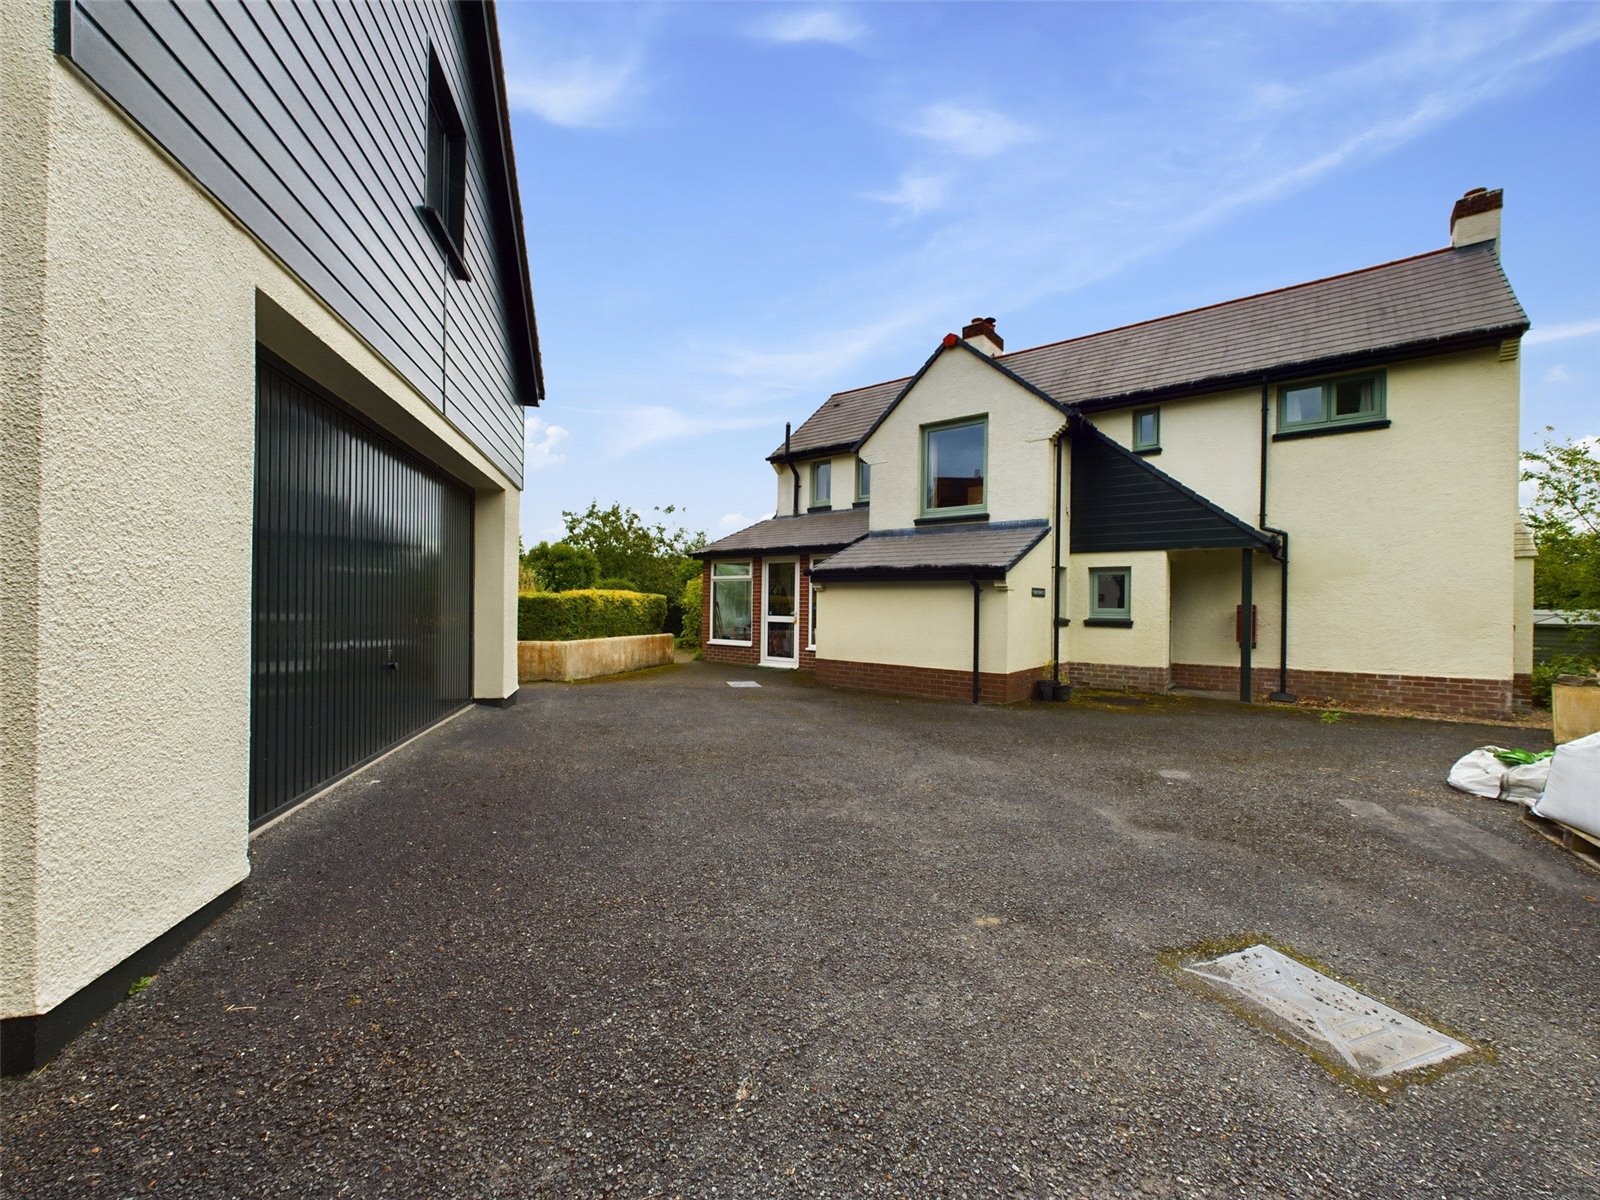
The property occupies a generous plot, which wraps around the property, providing extensive off road parking area, generous landscaped garden and productive vegetable plot.
Within the grounds there are a variety of outbuildings including greenhouse, garden shed, garage and a large workshop (some maybe suitable as development opportunities, subject to gaining the necessary consents).
EPC tbc and Council Tax Band D.
Derriton is a very small unspoilt hamlet comprising a handful of mainly detached, individual period residences in which it is fair to say properties only become rarely available.
It is only 1 mile from the market town of Holsworthy that caters well for its inhabitants with a comprehensive range of local and national shops, including a Waitrose supermarket, together with many amenities including regular bus services, library, park, health centre, indoor heated swimming pool, sports hall, bowling green, golf course, etc.
Bude on the North Cornish coastline, famous for its safe, sandy, surfing beaches and wider range of shopping facilities, is some 9 miles distant, whilst for those wishing to travel further afield, Okehampton, the 'gateway to Dartmoor' is some 20 miles distant and offers a direct dual carriageway connection to the Cathedral City of Exeter with its inter-city rail and motorway links being some 40 miles distant.
Directions From the centre of Holsworthy proceed along Fore Street in the Launceston direction and then take the right hand turning into Bodmin Street signed Pyworthy/North Tamerton.
After about 0.75 miles, at the bottom of the hill on the outskirts of Holsworthy, proceed over a small bridge and turn right signed Derriton.
Proceed up the hill and the entrance to Presannia can be found on the left hand side. Entrance Hall (11' 1" x 7' 4") Window and door to front elevation.
Stairs leading to the 4th bedroom/games room and attic. Provides access to the kitchen, shower room, open plan kitchen/dining/living room.
Kitchen/Dining/Living Room (19' 2" x 15' 6") Fitted with a range of wall and base mounted units with work surfaces over, incorporating stainless steel sink drainer unit with taps over.
Space for electric oven with extractor above, under counter fridge and freezer. Plumbing for washing machine and tumble dryer. Ample room for dining table and chairs and sitting room suite.
Windows to and sliding doors to front elevation. Conservatory (12' 3" x 11' 8") Windows to side and rear elevation, overlooking the garden. Door to rear, providing access to the lawn area.
Kitchen (11' 0" x 9' 11") A fitted kitchen comprising a range of wall and base mounted units with work surfaces over, incorporating a sink drainer unit with mixer tap.
Space for electric oven with extractor over. Space for small dining table and chairs. Window to front elevation.
Dining Room (11' 0" x 9' 3") Currently set up as a living room area but could also be used as separate dining room. Window to front elevation.
Hallway (11' 6" x 4' 11") Window and door to front elevation. Provides access to the living room, separate dining room, 3 bedrooms and bathroom.
Living Room (16' 0" x 11' 10") Light and airy reception room with window to front and side elevation. Feature fireplace housing wood burning stove. Ample room for sitting room suite.
Bedroom 1 (11' 9" x 10' 10") Double bedroom with window to side elevation. Bedroom 2 (10' 10" x 9' 11") Double bedroom with window to rear elevation, enjoying views of the garden.
Bedroom 3 (8' 9" x 7' 8") Single bedroom with window to rear elevation, overlooking the landscaped garden.
Bathroom (7' 7" x 5' 5") A matching suite comprising panel bath, close coupled WC, pedestal wash hand basin and heated towel rail. Frosted window to rear elevation.
Shower Room (7' 5" x 5' 4") A fitted suite comprising shower cubicle, corner vanity unit with inset wash hand basin and close coupled WC. Frosted window to rear elevation.
Games Room/Bedroom 4 (8' 6" x 7' 7") Window to side elevation. Currently set up as a games room but alternatively could be used as another double bedroom. Attic Large storage area with lighting.
Garage (29' 6" x 14' 7") Stone building with wooden double doors to front. Slate roof and concrete floor. Light and power connected. Store Room (25' 0" x 15' 3") Adjoins the garage.
Window to side elevation and pedestrian door to front elevation. Garden Shed (19' 6" x 7' 7") Block build shed with concrete floor and tin roof. Window and doors to front elevation.
Power and light connected. Agents Note The garage and adjoining store room could be a potential development opportunity.
The outbuilding could be suitable as a further residence or holiday accommodation (subject to gaining the necessary consents).
The outbuilding could easily be split off from the main residence, given a large garden and separate off road parking area.
Before any sale is formally agreed, we have a legal obligation under the Money Laundering regulations and Terrorist Financing Act 2017 to obtain proof of your identity and of your address, take copies and retain on file for five years and will only be used for this purpose.
We carry out this through a secure platform to protect your data.
Each purchaser will be required to pay £20 upon an offer verbally being agreed to carry out these checks prior to the property being advertised as sale agreed. EPC Rating EPC rating tbc.
Council Tax Banding Council Tax Band 'D' {please note this council band may be subject to reassessment}. Services Mains water and electricity. Private drainage and oil fired central heating.
Value & comps
No previous sales on record.
Returns
Set an offer; the calculator follows it.
We're still gathering serviced-accommodation data for this area.
Archie refurb estimate: a Pro feature
0.0% below asking
This is not financial or investment advice. Prop AI Deals is not authorised by the Financial Conduct Authority (FCA) to provide investment advice.
All investment calculators, property analyses, and AI-generated insights are for informational purposes only. Property investment carries risk and may result in financial loss. All calculations should be independently verified and you should consult with FCA-authorised financial advisers before making any investment decisions.
Past performance does not guarantee future results. Tax implications vary by individual circumstances.
Deal
Properties like this can earn 2–3x BTL yields when converted to HMO, with retrofit costs around £10k/room. Sign in to see the full tier, yield projection, and cost breakdown.
Commercial properties like this can earn 30-50% higher yields when converted to residential under Class MA / Q / P / PA, with prior approval costing ~GBP 96/unit. Sign in to see the recommended route, yield uplift, and cost breakdown.
BRRR-suited properties can recycle 80-100% of investor capital on refi, leaving a high-yielding rental with most of the money out. Sign in to see the refurb cost stack, ARV projection, and refinance maths.
Detached + large garden = sub-division play. Pro tier unlocks the tier badge, plot size, uplift estimate, and regional land benchmark.
Short-lease flats trade at deep discount, but extending under the 1993 Act often costs far less than the discount. Pro tier unlocks the tier badge, premium breakdown, long-lease ARV and arbitrage maths.
See projected short-stay revenue vs a vanilla BTL for this property.
See real sub-let margins (HMO room rates & SA nightly rates) vs the landlord rent.
Area
Agent & docs

FAQ
About Presannia,, Derriton, Devon
Explore nearby