We've tightened what earns a Pursue. A home now needs a published valuation, a strategy that still makes money after real running costs and lender stress tests, and no listing problems that would stop a mortgage. You'll see fewer Pursues, and each one has been checked harder.
See how verdicts work4-bedroom detached house · LN11 0TH
Listing removedListed 160 days
Opportunity summary
See Archie’s verdict, returns by strategy and what to check before viewing.
About
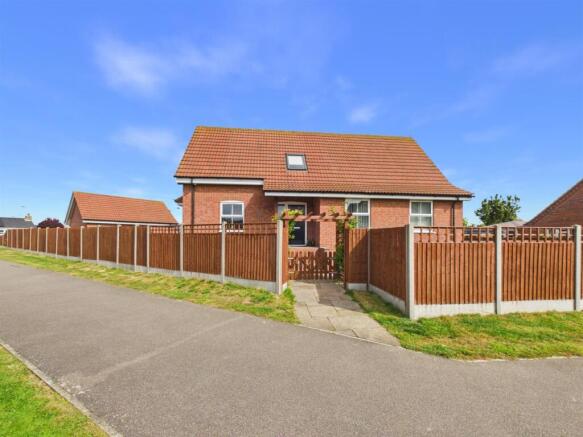
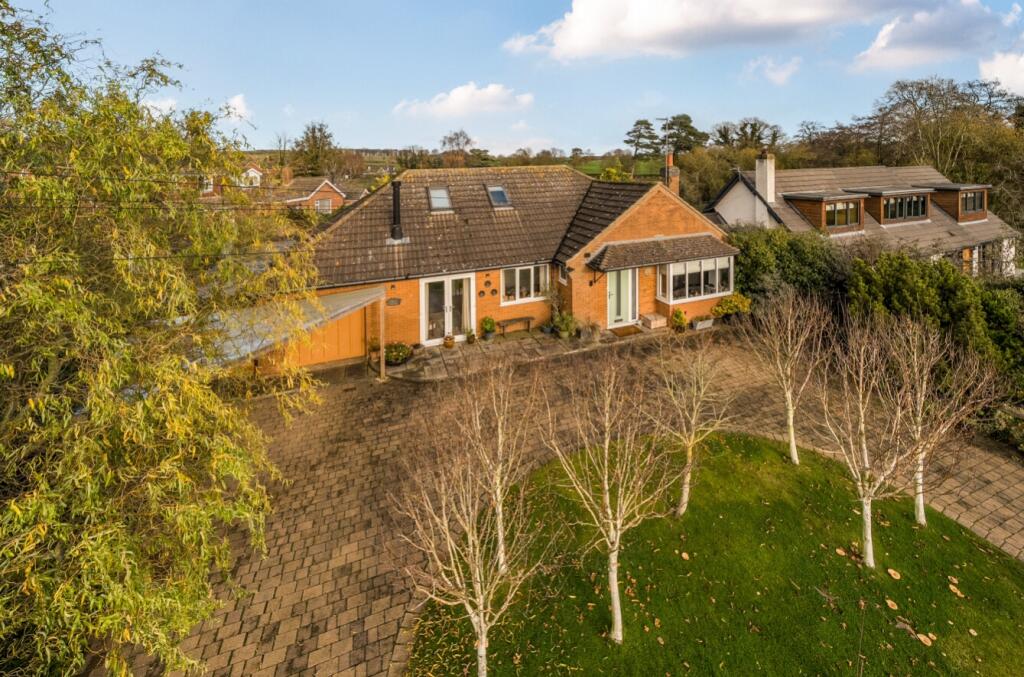
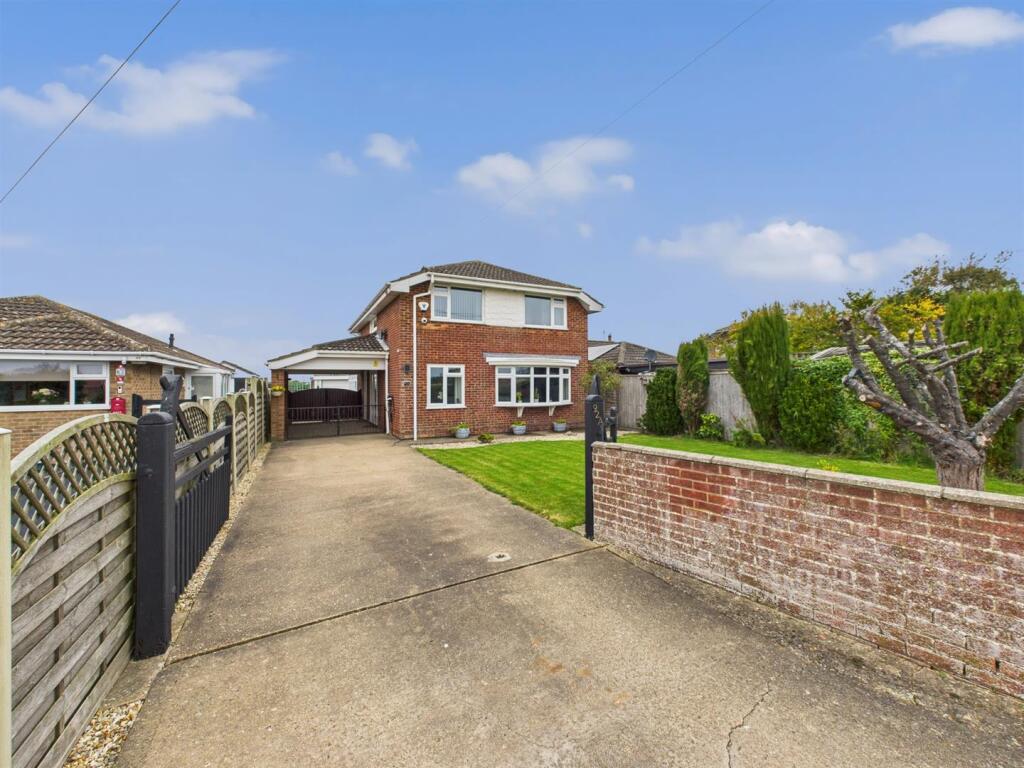
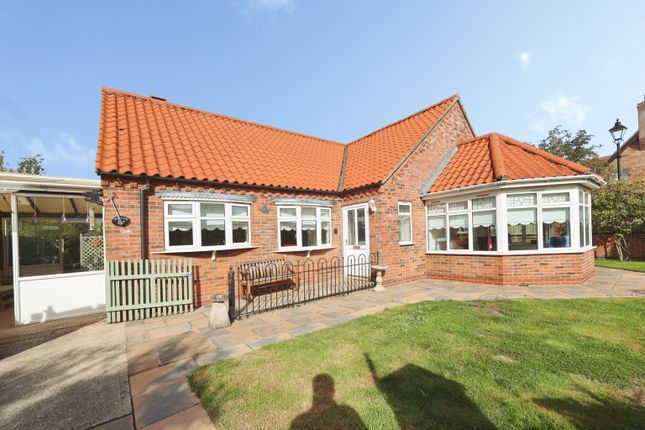
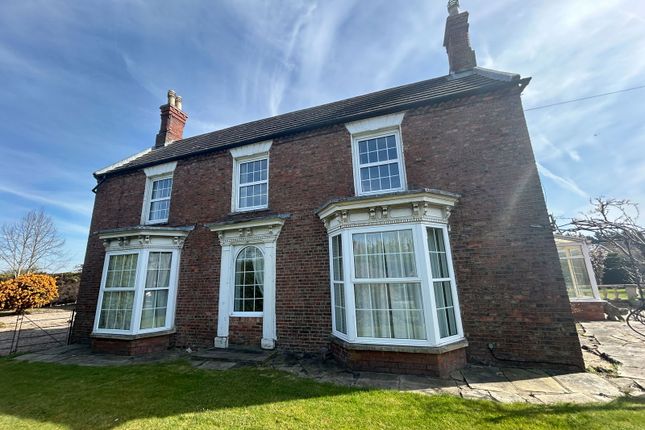
Welcome to Dale House, a well appointed detached residence in a leafy village lane, backing onto open fields. Set within expansive gardens ideal for entertaining.
A truly special and much loved property offering a perfect blend of rural charm, modern comfort and generous living space.
This substantial home is ideal for those seeking privacy with a village lifestyle. The property benefits from an oil fired central heating system, uPVC double glazing and fitted burglar alarm system.
On entering the property one is greeted by an Entrance Hall which sets the tone, with its staircase rising to the first floor.
Situated off the Hallway is a good sized Lounge with an open fire and a deep bay overlooking the front garden.
There is a small conservatory accessed by sliding doors providing a bright and airy space, ideal as a second Sitting Room.
Forming the hub of this wonderful home is a large 'L' shaped Living Dining Kitchen.
A true centrepiece with its range of stylish cream cabinets, built-in appliances and ample space for family dining and entertaining.
Adjacent is the large separate Utility Room, with a valuable sink and further cloakroom with w.c, and wash handbasin.
Also accessible is the integral Garage and a Lean To/Rear Lobby with direct access to the garden.
Upstairs are four good sized Bedrooms beautifully presented offering plenty of space for family and guests, the Principal Suite offers a large walk in Dressing Room and Ensuite Shower Room, a luxurious and private retreat for the Homeowner.
Completing the accommodation is a Principal Bathroom with high white gloss furniture, featuring a vanity unit, w.c, and panel bath.
Externally the property is approached via a paved driveway, providing plenty of off road parking leading in turn to the double Garage. The large front garden features mature trees, plants and shrubs.
Whilst the rear large patio spans the width of the house, overlooking the lawned area.
Discreetly situated in one corner is a summerhouse with a garden bar, perfect for social gatherings or quiet evenings.
In addition there is a purpose built workshop and garden store, a dream for hobbyists, DIYers or anyone in need of an added practical space.
The garden backs on to open countryside, adding to the sense of space and tranquility.
Found in this sought after part of the village within easy reach of local amenities, countryside walks and transport links.
Whether you are looking for the perfect family home or tranquil retreat with room to grow, this property offers the best of both worlds.
EPC Rating: E ENTRANCE A uPVC double glazed front entrance door with a matching side panel, gives access into the Hallway.
HALLWAY 4.88m x 4.88m A lovely bright and spacious Hallway where the balustrade and spindle staircase rises to the first floor level, featuring a stylish laminate floor in a marble finish, flowing through into the Kitchen and ground floor areas.
There is a useful under stairs storage cupboard and a radiator. LOUNGE 3.96m x 6.5m A lovely bay fronted room overlooking the garden.
Featuring a period style fire surround with horseshoe inlay to an open fire. With coving to the ceiling, double glazed side window and further sliding patio doors into a small conservatory.
CONSERVATORY 2.87m x 3.23m Built on a brick base with a tiled floor, featuring uPVC windows and a sliding patio door onto the garden.
LIVING KITCHEN 3.61m x 6.76m A superb 'L' shaped Kitchen fitted with a range of cream woodgrain cabinets with brushed chrome handles.
Complimentary black speckled worksurfaces incorporate a half bowl stainless steel sink, with taps and matching upstands, individually designed with a breakfast bar, housing for an American fridge with pull out larder cupboard and an integrated dishwasher.
It has a freestanding farmhouse range electric cooker with an overhead extractor fan and plenty of storage cupboards with soft close drawer facilities.
The Kitchen enjoys dual aspect views onto the Garden with and a glazed door leading through into the Utility Room.
UTILITY ROOM 2.57m x 2.84m A large Utility Room, with a useful stainless steel sink, worktops, plumbing for a washing machine and a vent for a tumble dryer.
There is a radiator, glazed door leading into the Rear Lobby, a courtesy integral door into the Garage and separate w.c.
CLOAKROOM With a modern back to wall push button w.c, semi-recessed wash hand basin with a vanity unit beneath and double glazed window.
REAR LOBBY 2.06m x 3.3m A useful garden Lean To/Rear Lobby with single glazed windows and doors onto the garden.
LANDING 1.9m x 3.56m A spacious Landing, with a useful built-in storage cupboard and access to the loft space. All rooms lead directly as follows.
BEDROOM ONE 3.48m x 3.96m With coving to the ceiling, radiator and double glazed window overlooking the front garden.
DRESSING ROOM 2.44m x 2.74m A large walk-in dressing room with a special built-in shoe cupboard, radiator and double glazed front window.
ENSUITE SHOWER ROOM 1.65m x 1.93m Fully tiled shower room featuring an offset shower cubicle with an electric shower, vanity unit with mixer tap and separate w.c.
There is a radiator and double glazed window. BEDROOM TWO 2.77m x 3.66m With built in double wardrobe, radiator and a uPVC double glazed window overlooking the rear garden.
BEDROOM THREE 2.87m x 3.35m A good sized double bedroom with feature wall paper, radiator and a double glazed window overlooking the rear garden.
BEDROOM FOUR 2.92m x 2.95m An excellent sized fourth Bedroom with an accent wall, radiator and double glazed side window.
BATHROOM 1.65m x 2.69m A large feature Bathroom, part tiled with distinctive border relief.
Featuring modern high gloss white furniture, a vanity unit with an offset sink, pillar taps, back to wall push button w.c, and a panel bath with mixer taps.
There is an illuminated wall mirror and two double glazed windows.
Garden Dale House occupies a lovely elevated plot, with a wide frontage approached by a generous paved driveway providing ample parking.
The front garden is mainly lawned with plants and shrubs set behind a hedged boundary. In the Agents opinion the rear garden is one of the property's greatest assets enjoying field views to the rear.
The rear garden is ideal for entertaining with patio and shaped lawns. At the side of the house their is a 'secret' garden with its own private patio and shrubbery.
Value & comps
No previous sales on record.
Returns
Set an offer; the calculator follows it.
We're still gathering serviced-accommodation data for this area.
Archie refurb estimate: a Pro feature
0.0% below asking
This is not financial or investment advice. Prop AI Deals is not authorised by the Financial Conduct Authority (FCA) to provide investment advice.
All investment calculators, property analyses, and AI-generated insights are for informational purposes only. Property investment carries risk and may result in financial loss. All calculations should be independently verified and you should consult with FCA-authorised financial advisers before making any investment decisions.
Past performance does not guarantee future results. Tax implications vary by individual circumstances.
Deal
Properties like this can earn 2–3x BTL yields when converted to HMO, with retrofit costs around £10k/room. Sign in to see the full tier, yield projection, and cost breakdown.
Commercial properties like this can earn 30-50% higher yields when converted to residential under Class MA / Q / P / PA, with prior approval costing ~GBP 96/unit. Sign in to see the recommended route, yield uplift, and cost breakdown.
BRRR-suited properties can recycle 80-100% of investor capital on refi, leaving a high-yielding rental with most of the money out. Sign in to see the refurb cost stack, ARV projection, and refinance maths.
Detached + large garden = sub-division play. Pro tier unlocks the tier badge, plot size, uplift estimate, and regional land benchmark.
Short-lease flats trade at deep discount, but extending under the 1993 Act often costs far less than the discount. Pro tier unlocks the tier badge, premium breakdown, long-lease ARV and arbitrage maths.
See projected short-stay revenue vs a vanilla BTL for this property.
See real sub-let margins (HMO room rates & SA nightly rates) vs the landlord rent.
Area
Agent & docs

FAQ
About Church Lane, Utterby, LN11
Explore nearby