2-bedroom flat · LN1 1BN
Sold STCListed 553 days
Opportunity summary
See Archie’s verdict, returns by strategy and what to check before viewing.
About
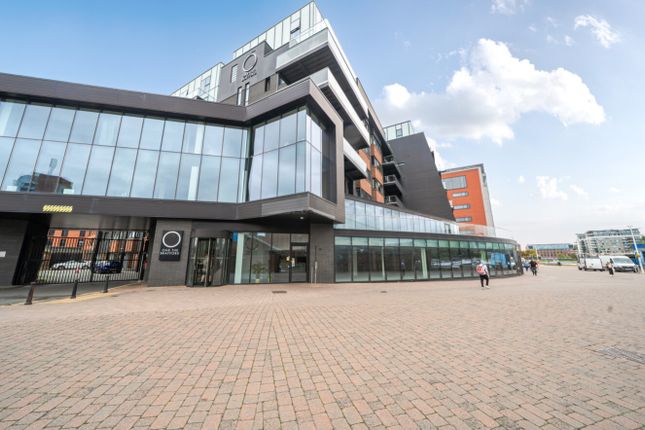
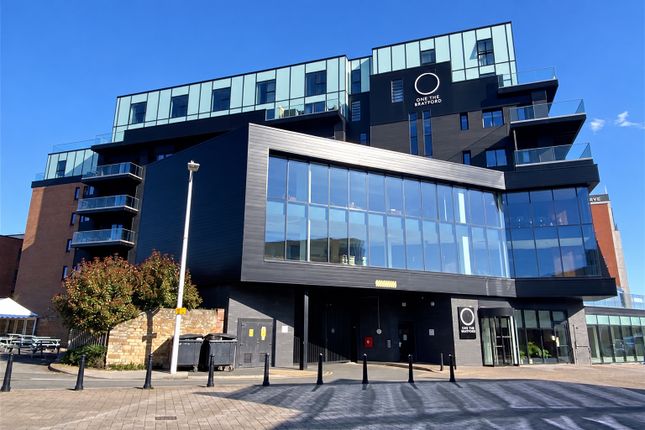
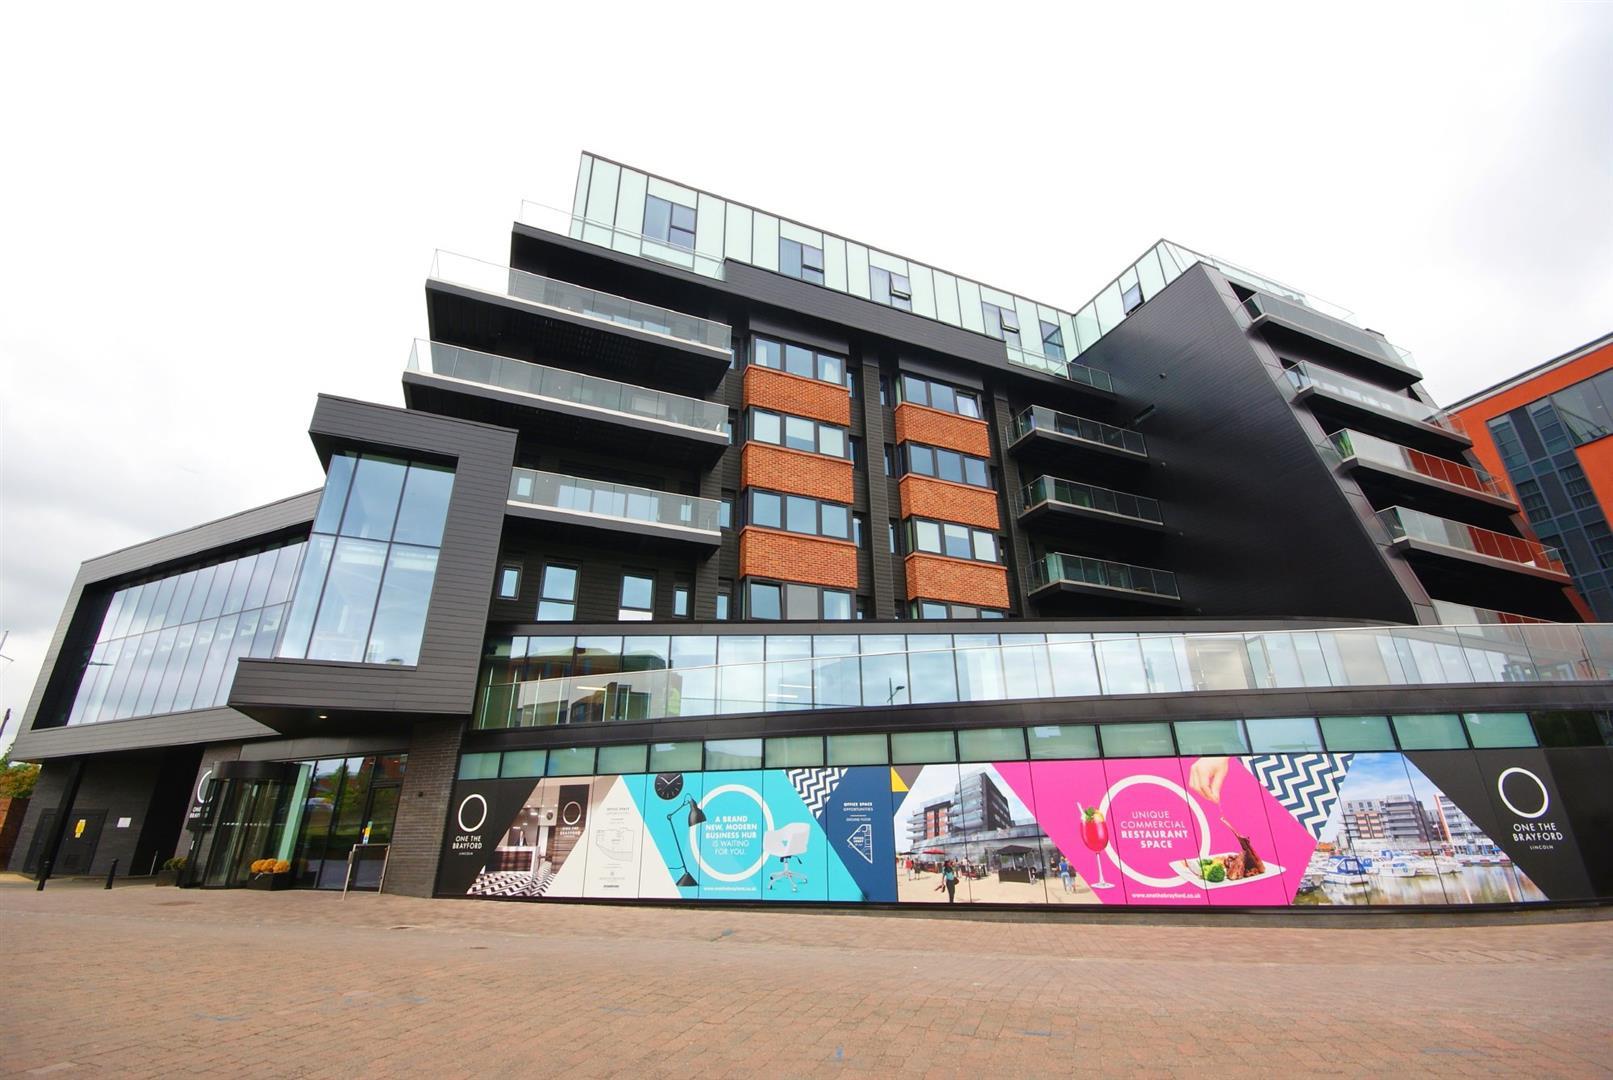
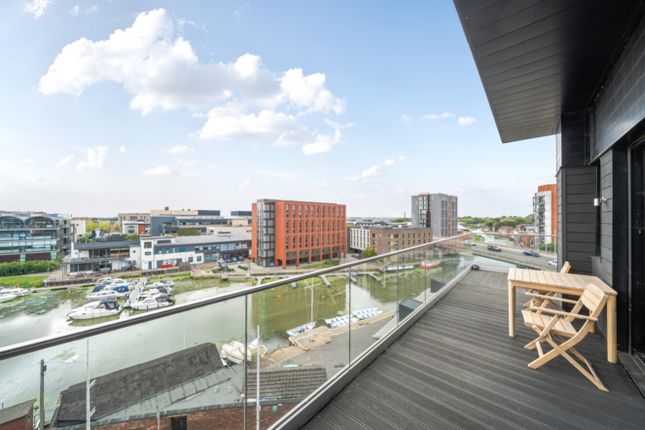
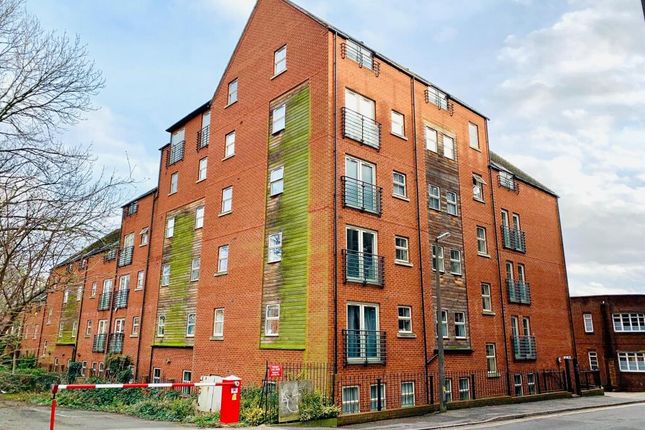
Apartment 402 at One The Brayford is a stunning fourth-floor residence within Lincoln’s highly sought-after apartment building along the picturesque Brayford waterfront.
As part of the exclusive Penthouse Collection, this corner-position apartment exemplifies luxury and sophistication, appealing to discerning executives and professionals.
One The Brayford offers an elevated living experience, with 24-hour security, a dedicated concierge service, and secure gated access, creating an environment of both comfort and privacy.
Apartment 402 is meticulously designed with high-quality finishes throughout, setting it apart from standard apartments in the building.
The expansive open-plan living, dining, and kitchen area is perfect for modern lifestyles, seamlessly combining style and functionality.
A designer kitchen with integrated neff appliances, striking marble worktops, and sophisticated finishes adds a touch of opulence, making it an inviting space for entertaining or unwinding.
The apartment boasts two spacious double bedrooms, both equipped with elegant walnut-effect fitted wardrobes with mirrored doors.
The master bedroom enjoys an ensuite bathroom with luxurious details, including underfloor heating, a walk-in double rainfall digital shower, and contemporary fittings that elevate the sense of indulgence.
The main bathroom is equally refined, featuring a shower over the bath, built-in vanity units, and glass shelving to enhance both function and aesthetics.
LED lighting throughout the apartment creates a welcoming ambiance, while a Nest heating system offers energy-efficient, personalized comfort.
In addition to its interior elegance, Apartment 402 provides the convenience of a designated, undercover parking space—an invaluable asset in this vibrant city-center location.
Residents of One The Brayford can expect an unparalleled lifestyle, with every amenity carefully curated to meet the needs of those with refined tastes.
This Penthouse Collection apartment stands as an embodiment of luxury and exclusivity, making it a premier choice for those seeking an executive-level residence with all the benefits of city living.
EPC rating: B. Entrance Hall (3.03m x 2.5m (9'11" x 8'2")) A bright and spacious hallway finished in neutral tones with plush carpeting and recessed LED ceiling lights.
Modern wooden internal doors in a walnut finish add a stylish touch, with access to the bathroom and bedrooms leading off. A welcoming space that sets the tone for the rest of the apartment.
Open Plan Kitchen / Living Area (7.87m x 3.48m (25'10" x 11'5")) This stunning open-plan kitchen is both contemporary and functional, featuring sleek woodgrain cabinetry that provides generous storage while maintaining a minimalist aesthetic.
All appliances are premium neff, including a double oven, induction hob with a stainless steel extractor, and an integrated fridge freezer.
The kitchen also benefits from a fully integrated dishwasher and washer dryer, all seamlessly built in for a streamlined finish.
A large central island with a marble-effect worktop offers additional preparation space and casual dining, with seating for four.
The stylish tiled splashback is complemented by under-cabinet lighting, adding warmth and depth to the space.
Wood-effect flooring runs throughout, enhancing the natural flow into the adjoining living area.
With large windows and recessed LED ceiling lighting, the space is bright and airy, ideal for modern living and entertaining.
Bedroom 1 (3.49m x 3.24m (11'5" x 10'8")) The master bedroom is spacious and stylish, featuring a large window for natural light and recessed ceiling spotlights for a bright yet relaxing feel.
Fitted mirrored wardrobes and a walnut-finished chest of drawers provide generous built-in storage, with a recessed space above for a wall-mounted TV.
Finished with soft carpet underfoot and neutral décor, the room offers a calm and comfortable retreat with space for a king-size bed and bedside tables.
Ensuite Shower Room (2.38m x 1.73m (7'10" x 5'8")) The ensuite is finished to an exceptional standard, combining modern fixtures with luxurious design.
It features a large walk-in shower with a rainfall showerhead, handheld attachment, and a sleek digital thermostat for precise temperature control.
Marble-effect tiles extend across the floor and walls, creating a seamless, high-end look, complemented by underfloor heating for added comfort.
A wall-mounted vanity unit with inset basin provides practical storage, set beneath a large mirror with glass shelving framed in a rich wood surround.
The space also includes a concealed cistern WC, chrome heated towel rail, and recessed LED ceiling lights, completing this stylish and contemporary ensuite.
Bedroom 2 (2.87m x 2.63m (9'5" x 8'8")) Bedroom two is a generous double room, beautifully presented with a calm, neutral décor and soft carpet underfoot.
A large window allows for plenty of natural light, while recessed LED ceiling lights provide a warm and even glow.
The room benefits from fitted mirrored wardrobes, offering excellent built-in storage, and comfortably accommodates a double bed with space for bedside furniture.
It’s an ideal guest room, second bedroom, or versatile space for a home office.
Main Bathroom (2.39m x 1.75m (7'10" x 5'9")) The main bathroom is beautifully appointed with stylish, high-quality finishes throughout.
It features a panelled bath with a glazed screen and rainfall shower over, set against a striking feature wall with a contemporary chevron tile design.
A wall-mounted vanity unit with inset basin offers practical storage, complemented by a large mirror with glass shelving framed in a walnut wood surround.
The space also includes a concealed cistern WC, chrome heated towel rail, recessed LED ceiling lights, and large format tiling for a modern, cohesive look.
Parking There is a allocated parking space with secure gated access. Additional Information The property is leasehold with a 999 year lease. 993 years remaining. The service charge is £423.54 pm.
The ground rent is £347.58 Annually. Cladding & Ews1 Update Remedial works to meet EWS1 requirements are already underway, with full government funding secured.
While the property is currently available to cash buyers only, recent sales within the development have proceeded smoothly on this basis, reflecting strong buyer confidence and ongoing demand.
This presents an excellent opportunity to secure a high-quality apartment ahead of certification. Further details are available upon request.
Value & comps
No previous sales on record.
Returns
Set an offer; the calculator follows it.
We're still gathering serviced-accommodation data for this area.
Archie refurb estimate: a Pro feature
0.0% below asking
This is not financial or investment advice. Prop AI Deals is not authorised by the Financial Conduct Authority (FCA) to provide investment advice.
All investment calculators, property analyses, and AI-generated insights are for informational purposes only. Property investment carries risk and may result in financial loss. All calculations should be independently verified and you should consult with FCA-authorised financial advisers before making any investment decisions.
Past performance does not guarantee future results. Tax implications vary by individual circumstances.
Deal
Properties like this can earn 2–3x BTL yields when converted to HMO, with retrofit costs around £10k/room. Sign in to see the full tier, yield projection, and cost breakdown.
Commercial properties like this can earn 30-50% higher yields when converted to residential under Class MA / Q / P / PA, with prior approval costing ~GBP 96/unit. Sign in to see the recommended route, yield uplift, and cost breakdown.
BRRR-suited properties can recycle 80-100% of investor capital on refi, leaving a high-yielding rental with most of the money out. Sign in to see the refurb cost stack, ARV projection, and refinance maths.
Detached + large garden = sub-division play. Pro tier unlocks the tier badge, plot size, uplift estimate, and regional land benchmark.
Short-lease flats trade at deep discount, but extending under the 1993 Act often costs far less than the discount. Pro tier unlocks the tier badge, premium breakdown, long-lease ARV and arbitrage maths.
See projected short-stay revenue vs a vanilla BTL for this property.
See real sub-let margins (HMO room rates & SA nightly rates) vs the landlord rent.
Area
Agent & docs
FAQ
About 402, One The Brayford, Lincoln
Explore nearby