We've tightened what earns a Pursue. A home now needs a published valuation, a strategy that still makes money after real running costs and lender stress tests, and no listing problems that would stop a mortgage. You'll see fewer Pursues, and each one has been checked harder.
See how verdicts work4-bedroom terraced house · GL52 5FP
Under offerListed 225 days
Opportunity summary
See Archie’s verdict, returns by strategy and what to check before viewing.
About
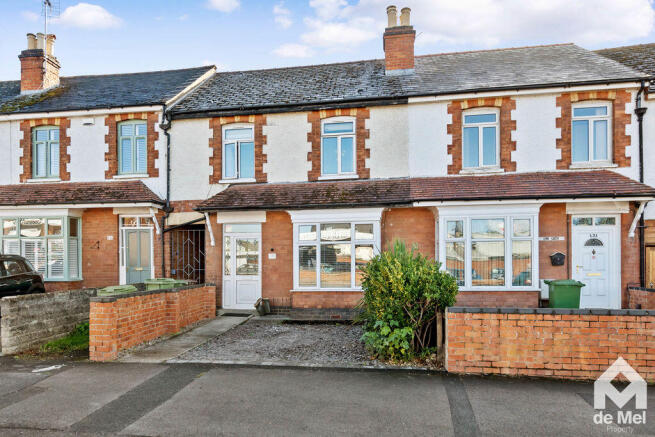
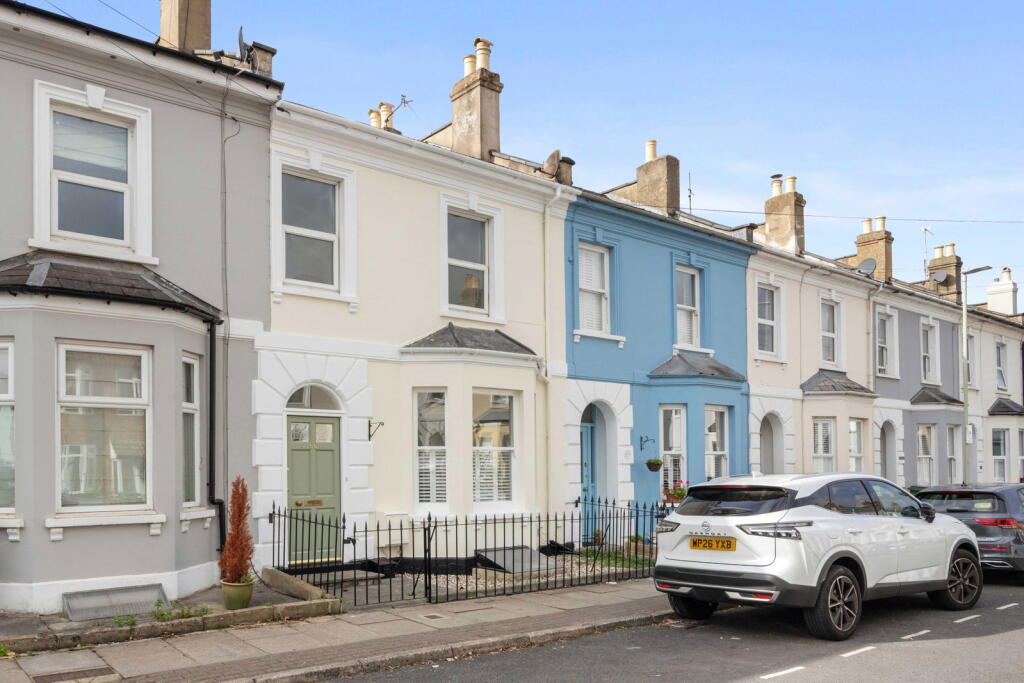
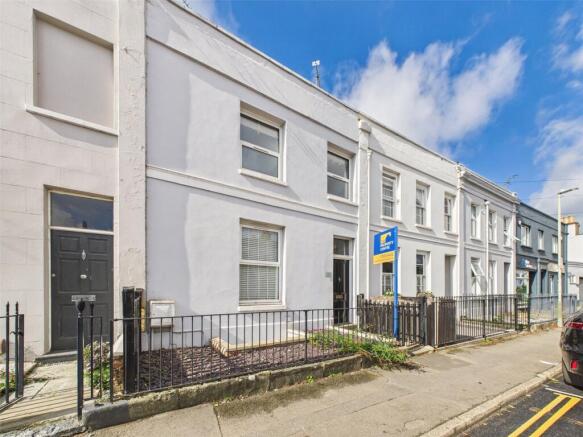
Introducing 32 Yorkley Road, a Large four-bedroom mid-terrace house, perfect for modern family living.
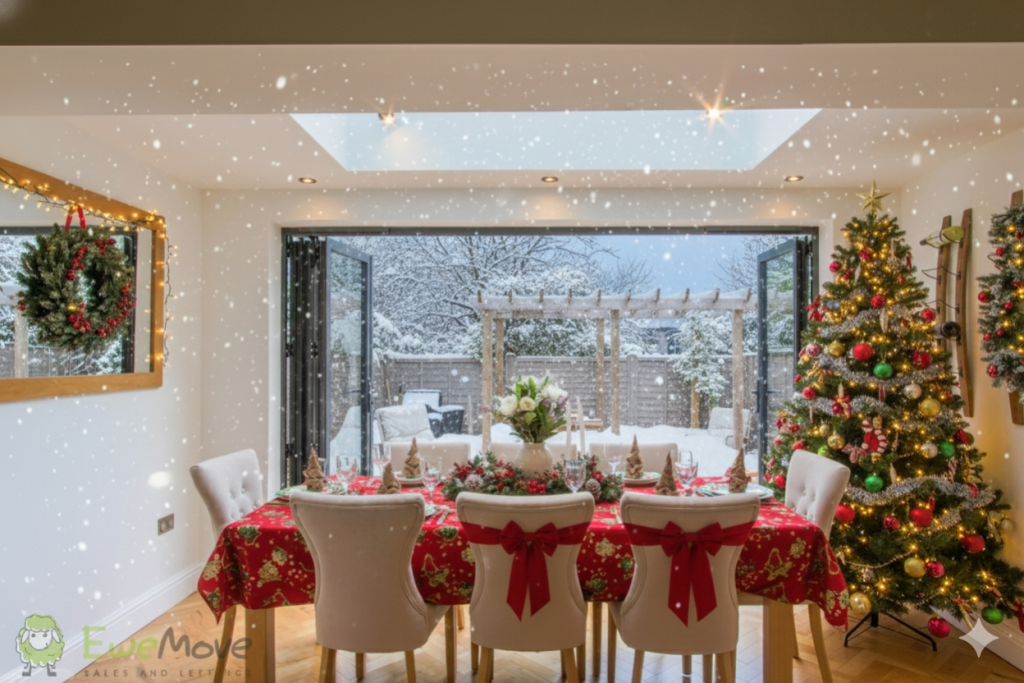
As you enter through the entrance hall, you are greeted head-on by a spacious Kitchen, living and dining area, designed for seamless entertaining.
This is easily continued through the set of French patio doors leading to the enclosed rear garden, which is hard landscape and split into two levels.
Recent improvements include new fencing all around, freshly laid gravel and new pressure-treated railway sleepers.
The garden is partially laid to gravel, paving, and astro turf, providing an ideal space for BBQ or just relaxing.
Access to the garden is conveniently provided via a covered passageway from the front of the house.
Upstairs and located at the rear is the master bedroom, which boasts a selection of fitted storage and an en-suite shower room for added privacy and convenience.
To the front, there's an additional reception room currently being used as a separate living room.
Venture to the second floor and discover two further double bedrooms, perfect for family or guests, alongside a modern family bathroom equipped with all necessary amenities and a fourth bedroom/home office.
This property is conveniently located near several schools.
Families will appreciate the proximity to well-regarded primary and secondary schools, including Pittville, Prestbury St Mary's, Holy Apostles & Glenfall Primary Schools, which provide excellent educational opportunities for children of all ages.
This property combines comfort, space and functionality, making it a must-see for those seeking a large family home in a great community.
Externally, to the front of the house, there's an allocated parking space for one+ vehicle (depending on vehicle make and model) Please refer to the supplied floor plans for this property's overall layout and approximate dimensions.
We strongly recommend registering early interest. Book your exclusive viewing slot today for our Property Launch on Saturday, 21st March 2026.
Please note: While we strive to ensure the accuracy and thoroughness of property details in our listings, all information provided is intended for informational purposes only.
Buyers are strongly encouraged to conduct their due diligence and seek independent professional advice to verify the details and any material information related to the property.
We recommend engaging a reputable conveyancing solicitor to assist in this process.
We accept no liability for any inaccuracies or omissions in the listing information or for any actions taken based on the information provided.
Buyers acknowledge and accept their responsibility to independently verify all information relevant to their purchase decision by proceeding with a property transaction.
Services: We understand that the property has mains electricity, mains gas heating, mains water and mains drainage.
Parking: Allocated parking space to the front, with the use of the visitors' parking bays within the development Rights of way: N/A Property Tenure: Freehold - There's an Estate Charge / Levy - Remus Management, Approx £200 per Annum Construction: Standard Construction Local Authority: Cheltenham Borough Council Council Tax: Band D £2258 Broadband Speed: Basic 6 Mbps, Superfast 70 Mbps, Ultrafast - 2000 Mbps Flood Risk: Surface Water - Very Low, Rivers and Sea - Very Low Conservation Area: We believe this property is not located in a conservation area Mobile Phone signal (based on calls indoors): 02 Yes, Three No, EE & Vodafone weak) Satellite & Cable TV Availability: BT, Sky and Virgin services are available.
PROPERTY INFORMATION AND SERVICES: We believe this information to be accurate, but it cannot be guaranteed. All measurements quoted are approximate.
Fixtures, fittings and services have not been tested.
ANTI-MONEY LAUNDERING: Should a purchaser have an offer accepted, they will need to meet our legal requirements under the Anti-Money Laundering Regulations (AML).
We use a specialist third-party service to verify your information, and the cost of these checks is £20 per person, which is paid in advance, when an offer is agreed upon and before a memorandum of sale is produced.
WC 1.97m x 1.09m - 6'6" x 3'7" Open Plan Dining/Kitchen/Family Room 7.93m x 4.65m - 26'0" x 15'3" Living Room 5.95m x 3.02m - 19'6" x 9'11" Master Bedroom with Ensuite 5.95m x 2.96m - 19'6" x 9'9" Ensuite Shower Room 3.86m x 1.74m - 12'8" x 5'9" Bedroom 2 5.95m x 2.89m - 19'6" x 9'6" Family Bathroom 3.88m x 1.87m - 12'9" x 6'2" Bedroom 3 2.97m x 2.96m - 9'9" x 9'9" Bedroom 4 2.98m x 2.96m - 9'9" x 9'9" Rear Garden 8m x 5.95m - 26'3" x 19'6" Approach Parking
Value & comps
No previous sales on record.
Returns
Set an offer; the calculator follows it.
We're still gathering serviced-accommodation data for this area.
Archie refurb estimate: a Pro feature
0.0% below asking
This is not financial or investment advice. Prop AI Deals is not authorised by the Financial Conduct Authority (FCA) to provide investment advice.
All investment calculators, property analyses, and AI-generated insights are for informational purposes only. Property investment carries risk and may result in financial loss. All calculations should be independently verified and you should consult with FCA-authorised financial advisers before making any investment decisions.
Past performance does not guarantee future results. Tax implications vary by individual circumstances.
Deal
Properties like this can earn 2–3x BTL yields when converted to HMO, with retrofit costs around £10k/room. Sign in to see the full tier, yield projection, and cost breakdown.
Commercial properties like this can earn 30-50% higher yields when converted to residential under Class MA / Q / P / PA, with prior approval costing ~GBP 96/unit. Sign in to see the recommended route, yield uplift, and cost breakdown.
BRRR-suited properties can recycle 80-100% of investor capital on refi, leaving a high-yielding rental with most of the money out. Sign in to see the refurb cost stack, ARV projection, and refinance maths.
Detached + large garden = sub-division play. Pro tier unlocks the tier badge, plot size, uplift estimate, and regional land benchmark.
Short-lease flats trade at deep discount, but extending under the 1993 Act often costs far less than the discount. Pro tier unlocks the tier badge, premium breakdown, long-lease ARV and arbitrage maths.
See projected short-stay revenue vs a vanilla BTL for this property.
See real sub-let margins (HMO room rates & SA nightly rates) vs the landlord rent.
Area
Agent & docs

FAQ
About 32 Yorkley Road, Cheltenham
Explore nearby