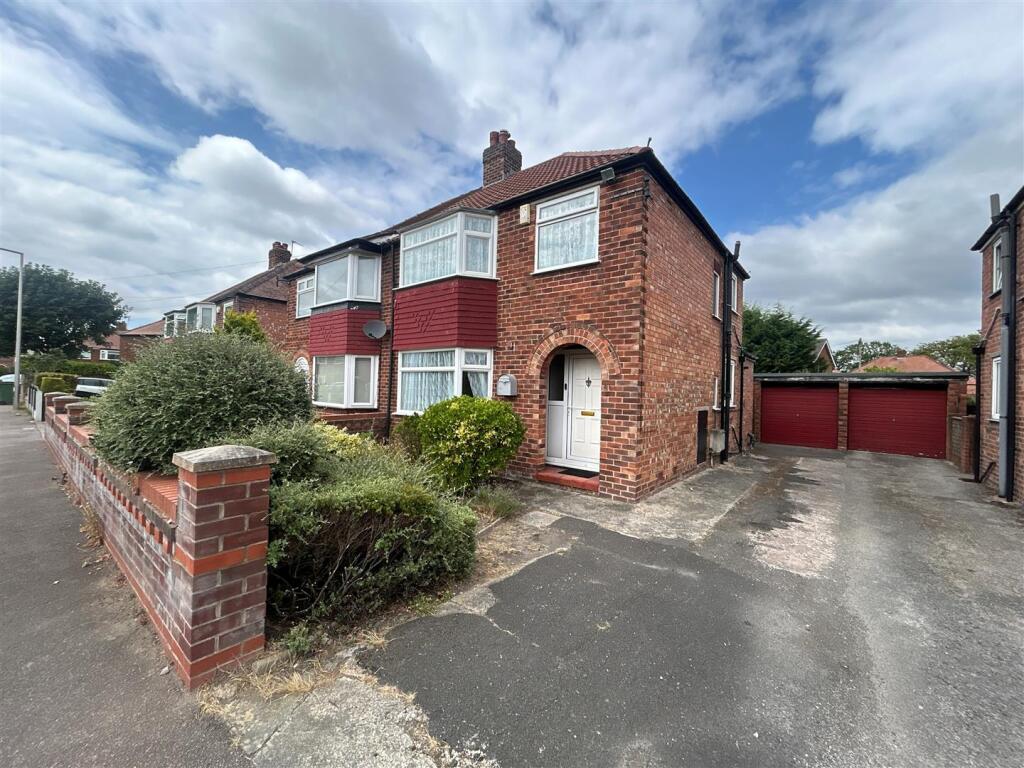
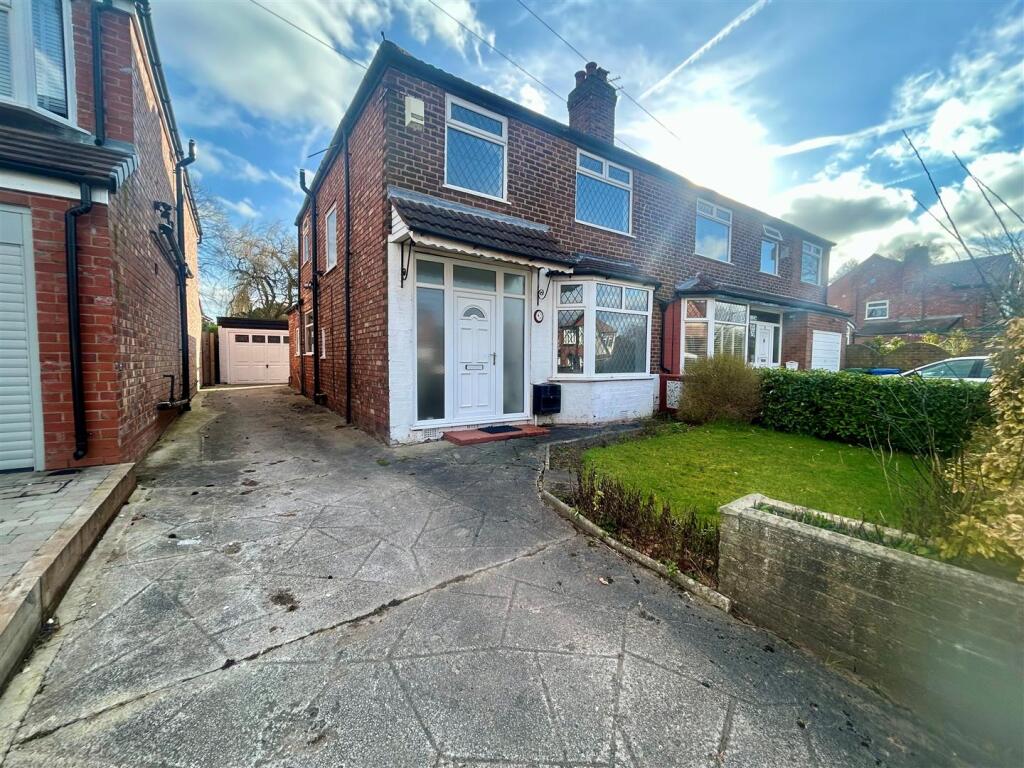
3-bedroom semi-detached house · SK8 3QG
Sold STCListed 229 days
Opportunity summary
See Archie’s verdict, returns by strategy and what to check before viewing.
About
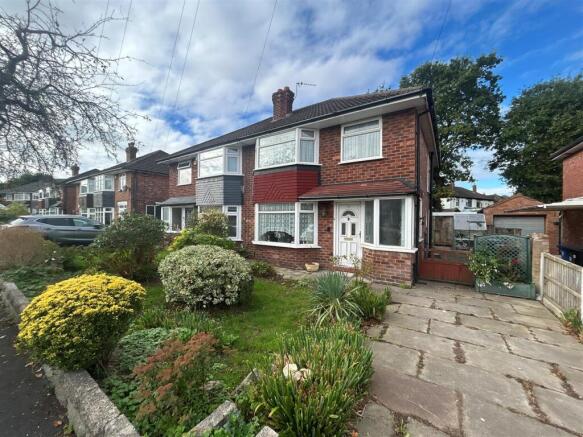
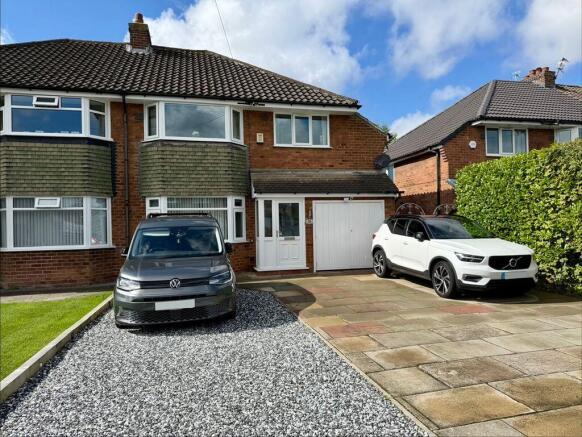
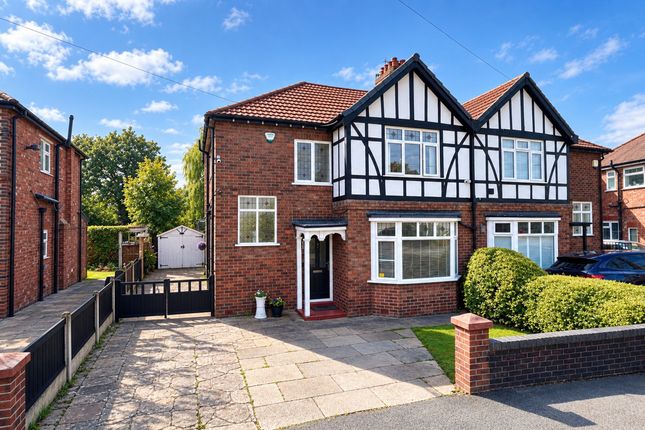
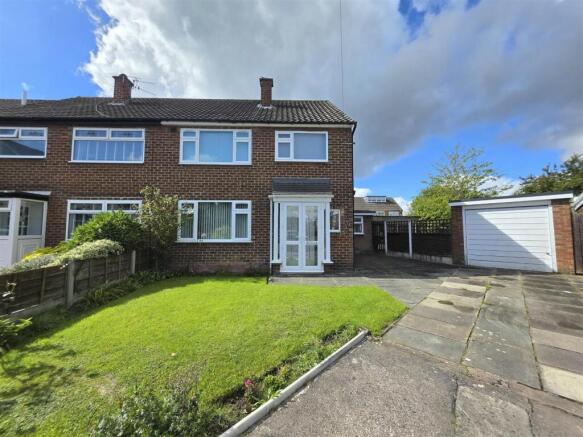
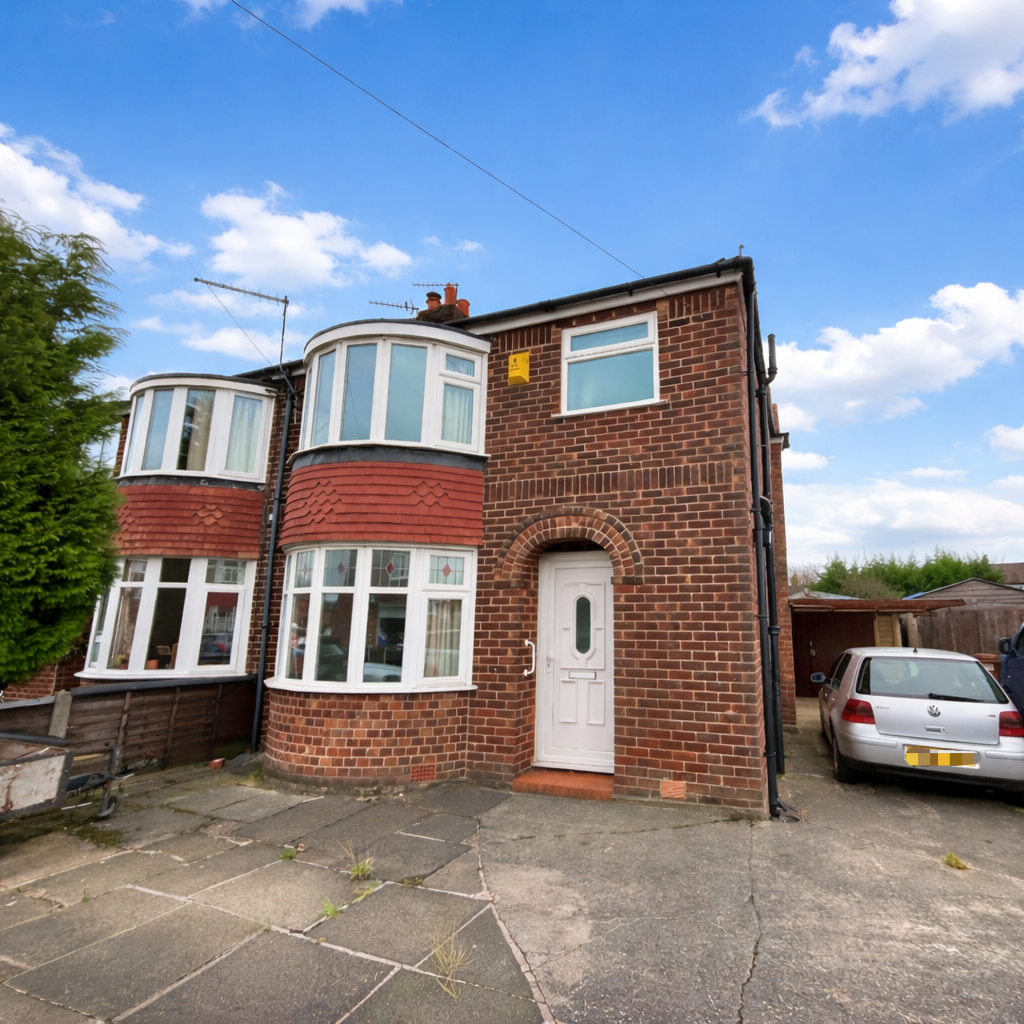
A superbly presented and extended three-bedroom semi-detached family home, located in a popular residential area close to local amenities, shops and the train station.
The property has been thoughtfully refurbished to an excellent standard, seamlessly blending modern living with period charm, featuring picture rails, high ceilings and bay windows.
The accommodation comprises; a porch leading into an entrance hallway, which provides access to a utility room, a downstairs WC and a useful storage cupboard.
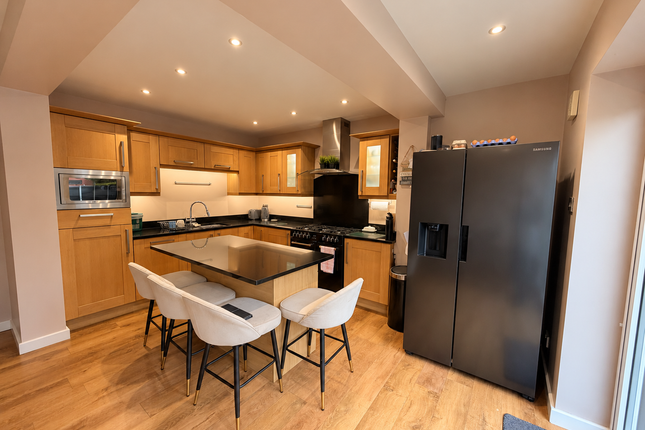
The ground floor also features a cosy living room with a bay window and a stunning open-plan living kitchen. The kitchen is fitted with a large island, high-quality worktops and integrated appliances.
Bi-fold doors open out to the garden, creating a wonderful indoor-outdoor flow. This impressive space truly forms the heart of the home and is ideal for both everyday living and entertaining.
To the first floor, there are three well-proportioned bedrooms, two of which benefit from fitted wardrobes, along with a stylish family bathroom.
The bathroom is fully tiled from floor to ceiling and features a bath, walk-in shower, heated towel rail and built-in storage.
EPC Rating: D Important Information Heating - Gas central heating (radiators) Mains - Gas, Electric, waters and drains Property Construction- Brick built with tiled roof Flood Risk - Very Low Risk (Surface water), Very Low Risk (sea and rivers)** Water Meter - Yes Freehold Broadband providers - Openreach- FTTP (Fibre to the Premises).
You may also be able to obtain broadband service from these Fixed Wireless Access providers covering your area for Vodafone, EE & Three* Mobile providers- Mobile coverage at the property available with all main providers*.
(Some limited indoor coverage). * Information provided by Ofcom checker and isn't guaranteed.
Mosley Jarman take no responsibility for inaccuracies and advise potential buyers to do their own checks before committing to purchase.
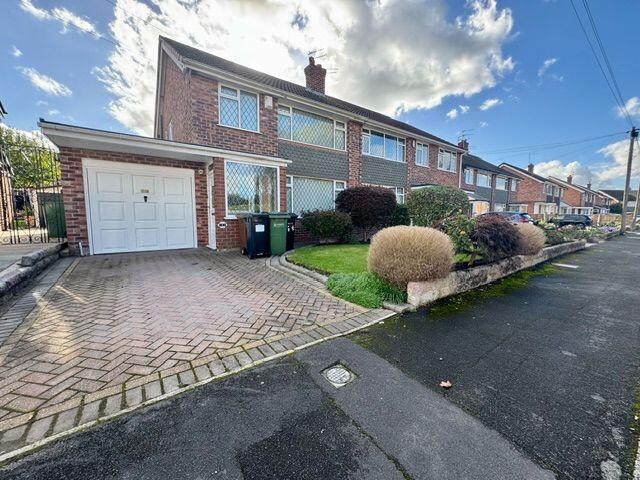
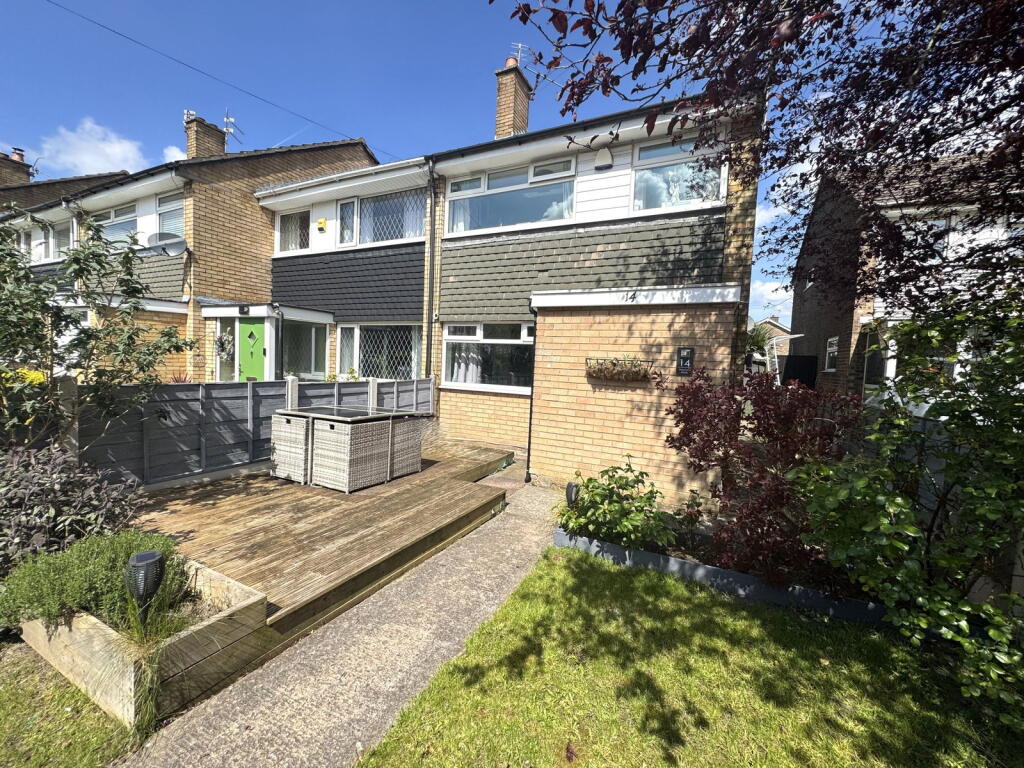
** Information provided by GOV.UK Garden To the front of the property, there is a driveway providing off-road parking, along with a gate offering access to the side of the house.
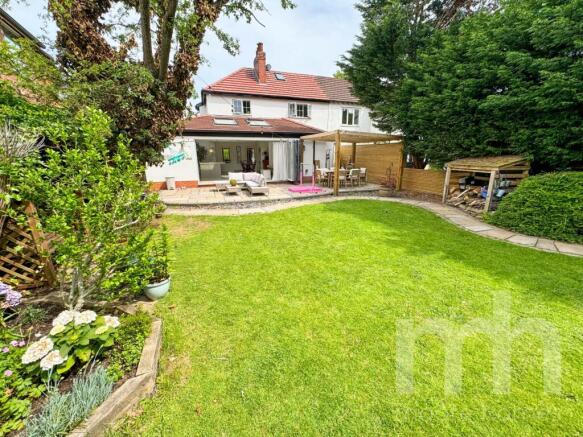
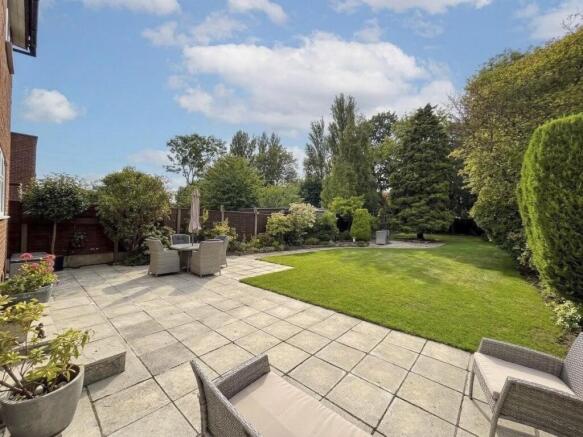
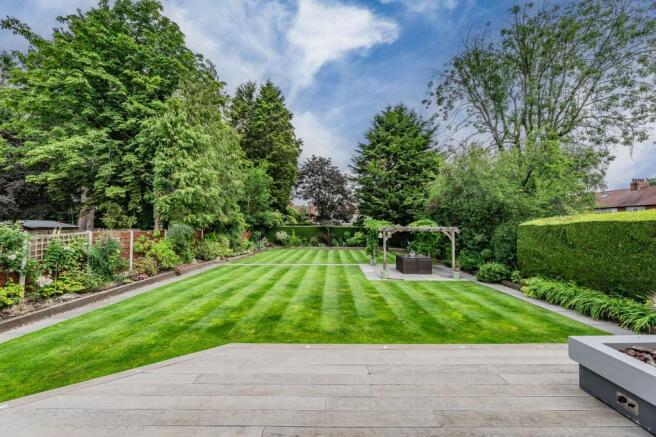
To the rear, you’ll find a beautiful garden featuring porcelain tiles, creating a fantastic entertaining space that flows seamlessly from the living kitchen.
The garden is mainly laid to lawn, complemented by a variety of bushes and shrubs that create a peaceful setting.
There is also an impressive entertainment bar area — perfect for enjoying time with family and friends.
In addition, a shed is positioned at the rear of the garden, ideal for storage or with potential to be converted into a garden office.
Parking - Driveway Disclaimer These particulars are prepared with care to provide a fair overview of the property but do not constitute an offer or contract.
All descriptions, dimensions, floor plans and images are given in good faith and believed correct at publication, though accuracy is not guaranteed.
Purchasers should rely on their own inspections, surveys and professional advice. Measurements are approximate and floor plans are not to scale.
Photography may include wide-angle lenses or digital enhancement. Services, systems, appliances and planning or building regulation matters have not been tested or verified.
Fixtures and fittings are excluded unless specifically agreed in writing.
We comply with the Consumer Protection from Unfair Trading Regulations 2008 and the Business Protection from Misleading Marketing Regulations 2008, and advise all parties to satisfy themselves as to all aspects before proceeding.
Value & comps
No previous sales on record.
Returns
Set an offer; the calculator follows it.
We're still gathering serviced-accommodation data for this area.
Archie refurb estimate: a Pro feature
0.0% below asking
This is not financial or investment advice. Prop AI Deals is not authorised by the Financial Conduct Authority (FCA) to provide investment advice.
All investment calculators, property analyses, and AI-generated insights are for informational purposes only. Property investment carries risk and may result in financial loss. All calculations should be independently verified and you should consult with FCA-authorised financial advisors before making any investment decisions.
Past performance does not guarantee future results. Tax implications vary by individual circumstances.
Deal
Properties like this can earn 2–3x BTL yields when converted to HMO, with retrofit costs around £10k/room. Sign in to see the full tier, yield projection, and cost breakdown.
Commercial properties like this can earn 30-50% higher yields when converted to residential under Class MA / Q / P / PA, with prior approval costing ~GBP 96/unit. Sign in to see the recommended route, yield uplift, and cost breakdown.
BRRR-suited properties can recycle 80-100% of investor capital on refi, leaving a high-yielding rental with most of the money out. Sign in to see the refurb cost stack, ARV projection, and refinance maths.
Detached + large garden = sub-division play. Pro tier unlocks the tier badge, plot size, uplift estimate, and regional land benchmark.
Short-lease flats trade at deep discount, but extending under the 1993 Act often costs far less than the discount. Pro tier unlocks the tier badge, premium breakdown, long-lease ARV and arbitrage maths.
See projected short-stay revenue vs a vanilla BTL for this property.
See real sub-let margins (HMO room rates & SA nightly rates) vs the landlord rent.
Area
Agent & docs
FAQ
About Outwood Drive, Heald Green, SK8
Explore nearby