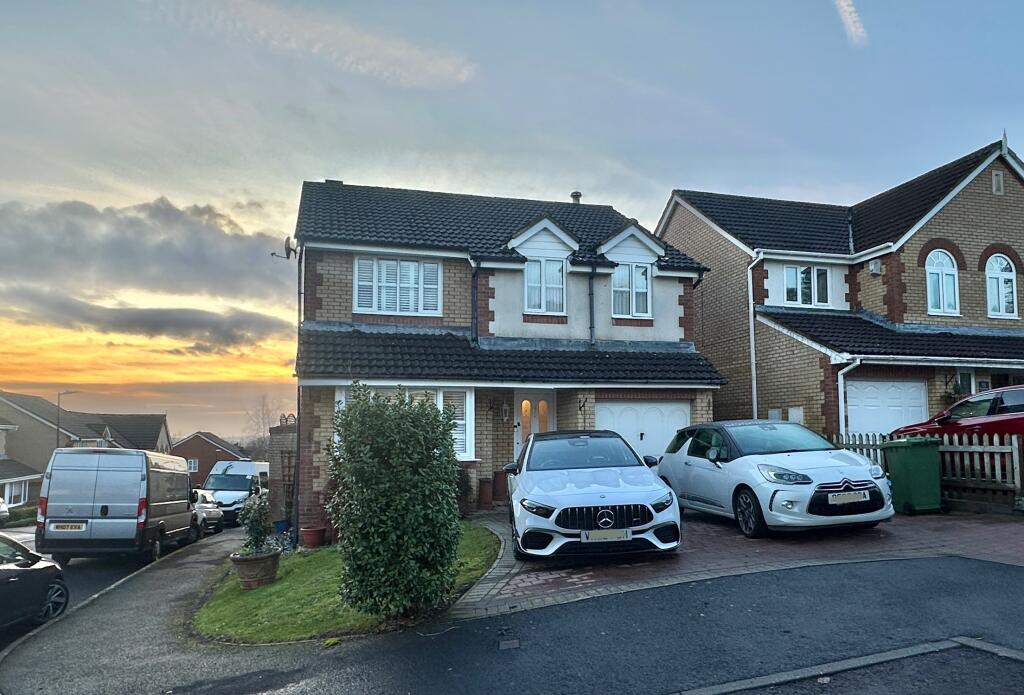
4-bedroom detached house · GL15 5PD
Listing removedListed 258 days
Opportunity summary
See Archie’s verdict, returns by strategy and what to check before viewing.
About
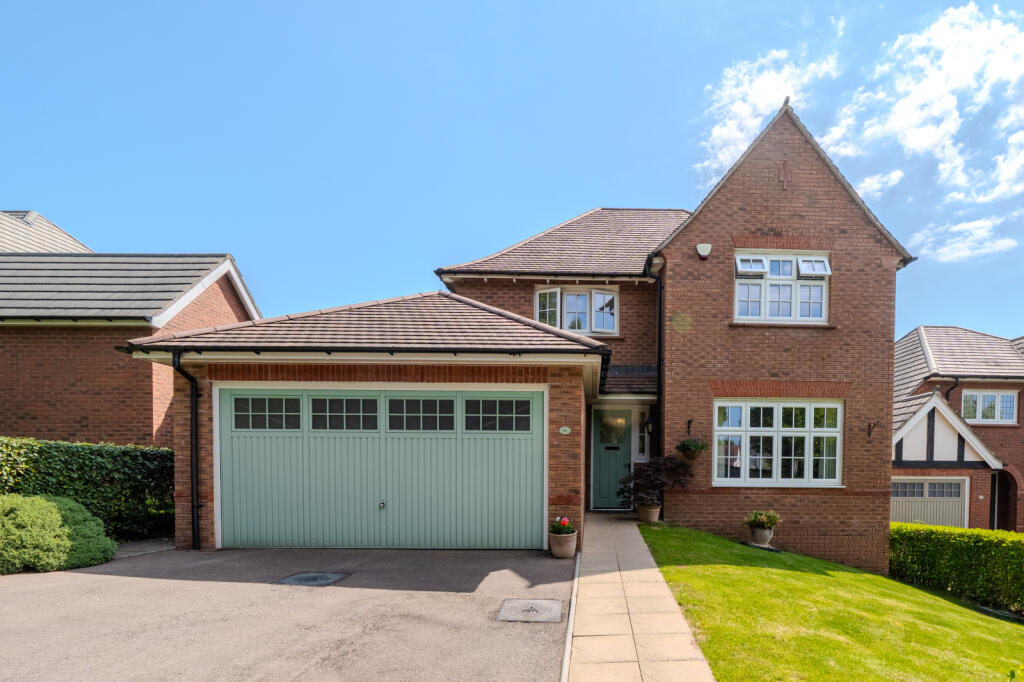
We are extremely excited to showcase this versatile and spacious four-bedroom detached home! Immaculately presented this family home is ready for its next chapter.
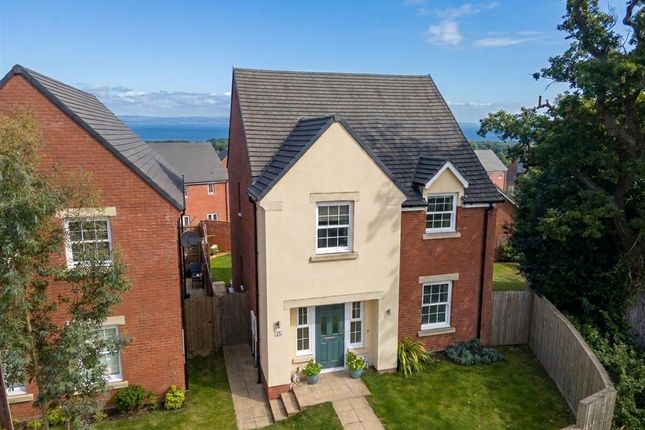
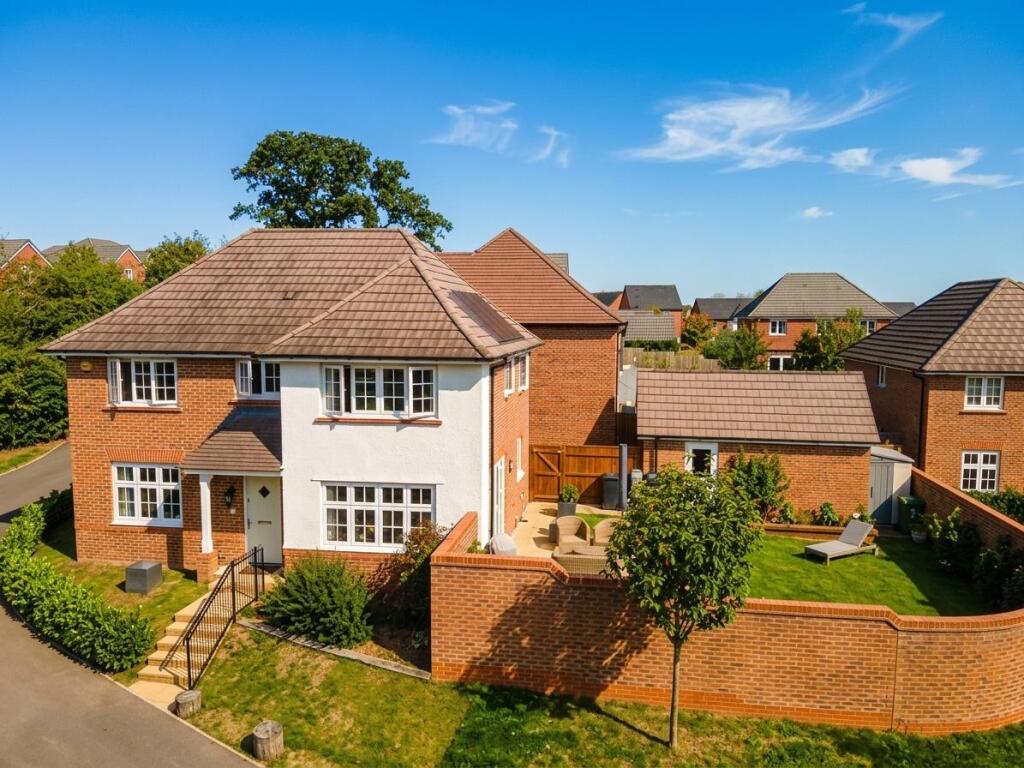
Located in a sought-after elevated position with three reception rooms and landscaped gardens.
Benefits include a upgraded and remodeled kitchen/breakfast area to the rear, seprate Lounge, and dining room, and spacious ground floor reception room with built-in storage that could be used as a fifth bedroom.
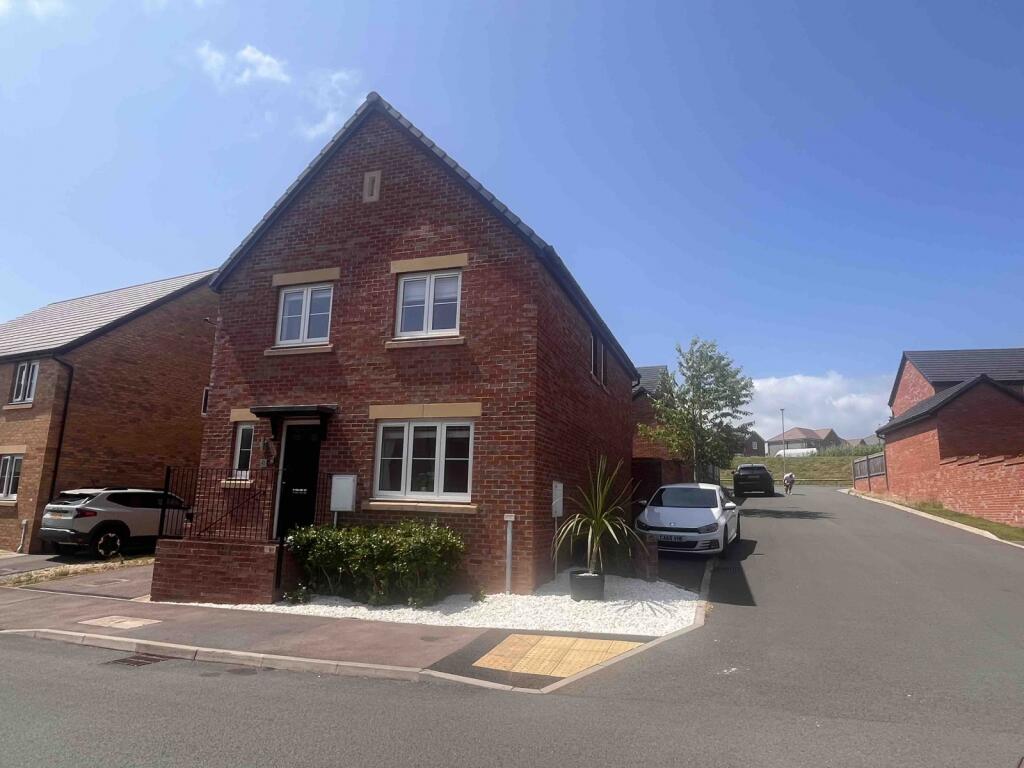
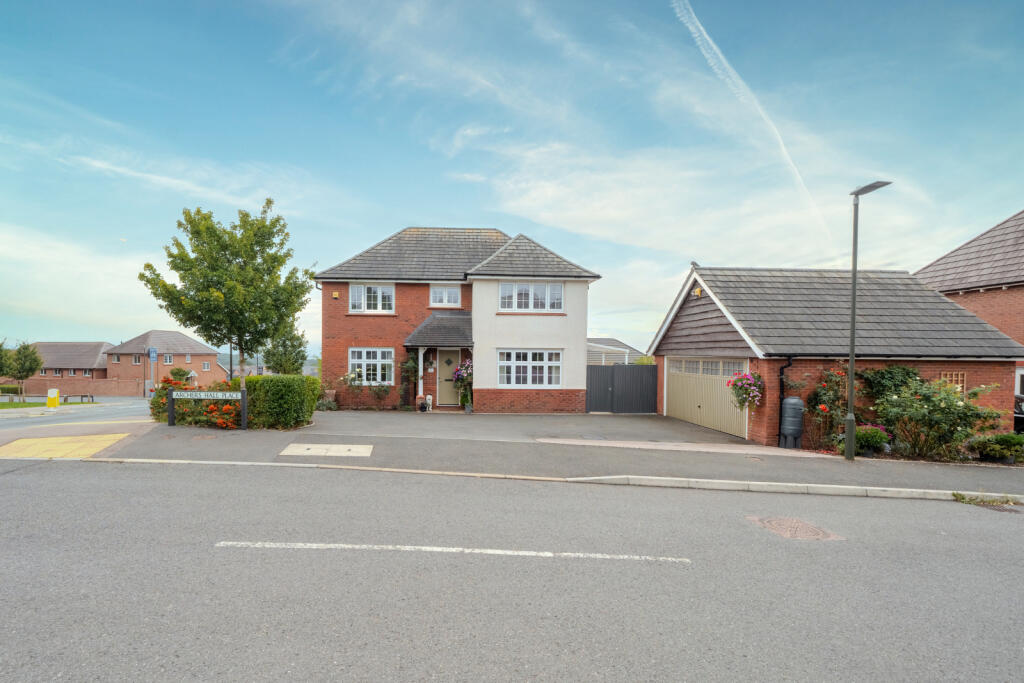
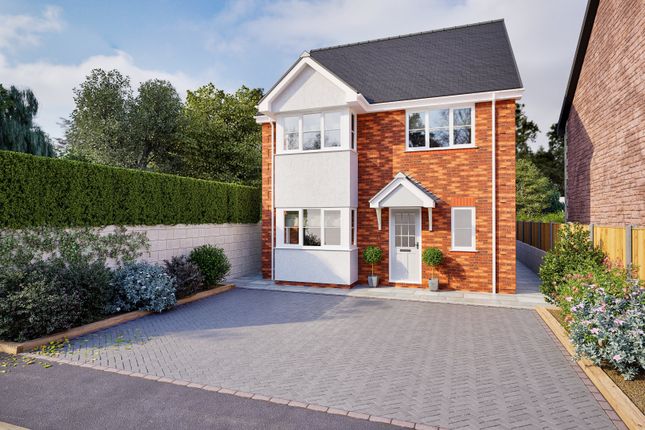
Entrance Via The double driveway gives access to the front door with a storm porch over.
Reception Hallway Welcoming and bright the spacious hallway has solid wood flooring and an open carpeted stairwell to the first floor with doors leading off.
Central ceiling lighting, radiator, and power point. Door to understairs storage cupboard. Cloakroom UPVC double-glazed window to front elevation.
Modern white suite comprising of; low-level push button W.C and vanity sink cabinet with mixer taps and tiled splashbacks. Solid wooden flooring, central lighting, and radiator.
Lounge 5.87m x 3.86m (19'3" max. x 12'8") This beautiful room has a lovely UPVC double-glazed bay window to the front of the property providing an abundance of light.
Solid wood flooring throughout with glazed double doors leading to the dining room. Charming coal effect gas feature fireplace having polished stone hearth and wooden surround.
Two radiators, central ceiling lighting, and power points. TV and BT point.
Dining Room 3.61m x 3.05m (11'10" x 10'0") UPVC double-glazed patio doors give access to the rear garden and flood the room with light.
Having solid wood flooring throughout and space for a large dining table. Modern central lighting, power points, and radiator.
Kitchen/ Breakfast Room 5.66m x 4.19m (18'7" x 13'9" max) UPVC double-glazed patio doors and Large UPVC double-glazed window to rear aspect with pleasant garden outlook.
This exceptional room really is the heart of this gorgeous home. Providing a large space for entertaining and enjoying family time.
Having an excellent range of base and eye-level fitted cabinets with solid oak kitchen units and granite worksurfaces with tiled splashbacks. Ceramic double sink and drainer with mixer tap over.
Space and plumbing for washing machine and dishwasher. Stylish Rangemaster cooker with five-ring gas hob and electric grill and ovens. Rangemaster extractor hood above.
Space for American-style fridge freezer and additional sink with mixer tap and waste disposal unit. Spot lighting, chrome effect power points, and switches.
Radiator and space for a large dining table or kitchen island. Day room / Bedroom Five 5.11m x 2.64m (16'9" x 8'8") UPVC double-glazed patio doors give access to the front garden.
This excellent space is versatile and could be a third reception room. Modern and bright with Silver birch effect Laminate flooring throughout. Spotlighting and power points.
Double doors give access to a large cupboard space having power points and central lighting. First Floor Landing UPVC double-glazed window to side elevation and doors leading off.
Recently laid high quality plush carpet, Loft access to large storage space with boards. Door to airing cupboard housing the gas central heating boiler with shelving and additional storage space.
Central lighting and power point. Master Bedroom 4.42m x 3.61m (14' 6" max x 11'10") Charming feature bay window to front elevation.
The spacious and bright master suite has recently laid high-quality plush carpet throughout and has modern panel effect wallpaper. Central ceiling fan and light, radiator, and door to En Suite.
En Suite Shower Room UPVC double-glazed window to side elevation.
Modern white suite comprising of; Low-level push button W.C and pedestal wash hand basin with mixer tap, tiled splash backs, and mirror over with shaving light.
Double step-in glazed shower cubicle with power shower having rainfall head and attachments. Aqua boarding and glazed door. Modern radiator and central lighting. Cork flooring and extractor fan.
Bedroom Two 3.4m x 2.77m (11'2" max x 9'1") UPVC double-glazed window to rear elevation with garden outlook.
Recently laid high quality plush carpet, with double fitted wardrobe having hanging rails and shelving. Central lighting, radiator, and power points.
Bedroom Three 3.18m x 3.12m (10'5" x 10'3") UPVC double-glazed window to rear elevation with garden views. Recently laid high quality plush carpet, with central lighting, radiator, and power points.
Bedroom Four 3.66m x 2..29m (12'0" x 7'6") UPVC double-glazed window to front elevation. Recently laid high quality plush carpet, with radiator and central ceiling lighting.
Fitted storage cupboard having storage space with shelving and power points. Family Bathroom 2.33m x 2.0m (7'6" x 6'5") UPVC double glazed, obscured window-to-side elevation.
The modern white suite comprises; Low-level push button W.C and a pedestal wash hand basin with mixer taps and tiled splash backs. Feature modern slipper bath with mixer taps and shower attachments.
Cork flooring and heated towel rail. Central lighting and extractor fan. To the outside of the property The front garden is laid to lawn with fenced and hedged boundaries.
A spacious two-car driveway also gives access to the front door. The garden also has pebbled borders with wooden planters and mature trees. A secure gate gives access to the rear garden.
To the rear, the delightful garden is landscaped providing great tiered spaces to enjoy outdoor living.
To the ground level is a spacious area having an artificial lawn for easy maintenance and a wooden garden storage shed. The area also benefits from an outside tap and power point.
Steps lead up to a middle grassed area having borders of flowers and shrubs with wooden planters.
The top area has a charming decking section with ornamental fencing, ideal for enjoying the elevated outlook over Lydney. There is also a wooden garden shed and hedged boundaries.
Location: Situated in a prime location within a popular development of Lydney and having excellent transport links to Chepstow A48, M4 & M5.
Ideal location for commuting to Bristol, Cardiff & Gloucester. Lydney is a thriving community with excellent facilities including shops, banks, supermarkets, and doctor's surgeries.
Lydney also benefits from amazing outdoor areas including Bathurst Park, Lydney Boating Lake, and Docks. All provide excellent walks and outdoor living opportunities.
AGENT NOTE: Some marketing images have been AI-staged and are provided for illustrative purposes only. Parking Availability: Yes.
Value & comps
No previous sales on record.
Returns
Set an offer; the calculator follows it.
We're still gathering serviced-accommodation data for this area.
Archie refurb estimate: a Pro feature
0.0% below asking
This is not financial or investment advice. Prop AI Deals is not authorised by the Financial Conduct Authority (FCA) to provide investment advice.
All investment calculators, property analyses, and AI-generated insights are for informational purposes only. Property investment carries risk and may result in financial loss. All calculations should be independently verified and you should consult with FCA-authorised financial advisers before making any investment decisions.
Past performance does not guarantee future results. Tax implications vary by individual circumstances.
Deal
Properties like this can earn 2–3x BTL yields when converted to HMO, with retrofit costs around £10k/room. Sign in to see the full tier, yield projection, and cost breakdown.
Commercial properties like this can earn 30-50% higher yields when converted to residential under Class MA / Q / P / PA, with prior approval costing ~GBP 96/unit. Sign in to see the recommended route, yield uplift, and cost breakdown.
BRRR-suited properties can recycle 80-100% of investor capital on refi, leaving a high-yielding rental with most of the money out. Sign in to see the refurb cost stack, ARV projection, and refinance maths.
Detached + large garden = sub-division play. Pro tier unlocks the tier badge, plot size, uplift estimate, and regional land benchmark.
Short-lease flats trade at deep discount, but extending under the 1993 Act often costs far less than the discount. Pro tier unlocks the tier badge, premium breakdown, long-lease ARV and arbitrage maths.
See projected short-stay revenue vs a vanilla BTL for this property.
See real sub-let margins (HMO room rates & SA nightly rates) vs the landlord rent.
Area
Agent & docs
FAQ
About 5 Tiberius Avenue, Lydney, Gloucestershire, GL15 5PD
Explore nearby