3-bedroom semi-detached house · G61 2LU
Listing removedListed 126 days
Opportunity summary
See Archie’s verdict, returns by strategy and what to check before viewing.
About
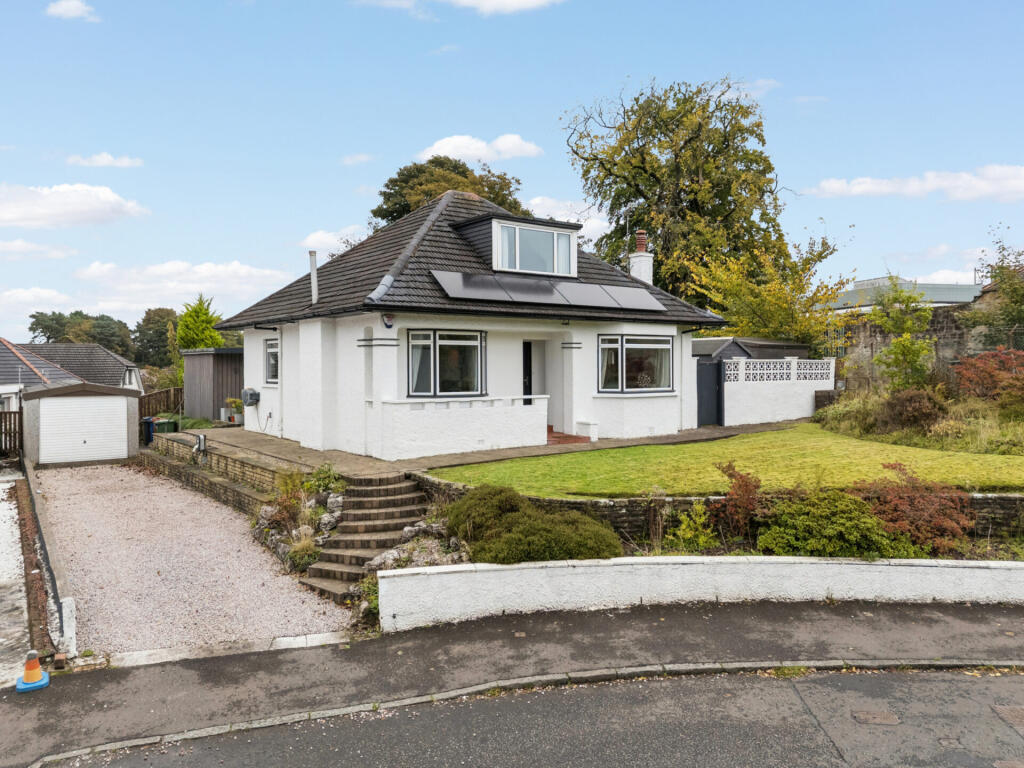
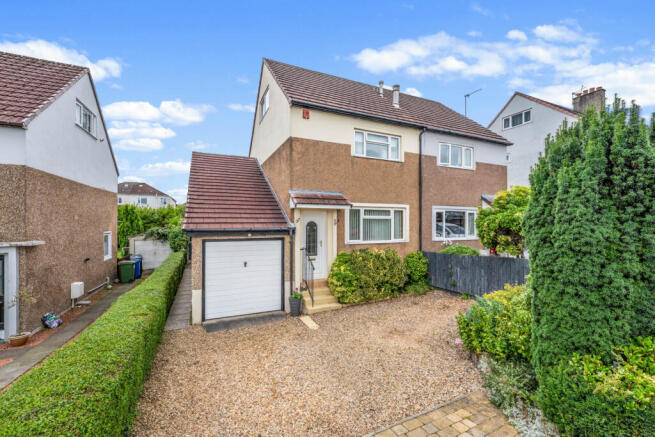
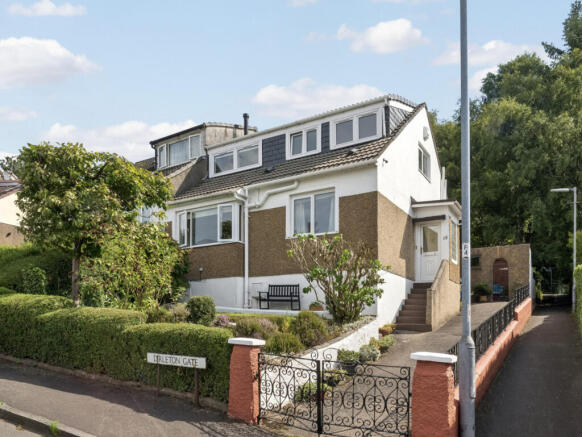
Occupying an elevated position within the ever-popular Killermont district of Bearsden, this attractive three-bedroom semi-detached villa offers bright, well-proportioned accommodation, generous garden grounds and excellent family appeal.
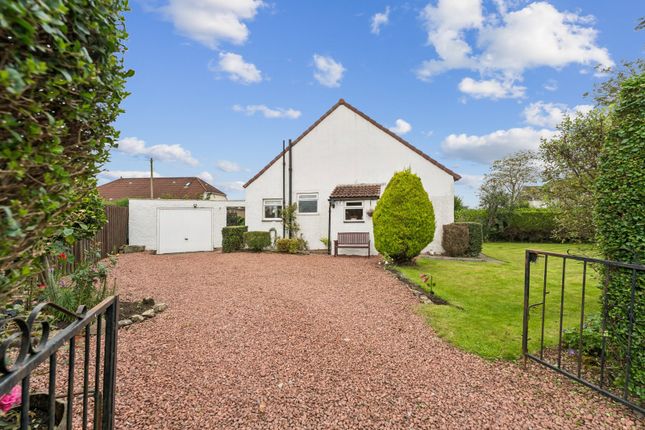
Beautifully maintained throughout, the property enjoys a particularly impressive south-facing rear garden, a detached garage and private driveway parking, all within the catchment for the highly regarded Killermont Primary and Boclair Academy.
Constructed by the respected builder John Lawrence, the house enjoys a commanding position that enhances both its privacy and outlook.
To the rear, the gardens have been thoughtfully arranged over three gently tiered levels, taking full advantage of their sunny southerly aspect and affording lovely open views across the surrounding district, towards the Kilpatrick Hills.
The accommodation begins with an entrance vestibule opening into a welcoming reception hallway, with staircase to the upper floor.
To the front, a bright bay-windowed lounge provides an elegant principal reception room, centred around an attractive fireplace, and flowing seamlessly through to a spacious dining room, creating a superb open-plan living and entertaining space.
The kitchen is fitted with a range of cream wall and base-mounted units, complemented by stone-effect worktops, a traditional Belfast sink and ample space for freestanding appliances.
Upstairs, there are three well-proportioned bedrooms, comprising two generous doubles and a comfortable single, ideal as a child's bedroom, nursery or home office.
A well-appointed and recently upgraded family bathroom, fitted with a three-piece white suite and over bath shower, completes the accommodation. The gardens are a particular highlight of the home.
The front garden is neatly maintained and enhances the property's kerb appeal, while the enclosed rear garden enjoys excellent privacy, a desirable south-facing orientation and a series of lawned and patio areas that provide wonderful spaces for relaxing, entertaining and family life.
A private driveway provides off-street parking and leads to a detached garage, which has been reroofed.
The property further benefits from gas central heating, powered by a modern combination boiler, and double glazing throughout.
Killermont is one of Bearsden's most established and sought-after residential districts, prized for its excellent schooling, green spaces and everyday convenience.
King George V Park is only a short walk away, whilst Bearsden Cross offers an excellent range of independent shops, cafés, restaurants and a Marks & Spencer Food Hall.
Nearby supermarkets, local shopping parades and Hillfoot railway station provide further convenience, with regular rail services to Glasgow's West End, City Centre and Edinburgh.
Excellent road links, sports clubs, golf courses, the Allander Leisure Centre and nearby Mugdock Country Park complete what is one of the area's most desirable family locations.
EER Band - D Local Area The suburb of Bearsden is one of Glasgow's most desired districts in which to reside.
There are numerous highly acclaimed educational facilities at both Primary and Secondary levels and leisure facilities are plentiful with a choice of private and state gyms and clubs in abundance.
Locally, there is an excellent selection of shops and services at Bearsden Cross along with restaurants, cafes and bars.
There are excellent bus links nearby and train stations can be found at Hillfoot, Westerton and Bearsden providing regular services into Glasgow's West End and City Centre, including a service to Edinburgh.
Glasgow Airport can be reached within twenty-five minutes off peak and, to the north of Bearsden is the world renowned Loch Lomond and The Trossachs National Park.
Value & comps
Land Registry doesn’t cover Scotland or Northern Ireland, so previous sales may not be on record.
Returns
Set an offer; the calculator follows it.
Short-let licence or registration needed
We're still gathering serviced-accommodation data for this area.
Archie refurb estimate: a Pro feature
0.0% below asking
This is not financial or investment advice. Prop AI Deals is not authorised by the Financial Conduct Authority (FCA) to provide investment advice.
All investment calculators, property analyses, and AI-generated insights are for informational purposes only. Property investment carries risk and may result in financial loss. All calculations should be independently verified and you should consult with FCA-authorised financial advisers before making any investment decisions.
Past performance does not guarantee future results. Tax implications vary by individual circumstances.
Deal
Properties like this can earn 2–3x BTL yields when converted to HMO, with retrofit costs around £10k/room. Sign in to see the full tier, yield projection, and cost breakdown.
Commercial properties like this can earn 30-50% higher yields when converted to residential under Class MA / Q / P / PA, with prior approval costing ~GBP 96/unit. Sign in to see the recommended route, yield uplift, and cost breakdown.
BRRR-suited properties can recycle 80-100% of investor capital on refi, leaving a high-yielding rental with most of the money out. Sign in to see the refurb cost stack, ARV projection, and refinance maths.
Detached + large garden = sub-division play. Pro tier unlocks the tier badge, plot size, uplift estimate, and regional land benchmark.
Short-lease flats trade at deep discount, but extending under the 1993 Act often costs far less than the discount. Pro tier unlocks the tier badge, premium breakdown, long-lease ARV and arbitrage maths.
See projected short-stay revenue vs a vanilla BTL for this property.
See real sub-let margins (HMO room rates & SA nightly rates) vs the landlord rent.
Area
Agent & docs
FAQ
About 18 Speirs Road, Bearsden, G61 2LU
Explore nearby