We've tightened what earns a Pursue. A home now needs a published valuation, a strategy that still makes money after real running costs and lender stress tests, and no listing problems that would stop a mortgage. You'll see fewer Pursues, and each one has been checked harder.
See how verdicts work4-bedroom detached house · SP5 3PA
For saleListed 2 days
Opportunity summary
See Archie’s verdict, returns by strategy and what to check before viewing.
About
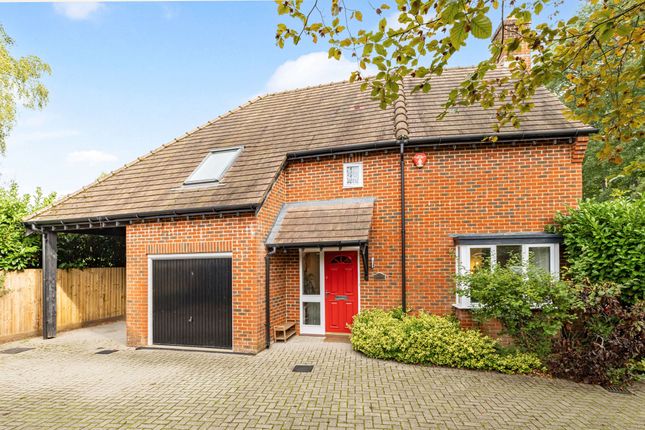
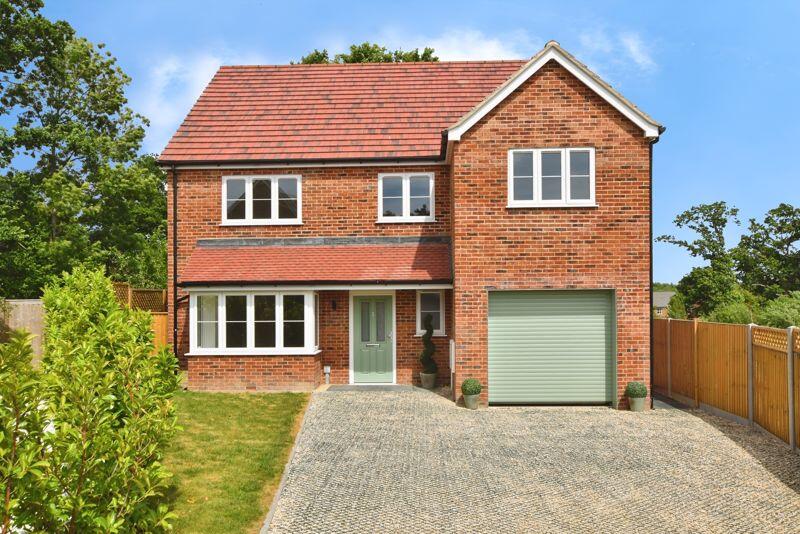
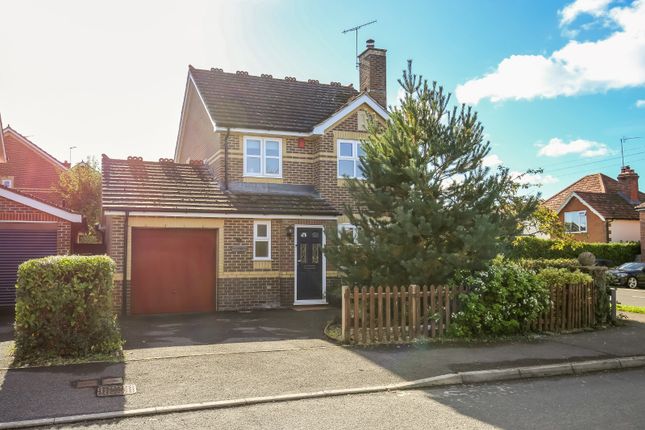
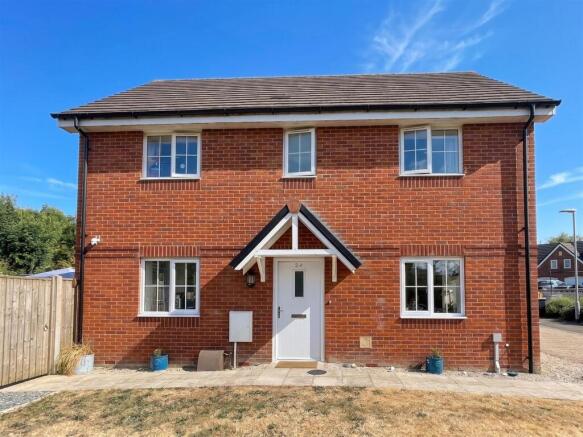
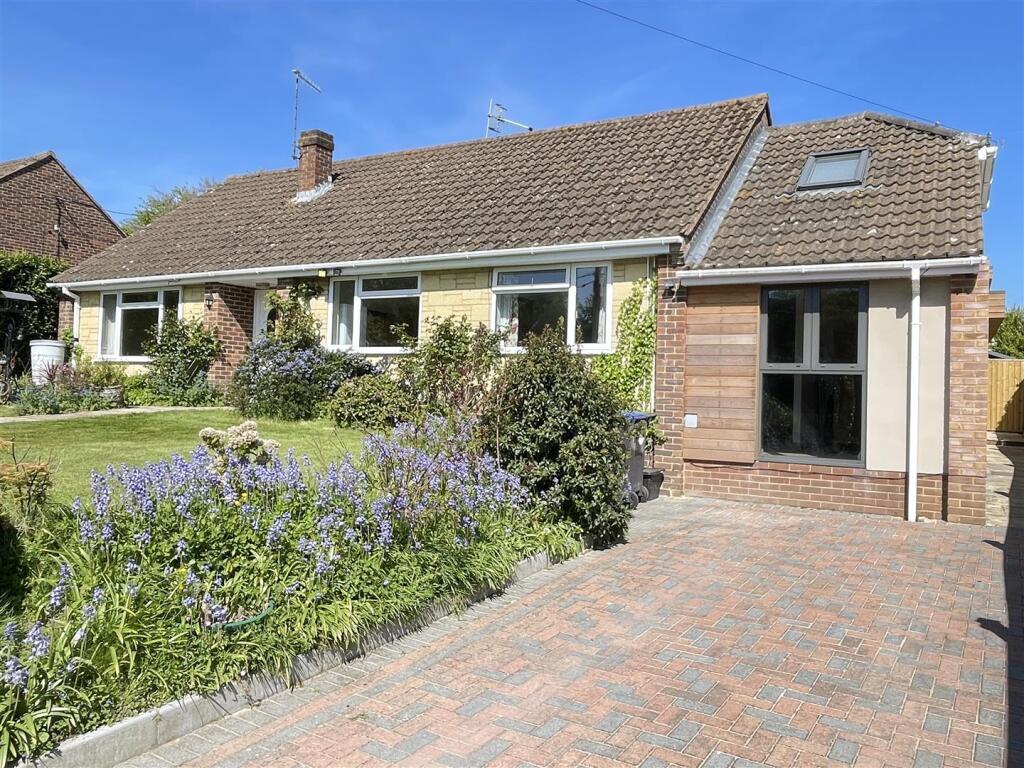
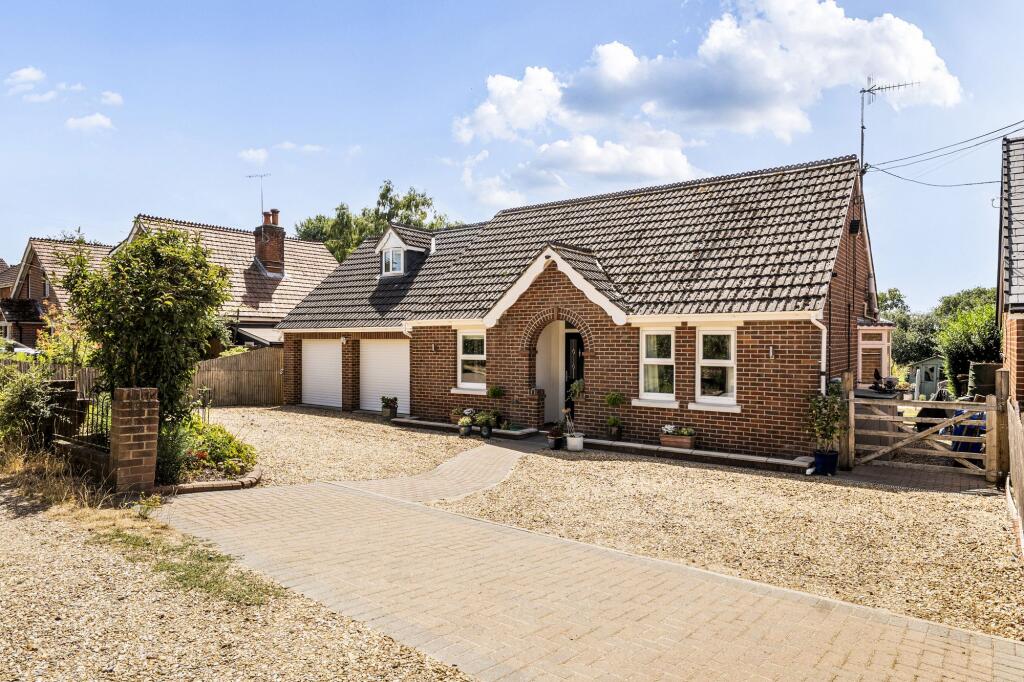
A wonderfully presented, spacious detached family home comprising of four generous double bedrooms, two bathrooms, off-street parking for two cars and a detached garage.
Upon entry, you are greeted by a spacious entrance hall which flows into the beautifully finished kitchen and sitting room.
The kitchen has been finished with quartz work tops and a two tone finish providing a modern style. There is excellent storage on offer via base and wall hung units and a bespoke inbuilt storage unit.
The dining room adjoins the kitchen and has French doors onto the terrace as well as double doors into the sitting room.
The sitting room has a fireplace offering an excellent focal point and there is wooden flooring throughout both the sitting and dining room.
The utility room is also connected to the kitchen and again has a quartz worktop and provides rear access to the garden.
The garage is integrated and is accessed internally via the utility room as well as having an up and over door to the driveway. A downstairs cloakroom completes the ground floor accommodation.
On the first floor, the spacious principal bedroom benefits from an en-suite shower room and built in wardrobes.
Moreover, there are three further double bedrooms with bedroom two also benefiting from built in storage. All the bedrooms are serviced by a modern family bathroom.
To the front of the property there is a small are which is gravelled and enclosed by hedging and a large driveway providing off road parking for multiple cars.
The south-east facing rear garden is fully enclosed with timber fencing and is predominantly laid to lawn with a patio seating area abutting the immediate rear of the property offering the opportunity for alfresco dining.
Council Tax Band E Mains gas, water, electricity and drainage are connected to the property. From Salisbury proceed in a southwesterly direction along the A36 Southampton Road.
At the beginning of the dual carraigeway bear right following the directions to Alderbury.
Proceed into and through the village, passing the recreation field on the right hand side and take the turning left into Firs Road.
Take the second turning left into Woodlea Grange, the property will be found on the right hand side.
The easily accessible village of Alderbury is conveniently situated about 4 miles south east of Salisbury. This offers a rail service to Waterloo in 1hr20mins, or 2hrs by car via M27 and M3.
Lying to the east of the River Avon, the village is bordered by the Clarendon Estate to the east and the Longford Estate to the west.
Between Alderbury and the adjacent village of Whaddon the community benefits from a post office and village shop, public house, church, primary school, and tennis club.
A wider range of shopping and recreational facilities can be found in both Salisbury and Southampton, including an excellent rage of restaurants, a well-regarded theatre, cinemas, museums and more.
A particularly popular local cultural event is the Chalke Valley History Festival.
The surrounding area boasts numerous excellent schools, both private and state, including the Cathedral School and Chafyn Grove prep schools, Godolphin School, and Bishop Wordsworth and South Wilts Grammar Schools.
Salisbury Station offers a direct train service to London Waterloo while the A303 provides access to the southwest and to London via the M3.
Value & comps
No previous sales on record.
Returns
Set an offer; the calculator follows it.
We're still gathering serviced-accommodation data for this area.
Archie refurb estimate: a Pro feature
0.0% below asking
This is not financial or investment advice. Prop AI Deals is not authorised by the Financial Conduct Authority (FCA) to provide investment advice.
All investment calculators, property analyses, and AI-generated insights are for informational purposes only. Property investment carries risk and may result in financial loss. All calculations should be independently verified and you should consult with FCA-authorised financial advisers before making any investment decisions.
Past performance does not guarantee future results. Tax implications vary by individual circumstances.
Deal
Properties like this can earn 2–3x BTL yields when converted to HMO, with retrofit costs around £10k/room. Sign in to see the full tier, yield projection, and cost breakdown.
Commercial properties like this can earn 30-50% higher yields when converted to residential under Class MA / Q / P / PA, with prior approval costing ~GBP 96/unit. Sign in to see the recommended route, yield uplift, and cost breakdown.
BRRR-suited properties can recycle 80-100% of investor capital on refi, leaving a high-yielding rental with most of the money out. Sign in to see the refurb cost stack, ARV projection, and refinance maths.
Detached + large garden = sub-division play. Pro tier unlocks the tier badge, plot size, uplift estimate, and regional land benchmark.
Short-lease flats trade at deep discount, but extending under the 1993 Act often costs far less than the discount. Pro tier unlocks the tier badge, premium breakdown, long-lease ARV and arbitrage maths.
See projected short-stay revenue vs a vanilla BTL for this property.
See real sub-let margins (HMO room rates & SA nightly rates) vs the landlord rent.
Area
Agent & docs

FAQ
About Woodlea Grange, Salisbury
Explore nearby