We've tightened what earns a Pursue. A home now needs a published valuation, a strategy that still makes money after real running costs and lender stress tests, and no listing problems that would stop a mortgage. You'll see fewer Pursues, and each one has been checked harder.
See how verdicts work4-bedroom house · ME13 9UL
Listing removedListed 367 days
Opportunity summary
See Archie’s verdict, returns by strategy and what to check before viewing.
About
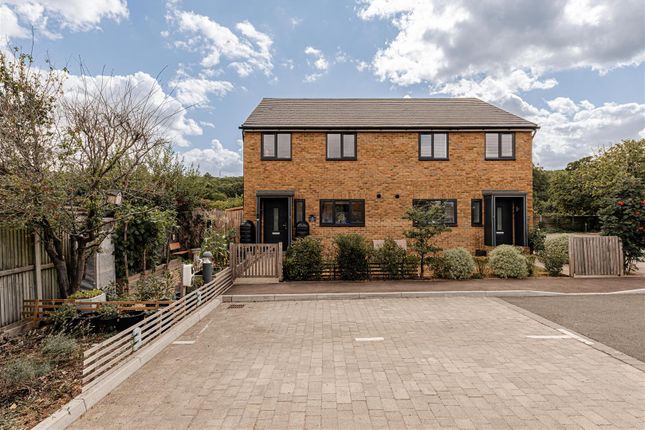
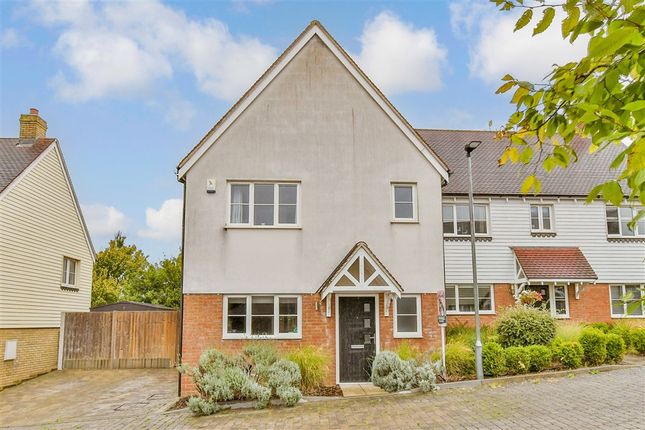
A substantial and beautifully enhanced four-bedroom detached residence, occupying one of the largest plots in Weatherall Close with direct access to the communal orchard.
Number One boasts over 2,000 sq. Ft. Of thoughtfully configured living space, offering open-plan living areas, four generously proportioned bedrooms, and two stylishly updated bathrooms.
The current owners' eye for detail and flair for interior design is evident throughout this elegant family home.
Features include bespoke joinery, fine décor, detailed panelling, and a series of enhancements to both the garden and the driveway.
The façade presents a charming red-brick exterior beneath a pitched tiled roof, complemented by restored white-framed wooden windows and an integral double garage.
The expansive brick-paved driveway provides ample off-street parking.
A welcoming front door opens into a small entrance lobby, which leads into a spacious central hallway with cloakroom and staircase rising to the first floor.
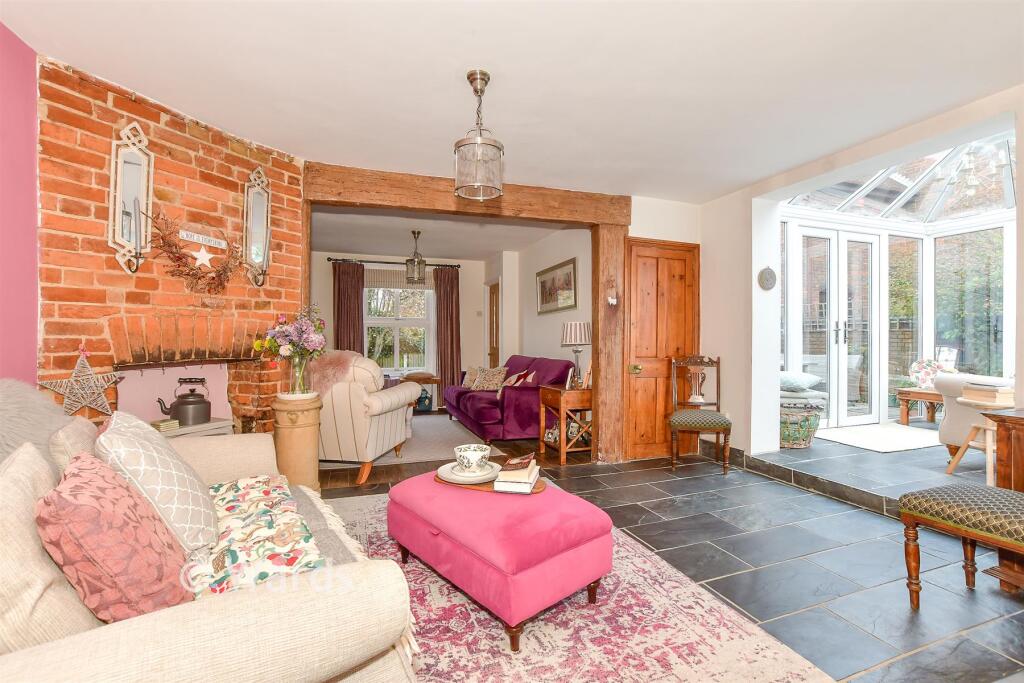
To the right, the L-shaped living area is accessed via two doorways from the hallway.
Though open-plan, the layout offers clear zoning between the relaxing and dining areas, both of which open onto the sun terrace via French doors.
A sleek, contemporary built-in electric fireplace is set within the chimney breast, topped by an oak mantel and an integrated media wall, creating a striking focal point and adding warmth and ambience.
The kitchen/breakfast room has been significantly improved and features an array of wall and base units finished with Silestone worktops.
High-end integrated appliances include a full-height fridge and freezer, double oven, microwave, and a sink with boiling water tap.
A breakfast bar, illuminated by elegant pendant lighting, adds to the functionality and charm of the space.
The adjoining utility room offers ample space for laundry appliances and gives access to both the rear garden and the garage, part of which has been converted into a home gym with rubberised flooring.
Upstairs, the first floor comprises four spacious bedrooms, most with fitted wardrobes or built-in storage.
The luxurious family bathroom has been beautifully redesigned to include a freestanding bath, walk-in shower, WC, and basin.
The principal bedroom is approached via a private corridor lined with fitted wardrobes and enjoys a Juliet balcony and a well-appointed en-suite shower room.
Outside: Set within a 0.15-acre plot of immaculately maintained, wrap-around gardens, the property offers a substantial gated driveway with EV charger and battery found within the garage will be included in the sale.
Multiple sets of French doors link the indoor living spaces to the recently laid Indian sandstone terrace, ideal for alfresco dining.
The remaining garden is mainly laid to lawn, interspersed with mature shrubs and vibrant, well-stocked borders.
A water irrigation system ensures easy maintenance, while evening lighting enhances the atmosphere for entertaining.
The garden is further complemented by a powered and lit storage shed, providing practical additional space. Situation: The property is situated in the popular village of Dunkirk.
It is approximately three miles east of Faversham and five miles west of Canterbury. Dunkirk has a new village hall, two garden centres, a farm shop, and the Red Lion public house.
Its neighbouring village of Boughton-under-Blean has a long main street with a post office, village store, churches, a well-regarded primary school, hairdressers and several pubs and restaurants.
The villages are very closely linked and share a real sense of community. Dunkirk is close to the A2 which gives easy access to the motorway network.
There is a regular bus service through the village to Canterbury and Faversham and the railway stations at both Canterbury and Faversham offer a regular service to London Victoria and Charing Cross as well as a high-speed link to London St Pancras.
The nearby town of Faversham has a thriving High Street with a variety of independent traders as well as well-known brands and three times a week the town has a bustling market.
The town has several well-regarded primary schools as well as the renowned Queen Elizabeth Grammar School and good leisure facilities including an indoor/outdoor swimming pool, a cinema, and a large recreation ground.
The cathedral city of Canterbury offers an even wider array of shopping, leisure, and educational amenities, including a selection of state and private schools, three universities, the White Friars Shopping Centre, the Marlowe theatre and two hospitals.
The seaside town of Whitstable is just 6 miles away and famous for its seafood and annual oyster festival held at the vibrant harbour and picturesque quayside, also has a variety of shops, boutiques and restaurants, a good selection of primary and secondary schools and excellent leisure facilities ///arranges.obeyed.alike what3words We endeavour to make our sales particulars accurate and reliable, however, they do not constitute or form part of an offer or any contract and none is to be relied upon as statements of representation or fact.
Any services, systems and appliances listed in this specification have not been tested by us and no guarantee as to their operating ability or efficiency is given.
All measurements and floor plans and site plans are a guide to prospective buyers only, and are not precise.
Fixtures and fittings shown in any photographs are not necessarily included in the sale and need to be agreed with the seller.
Value & comps
No previous sales on record.
Returns
Set an offer; the calculator follows it.
We're still gathering serviced-accommodation data for this area.
Archie refurb estimate: a Pro feature
0.0% below asking
This is not financial or investment advice. Prop AI Deals is not authorised by the Financial Conduct Authority (FCA) to provide investment advice.
All investment calculators, property analyses, and AI-generated insights are for informational purposes only. Property investment carries risk and may result in financial loss. All calculations should be independently verified and you should consult with FCA-authorised financial advisers before making any investment decisions.
Past performance does not guarantee future results. Tax implications vary by individual circumstances.
Deal
Properties like this can earn 2–3x BTL yields when converted to HMO, with retrofit costs around £10k/room. Sign in to see the full tier, yield projection, and cost breakdown.
Commercial properties like this can earn 30-50% higher yields when converted to residential under Class MA / Q / P / PA, with prior approval costing ~GBP 96/unit. Sign in to see the recommended route, yield uplift, and cost breakdown.
BRRR-suited properties can recycle 80-100% of investor capital on refi, leaving a high-yielding rental with most of the money out. Sign in to see the refurb cost stack, ARV projection, and refinance maths.
Detached + large garden = sub-division play. Pro tier unlocks the tier badge, plot size, uplift estimate, and regional land benchmark.
Short-lease flats trade at deep discount, but extending under the 1993 Act often costs far less than the discount. Pro tier unlocks the tier badge, premium breakdown, long-lease ARV and arbitrage maths.
See projected short-stay revenue vs a vanilla BTL for this property.
See real sub-let margins (HMO room rates & SA nightly rates) vs the landlord rent.
Area
Agent & docs
FAQ
About 1, Weatherall Close, Boughton-under-Blean
Explore nearby