We've tightened what earns a Pursue. A home now needs a published valuation, a strategy that still makes money after real running costs and lender stress tests, and no listing problems that would stop a mortgage. You'll see fewer Pursues, and each one has been checked harder.
See how verdicts work3-bedroom house · BL1 5RQ
Listing removedListed 442 days
Opportunity summary
See Archie’s verdict, returns by strategy and what to check before viewing.
About
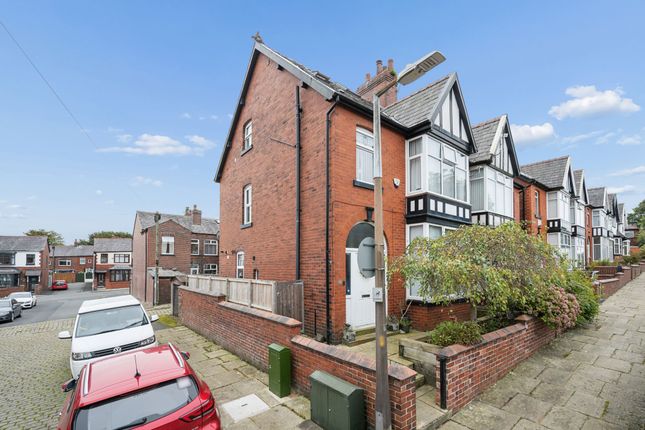
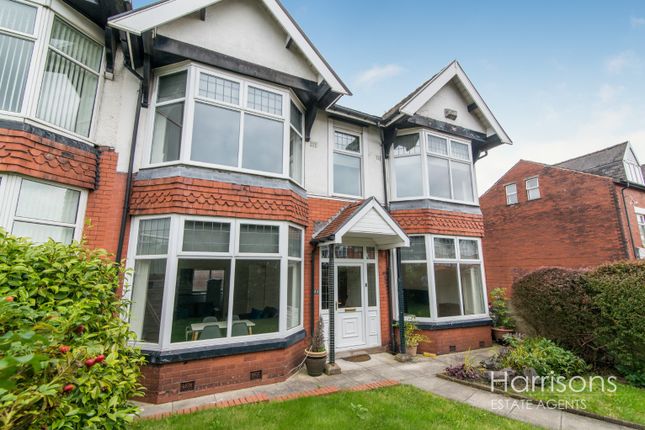
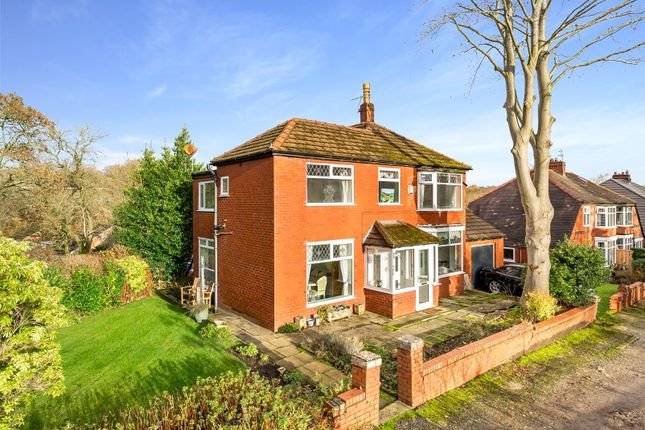
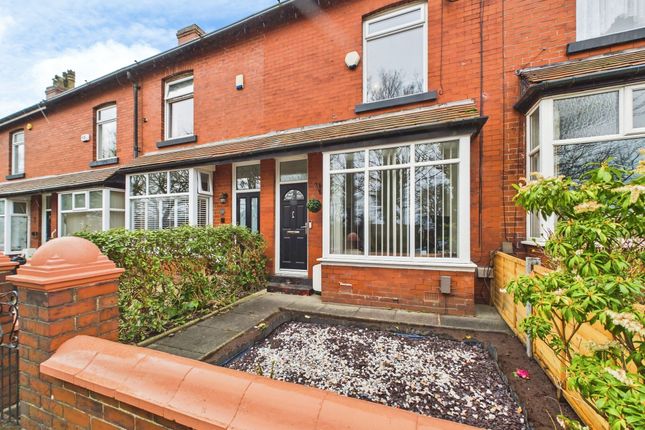
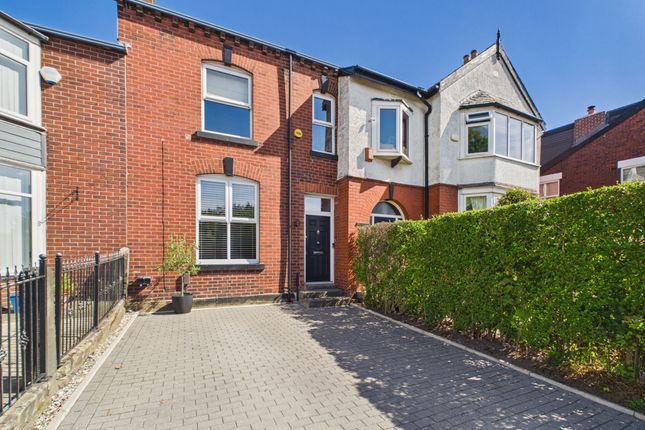
Tenure: Leasehold Welcome to this well-presented, three-bedroom, semi-detached property on Rawlyn Road, Smithills.
Rawlyn Road is situated just off Chorley Old Road in the ever-popular area of Smithills with picturesque locations such as Smithills Country Park, Doffcocker Lodge, and Moss Bank Park a short drive away.
This property falls within the catchment area of highly rated schools such as St Thomas of Canterbury rc School, Church Road Primary School, Markland Hill Primary School, and Smithills School.
Upon entering the property, there is a spacious hallway with attractive blue patterned tile flooring, as well as grey carpet, pendant lighting and handy under stairs storage.
To the right, there is a bright and welcoming living room with oak laminate flooring, a bay window, and inset wall fire with stone surround.
Back to the hallway, where you can access the open plan kitchen/dining room, ideal for entertaining friends and family, with oak laminate flooring, a feature fireplace with black stone hearth, semi-flush light fittings, taupe base and wall units with silver handles, dark oak effect laminate worktops, white composite sink with drainer and chrome mixer tap, cream wall tiles, decorative splash back tiles, aga cooker, integrated microwave and dishwasher, unit downlighting, skylight, breakfast bar with pendant lighting, UPVC Window and UPVC French doors onto the patio.
Upstairs, the L-shaped landing is bright and spacious, with carpet, large frosted UPVC window, a loft hatch with pull down ladder, and doors to three bedrooms and the family bathroom.
The master bedroom is situated at the front of the property, it is of a double size with pendant lighting, a bay window, and carpet.
The second bedroom is situated at the rear of the property, it is also of double size, with fitted wardrobes and a bay window, which gives delightful views of the rear garden.
The third bedroom is situated at the front of the property and is of single size, with carpet and pendant lighting, ideal for a child or as a home office.
The family bathroom completes the layout, with tiled flooring, a three-piece suite, including a freestanding bath with a floor standing tap, as well as a separate walk-in shower, with wall tiles, alcove shelving, glass shower screen and a waterfall mains fed shower.
To the rear of the property, there is a generous sized garden with a limestone patio, mature lawn and an abundance of plants, flowers and shurbs, making it a relaxing place to enjoy all year round.
Additionally, there is access to the garage, as well as an outdoor tap.
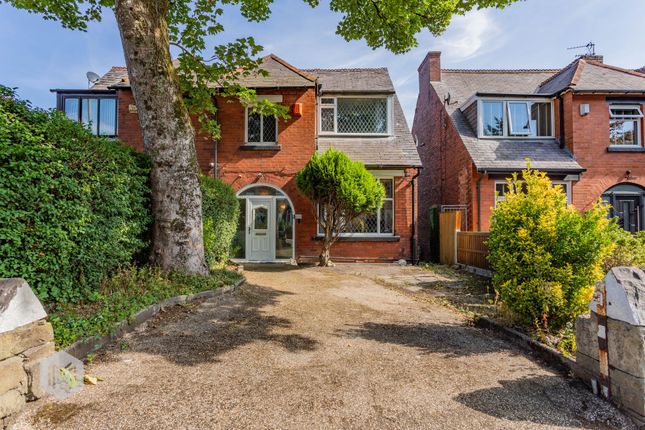
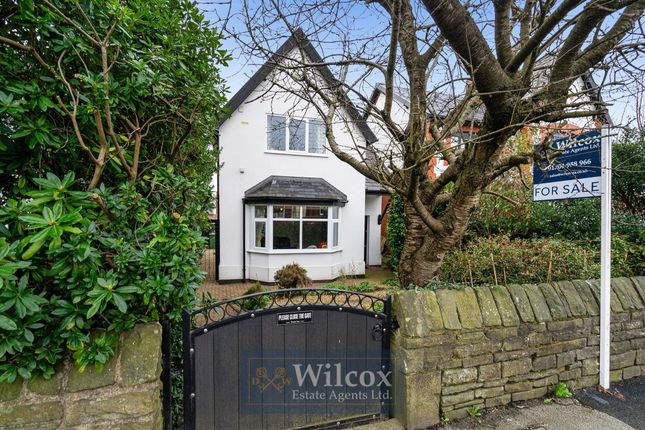
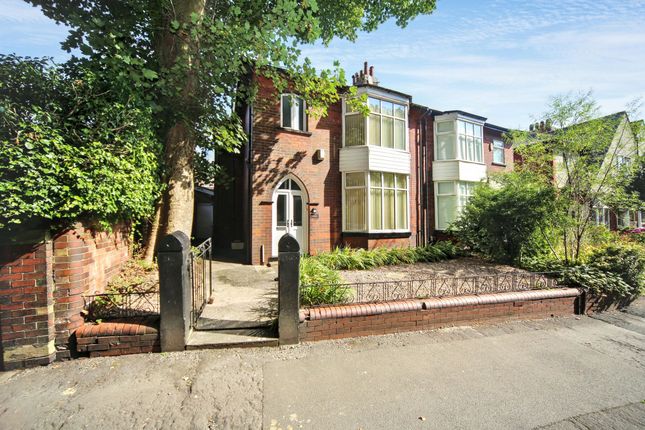
The front of the property is a welcoming space, with limestone path, decorative slate, hedges providing privacy to the property, a driveway for off street parking, as well as garage access via a roller shutter door.
EPC Rating: D Location Rawlyn Road is situated just off Chorley Old Road in the ever-popular area of Smithills with picturesque locations such as Smithills Country Park, Doffcocker Lodge, and Moss Bank Park a short drive away.
This property falls within the catchment area of highly rated schools such as St Thomas of Canterbury rc School, Church Road Primary School, Markland Hill Primary School, and Smithills School.
Entrance Hall (3.88m x 1.92m) Blue Patterned Tile Flooring, Grey Carpet, Radiator, Semi-Flush Light Fitting, Under Stairs Storage, Alarm System, UPVC Door with Stained Glass Living Room (3.50m x 3.97m) Laminate Flooring, Inset Wall Fire with Stone Surround, Bay Window with Blinds, Pendant Lighting, Radiator, Multiple Power Outlets.
Kitchen/Diner (7.32m x 3.70m) Laminate Flooring, Fire Alcove with Slate Hearth, Semi-Flush Light Fittings, Radiator, Taupe Base and Wall Units with Integrated Appliances; microwave, dishwasher, Wood Effect Laminate Worktops, White Composite Sink with Drainer, Mixer Tap, Cream Wall Tiles, Patterned Wall Tiles, Range Cooker, Unit Downlighting, Skylight, Breakfast Bar, Multiple Power Outlets, French Doors onto Patio.
Landing (2.56m x 2.03m) L-Shaped, Carpet, Loft Hatch, Large Frosted UPVC Window.
Master Bedroom (3.78m x 3.99m) Double Size, Carpet, Bay Window Over Looking Front, Radiator, Pendant Light Fitting, Multiple Power Outlets.
Bedroom Two (4.10m x 2.98m) Carpet, Bay Window Over Looking Rear Garden, Radiator, Fitted Wardrobe, Pendant Light Fitting, Multiple Power Outlets.
Bedroom Three (2.71m x 1.92m) Single Size, Carpet, Radiator, UPVC Window Over Looking Front, Multiple Power Outlets.
Bathroom (2.93m x 1.88m) Tiled Flooring, Three-piece Suite with Free Standing Bath and Floor Standing Tap, Sink with Vanity Unit, Walk-In Shower Cubicle, Glass Shower Screen, Heated Towel Rail, Frosted UPVC Window, Spotlighting.
Front Garden Limestone Path, Hedges, Decorative Slate, Driveway for One Car, Integral Garage with Roller Shutter Rear Garden Limestone Patio, Mature Lawn, Hedges, Plants and Shrubs, Outside Tap, Access to Garage.
Parking - Driveway Driveway Parking For One Car
Value & comps
No previous sales on record.
Returns
Set an offer; the calculator follows it.
We're still gathering serviced-accommodation data for this area.
Archie refurb estimate: a Pro feature
0.0% below asking
This is not financial or investment advice. Prop AI Deals is not authorised by the Financial Conduct Authority (FCA) to provide investment advice.
All investment calculators, property analyses, and AI-generated insights are for informational purposes only. Property investment carries risk and may result in financial loss. All calculations should be independently verified and you should consult with FCA-authorised financial advisers before making any investment decisions.
Past performance does not guarantee future results. Tax implications vary by individual circumstances.
Deal
Properties like this can earn 2–3x BTL yields when converted to HMO, with retrofit costs around £10k/room. Sign in to see the full tier, yield projection, and cost breakdown.
Commercial properties like this can earn 30-50% higher yields when converted to residential under Class MA / Q / P / PA, with prior approval costing ~GBP 96/unit. Sign in to see the recommended route, yield uplift, and cost breakdown.
BRRR-suited properties can recycle 80-100% of investor capital on refi, leaving a high-yielding rental with most of the money out. Sign in to see the refurb cost stack, ARV projection, and refinance maths.
Detached + large garden = sub-division play. Pro tier unlocks the tier badge, plot size, uplift estimate, and regional land benchmark.
Short-lease flats trade at deep discount, but extending under the 1993 Act often costs far less than the discount. Pro tier unlocks the tier badge, premium breakdown, long-lease ARV and arbitrage maths.
See projected short-stay revenue vs a vanilla BTL for this property.
See real sub-let margins (HMO room rates & SA nightly rates) vs the landlord rent.
Area
Agent & docs

FAQ
About 34 Rawlyn Road, Bolton
Explore nearby