We've tightened what earns a Pursue. A home now needs a published valuation, a strategy that still makes money after real running costs and lender stress tests, and no listing problems that would stop a mortgage. You'll see fewer Pursues, and each one has been checked harder.
See how verdicts work6-bedroom detached house · CW5 6NN
Listing removedListed 244 days
Opportunity summary
See Archie’s verdict, returns by strategy and what to check before viewing.
About
Nestled in a charming location this extremely impressive & imposing detached house with five/six generously sized bedrooms (four ensuite bedrooms) and five/six bathrooms forming the house and annexe over the detached double garage offers a splendid opportunity for families seeking a spacious, elegant & comfortable home.
The layout of the house is designed to provide both functionality and comfort particularly with the expansive and sleek kitchen dining family room making it an ideal setting for family life & for entertaining!
The surrounding area is known for its friendly community and excellent local amenities. Residents can enjoy nearby parks, schools, and shops, all within easy reach.
The property is also conveniently located for access to transport links, making it an excellent choice for commuters.
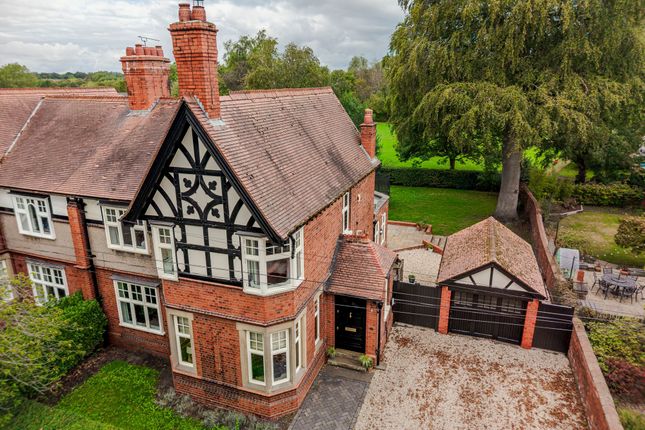
Description Outstanding Elegant Residence | Double Garage With Self Contained Annexe Over | Generous Plot Set behind a sweeping private driveway and occupying a substantial plot in a prime setting, this impressive & extremely stunning five/six bedroom, Five/six bathroom detached double fronted 1930’s residence exuding Art Deco flair & immense charm offering exceptional family living in a prestigious and highly sought-after location.
Combining striking architectural design with generous proportions throughout, the imposing unique property presents an outstanding opportunity for those seeking space, privacy, and refined living.
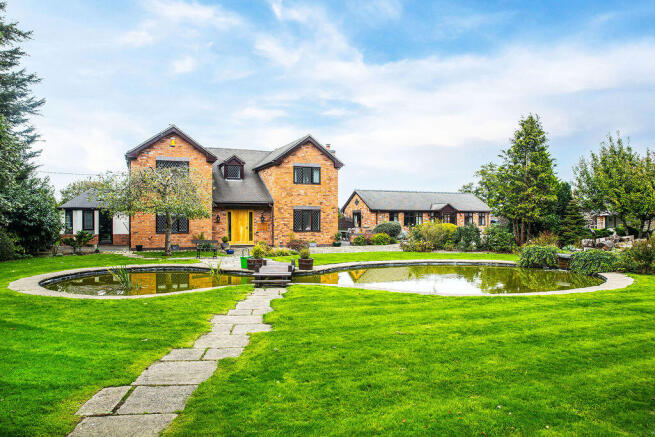
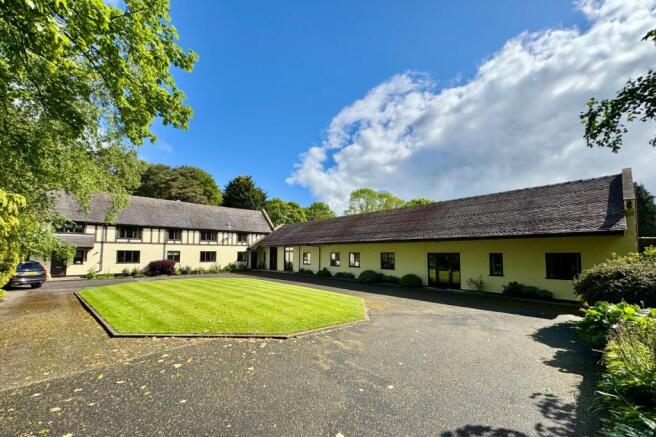
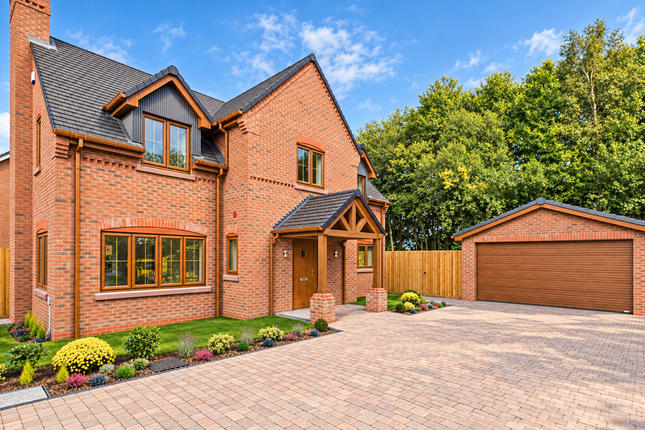
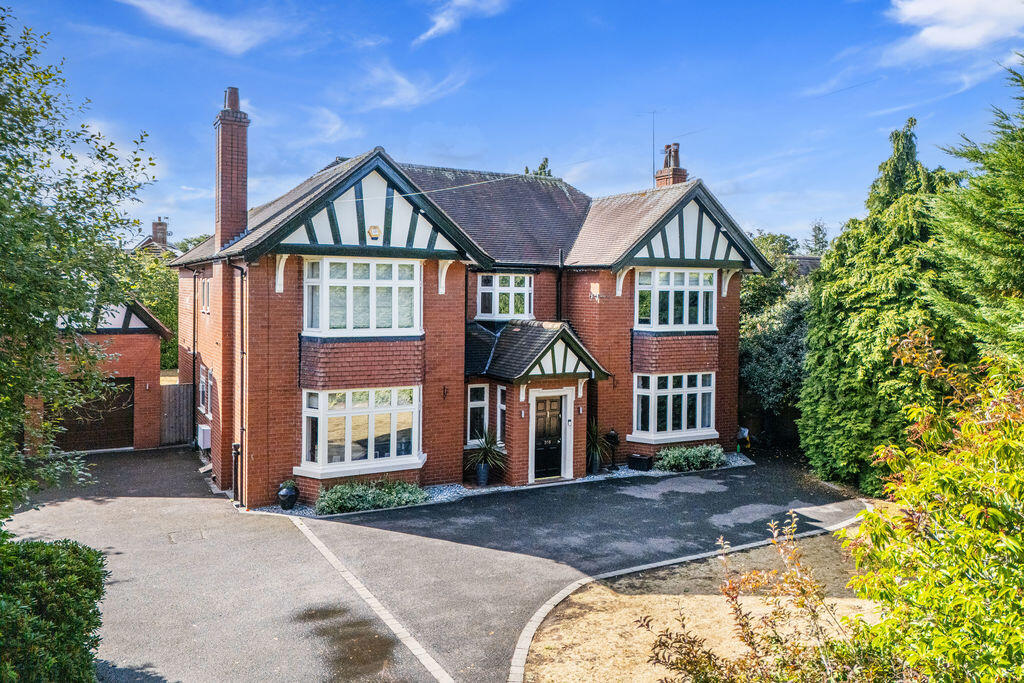
The attractive exterior showcases classic red brick elevations enhanced by distinctive Tudor-style detailing and large bay windows, creating a timeless and elegant presence.
A spacious driveway provides extensive off-road parking and leads to a detached double garage with one bedroom annexe over.
The property is framed by mature hedging and well-maintained lawned gardens, offering a high degree of privacy and a welcoming approach.
Internally, the home is designed for modern family life with its five bedrooms – four ensuite, featuring bright, well-balanced accommodation with excellent natural light throughout.
Multiple reception areas provide versatile living and entertaining space, while the generous layout allows for both formal and informal family living.
The property offers comfortable bedroom accommodation to the first floor, including spacious principal rooms and family facilities, all presented within a practical, chic yet functional layout.
The surrounding grounds offer excellent outdoor space for relaxation, entertaining, and family enjoyment, with large lawns, paved patio and established Magnolia tree.
Situated in a quiet and desirable residential area, the property is conveniently located for highly regarded schools, local amenities, and excellent transport links, making it ideal for families and commuters alike.
Viewing is highly recommended Directions Proceed out of Nantwich along Crewe Road and continue past the Peacock Public House. Continue ahead at the roundabout continuing onto Crewe Road.
The property will be located on the right hand side well screened from the road & approached through double electric gates.
Nantwich Nantwich is a charming market town set beside the River Weaver with a rich history, a wide range of speciality shops & 4 supermarkets.
In Cheshire, Nantwich is second only to Chester in its wealth of historic buildings.
The High Street has many of the town's finest buildings, including the Queen's Aid House and The Crown Hotel built in 1585.
Four major motorways which cross Cheshire ensure fast access to the key commercial centres of Britain and are linked to Nantwich by the A500 Link Road.
Manchester Airport, one of Europe's busiest and fastest developing, is within a 45 minute drive of Nantwich.
Frequent trains from Crewe railway station link Cheshire to London-Euston in only 1hr 30mins. Manchester and Liverpool offer alternative big city entertainment.
Internationally famous football teams, theatres and concert halls are just some of the many attractions.
Agents Note The statuesque residence is an absolute gem of a property providing vast multi generational living opportunity.
The principle home offers in excess of 3600 sq ft of beautiful and highly versatile accommodation having been superbly enhanced by the present owner.
Discerning buyers are sure to be extremely impressed.
The Accommodation:- With approximate dimensions comprises; Enclosed Entrance Porch (1.65m x 1.12m (5'5 x 3'8)) Reception Hall (4.27m x 4.11m (14'0 x 13'6)) Sitting Room (6.40m x 5.54m (21'0 x 18'2)) Living Room (5.21m x 4.37m (17'1 x 14'4)) Family / Games / Leisure Room (6.63m x 4.24m (21'9 x 13'11)) Kitchen Dining Family Room (8.64m x 8.64m (28'4 x 28'4)) 'concealed' Utility Room (3.12m x 2.21m (10'3 x 7'3)) Inner Hallway / Cloaks Cupboard (1.32m x 1.17m (4'4 x 3'10)) Separate Wc (1.75m x 1.17m (5'9 x 3'10)) Impressive Galleried First Floor Landing (4.22m x 3.96m (13'10 x 13'0)) Master Bedroom Suite:- Bedroom One (5.33m x 4.39m (17'6 x 14'5)) Walk Through Dressing Room (3.20m x 2.77m (10'6 x 9'1)) Luxury Ensuite Shower Room (2.69m x 2.77m (8'10 x 9'1)) Bedroom Two (5.23m x 4.24m (17'2 x 13'11)) Ensuite Shower Room (2.82m x 1.45m (9'3 x 4'9)) Bedroom Three (7.98m x 3.78m (26'2 x 12'5)) Ensuite Shower Room (2.82m x 1.45m (9'3 x 4'9)) Family Bath & Shower Room (4.06m x 1.93m (13'4 x 6'4)) Hallway (4.75m x 1.50m (15'7 x 4'11)) Bedroom Four (4.22m x 3.10m (13'10 x 10'2)) Stairs Rising To The Second Floor Landing (1.93m x 1.65m (6'4 x 5'5)) Bedroom Five (4.22m x 3.45m (13'10 x 11'4)) Ensuite Shower Room (1.85m x 1.83m (6'1 x 6'0)) Epc Rating: D Council Tax Band: G Exterior The stunning property stands discreetly behind an established hedge which provides a delightful screen.
The brick curved walls and wrought iron gate provide a pleasant approach opening to the large Tarmacadam driveway with spacious turning area enabling superior parking space.
Detached double garage with one bedroom annexe over. There is a mature lawn and planting to the front & side access leading to the rear garden.
The impressive large rear garden offers a glorious space for relaxation, play & entertaining being predominantly laid to lawn there is also an excellent generous paved patio.
A specimen Magnolia tree provides a beautiful feature. Bordered by mature hedging, the garden enjoys an excellent degree of privacy.
Detached Double Garage & Annexe:- Double Garage (5.64m x 5.59m (18'6 x 18'4)) Open Plan Living Kitchen (5.44m x 4.17m (17'10 x 13'8)) Bedroom (4.06m x 2.46m (13'4 x 8'1)) Shower Room (2.46m x 1.40m (8'1 x 4'7)) Services All mains gas, water, drainage & electricity services are connected or available locally (subject to statutory undertakers costs & conditions).
Gas central heating.
Note: No tests have been made of electrical, water, drainage and heating systems and associated appliances, nor confirmation obtained from the statutory bodies of the presence of these services.
Tenure Freehold with vacant possession upon completion (Subject to Contract). Viewing Strictly by appointment with the Agents Wright Marshall Nantwich Office.
Tel: E-mail: Opening Hours: Mon-Fri 9.00-5.30pm, Sat 9.00-4.00pm.
Sales Particulars & Plans The sale particulars and plan/s have been prepared for the convenience of prospective purchasers and, whilst every care has been taken in their preparation, their accuracy is not guaranteed nor, in any circumstances, will they give grounds for an action in law.
All Measurements All measurements are approximate and are converted from the metric for the convenience of prospective purchasers.
The opinions expressed are those of the selling agents at the time of marketing and any matters of fact material to your buying decision should be separately verified prior to an exchange of contracts.
Copyright & Distribution Of Information You may download, store and use the material for your own personal use and research.
You may not republish, retransmit, redistribute or otherwise make the material available to any party or make the same available on any website, online service or bulletin board of your own or of any other party or make the same available in hard copy or in any other media without the Agent's/website owner's express prior written consent.
Market Appraisal "Thinking of Selling"? Wright Marshall have the experience and local knowledge to offer you a free marketing appraisal of your own property without obligation.
Budgeting your move is probably the first step in the moving process. It is worth remembering that we may already have a purchaser waiting to buy your home.
Financial Advice We can help you fund your new purchase with mortgage advice!
** Contact one of our sales team today on , pop in to chat further at our friendly Nantwich Office at 56 High Street, Nantwich, Cheshire, CW5 5BB or email us if this is more convenient initially on; , so we can discuss your requirements further ** For whole of market mortgage advice with access to numerous deals and exclusive rates not available on the high street, please ask a member of the Wright Marshall, Nantwich team for more information.
Your home may be repossessed if you do not keep up repayments on your mortgage.
Value & comps
No previous sales on record.
Returns
Set an offer; the calculator follows it.
We're still gathering serviced-accommodation data for this area.
Archie refurb estimate: a Pro feature
0.0% below asking
This is not financial or investment advice. Prop AI Deals is not authorised by the Financial Conduct Authority (FCA) to provide investment advice.
All investment calculators, property analyses, and AI-generated insights are for informational purposes only. Property investment carries risk and may result in financial loss. All calculations should be independently verified and you should consult with FCA-authorised financial advisers before making any investment decisions.
Past performance does not guarantee future results. Tax implications vary by individual circumstances.
Deal
Properties like this can earn 2–3x BTL yields when converted to HMO, with retrofit costs around £10k/room. Sign in to see the full tier, yield projection, and cost breakdown.
Commercial properties like this can earn 30-50% higher yields when converted to residential under Class MA / Q / P / PA, with prior approval costing ~GBP 96/unit. Sign in to see the recommended route, yield uplift, and cost breakdown.
BRRR-suited properties can recycle 80-100% of investor capital on refi, leaving a high-yielding rental with most of the money out. Sign in to see the refurb cost stack, ARV projection, and refinance maths.
Detached + large garden = sub-division play. Pro tier unlocks the tier badge, plot size, uplift estimate, and regional land benchmark.
Short-lease flats trade at deep discount, but extending under the 1993 Act often costs far less than the discount. Pro tier unlocks the tier badge, premium breakdown, long-lease ARV and arbitrage maths.
See projected short-stay revenue vs a vanilla BTL for this property.
See real sub-let margins (HMO room rates & SA nightly rates) vs the landlord rent.
Area
Agent & docs

FAQ
About 316, Crewe Road, Nantwich
Explore nearby