We've tightened what earns a Pursue. A home now needs a published valuation, a strategy that still makes money after real running costs and lender stress tests, and no listing problems that would stop a mortgage. You'll see fewer Pursues, and each one has been checked harder.
See how verdicts work4-bedroom house · B28 0PL
Listing removedListed 793 days
Opportunity summary
See Archie’s verdict, returns by strategy and what to check before viewing.
About
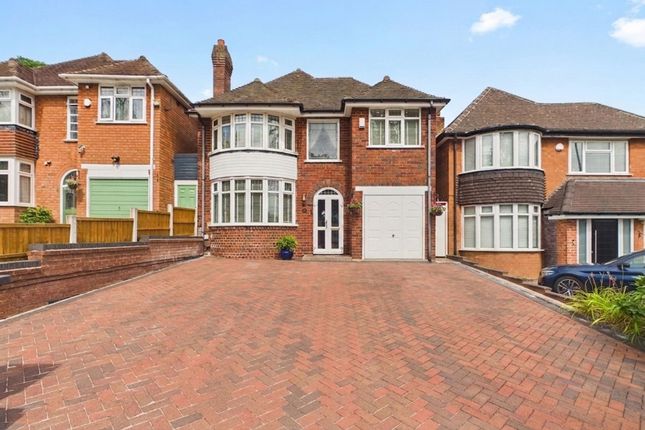
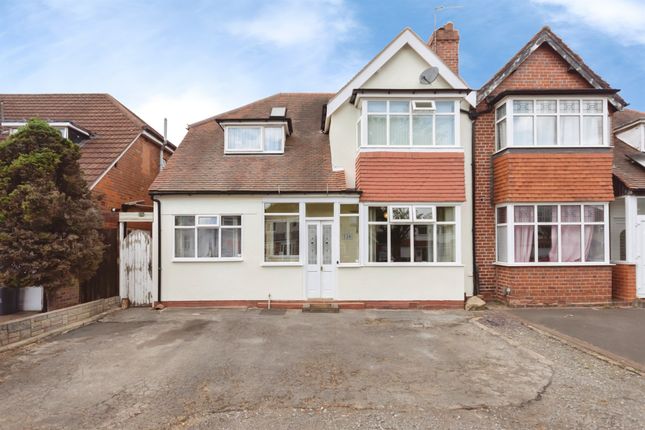
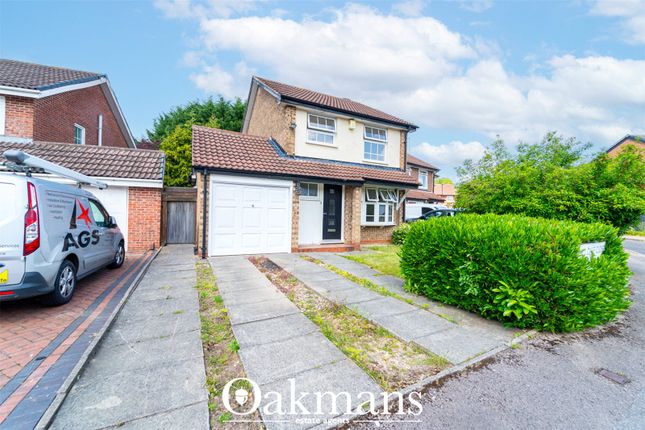
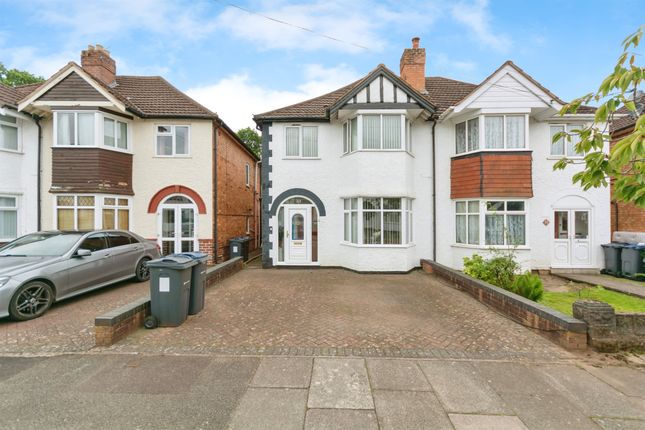
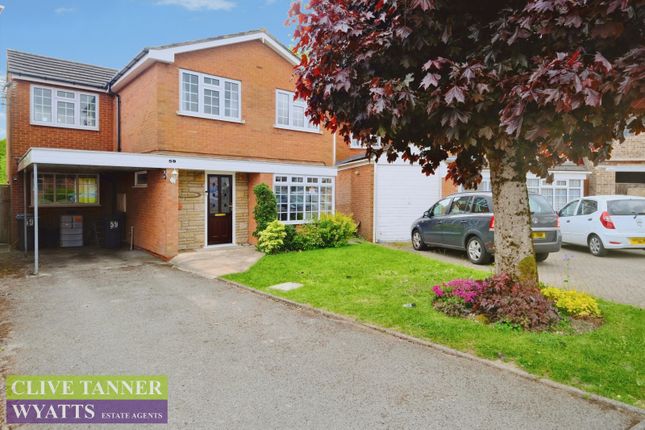
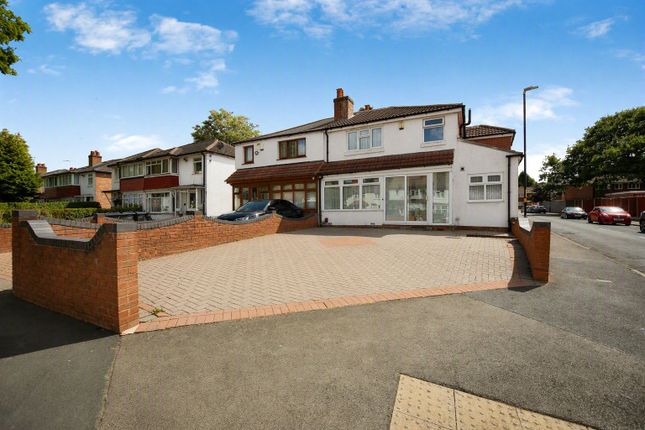
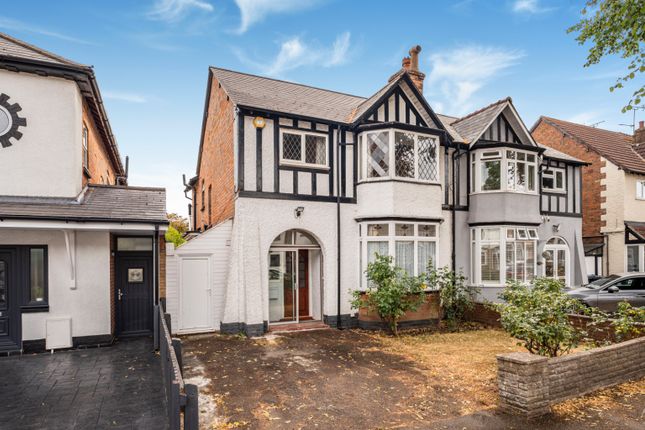
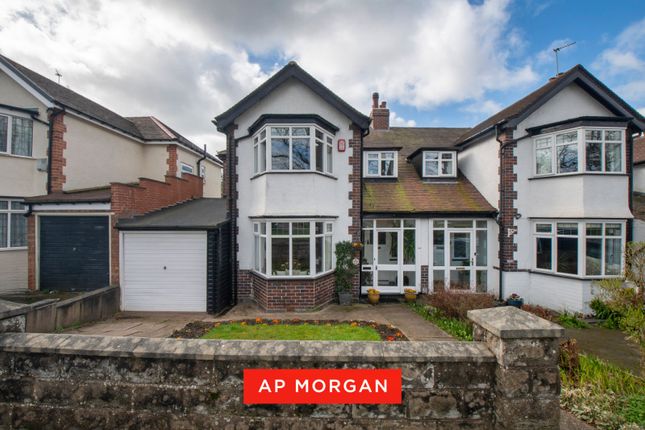
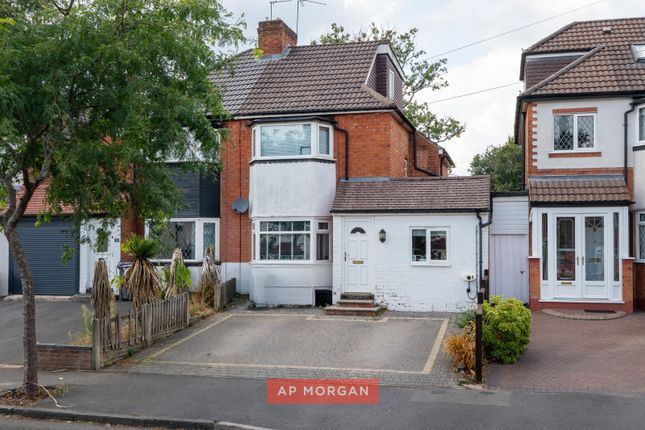
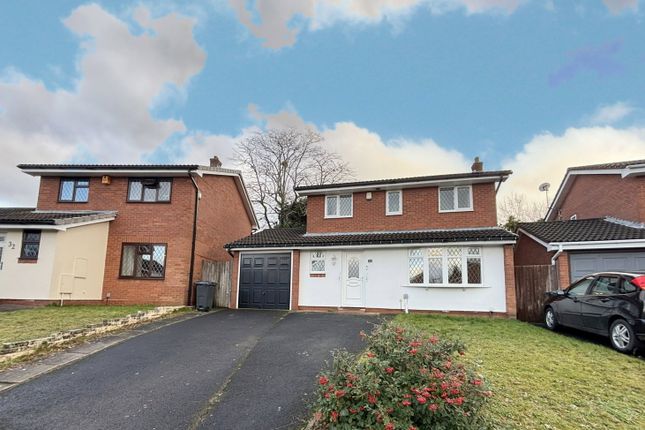
Already extended four-bedroom detached house with further scope, located in the highly sought-after area of Hall Green, offers a large floorplan and excellent use of space plus a generous well-maintained garden.
It is set back from the quiet cul-de-sac road, with no overlooking neighbours at the front or rear, and off-street parking for three cars.
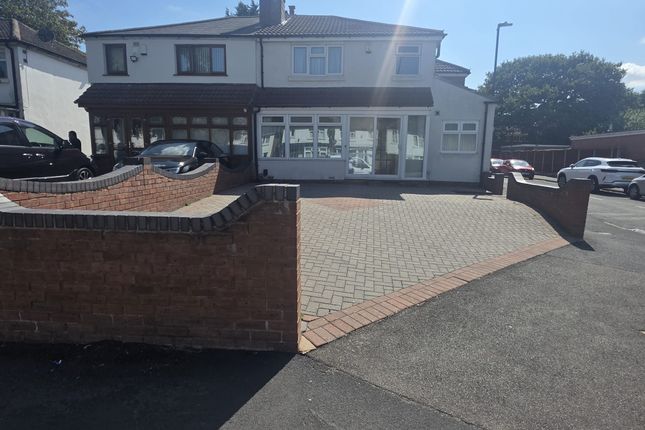
The house is set behind a wide block-paved driveway providing parking for three cars.
The front door opens into a sizeable entrance hall, leading through double doors straight into a bright, spacious living room, featuring handy understairs shelving; another door leads to an extensive open-plan kitchen with a dining area; this leads to a separate additional lounge/dining room, with double French doors out onto the garden patio; a further door from the kitchen also leads to an integral garage with abundant storage space.
Stairs from the entrance hall lead up to the first-floor landing.
The first floor comprises four bright and spacious double bedrooms, each with fitted wardrobes; a large family shower room; and a well-proportioned Jack & Jill bathroom accessed from both the hallway and the main bedroom, also with a generous storage cupboard.
The expansive boarded loft area, with lighting and access ladder, offers yet more storage space.
The meticulously planted and well-maintained garden is South-Westerly facing and offers two timber framed sheds.
There are gated entrances on both sides of the house leading from the garden to the front. There is also potential to further extend (Subject to Planning Permission).
Hall Green is a very popular residential area known for its excellent shops and convenient location.
Residents here enjoy easy access to a range of local amenities, including shops, eateries and good schools.
The property is situated minutes from Stratford Road (A38), offering speedy access to Birmingham city centre, Shirley & Solihull, and the M42.
In addition, Hall Green and Yardley Wood train stations provide services to Birmingham and Stratford-Upon-Avon.
No statement in these details is to be relied upon as representation of fact, and purchasers should satisfy themselves by inspection or otherwise as to the accuracy of the statements contained within.
These details do not constitute any part of any offer or contract.
Ap Morgan and their employees and agents do not have any authority to give any warranty or representation whatsoever in respect of this property.
These details and all statements herein are provided without any responsibility on the part of ap Morgan or the vendors.
Equipment: Ap Morgan has not tested the equipment or central heating system mentioned in these particulars and the purchasers are advised to satisfy themselves as to the working order and condition.
Measurements: Great care is taken when measuring, but measurements should not be relied upon for ordering carpets, equipment, etc. The Laws of Copyright protect this material.
Ap Morgan is the Owner of the copyright. This property sheet forms part of our database and is protected by the database right and copyright laws.
No unauthorised copying or distribution without permission..
Entrance Hall Living Room (3.76m x 5.6m) Kitchen/Diner (2.4m x 7.42m) Dining Room (4.55m x 2.97m) Integral Garage (2.62m x 4.45m) Bedroom 1 (4.06m x 2.97m) Bedroom 2 (3.76m x 2.87m) Bedroom 3 (2.67m x 3.56m) Bedroom 4 (2.77m x 2.57m) Shower Room (2.24m x 2.57m) Bathroom (2.4m x 2.87m)
Value & comps
No previous sales on record.
Returns
Set an offer; the calculator follows it.
We're still gathering serviced-accommodation data for this area.
Archie refurb estimate: a Pro feature
0.0% below asking
This is not financial or investment advice. Prop AI Deals is not authorised by the Financial Conduct Authority (FCA) to provide investment advice.
All investment calculators, property analyses, and AI-generated insights are for informational purposes only. Property investment carries risk and may result in financial loss. All calculations should be independently verified and you should consult with FCA-authorised financial advisers before making any investment decisions.
Past performance does not guarantee future results. Tax implications vary by individual circumstances.
Deal
Properties like this can earn 2–3x BTL yields when converted to HMO, with retrofit costs around £10k/room. Sign in to see the full tier, yield projection, and cost breakdown.
Commercial properties like this can earn 30-50% higher yields when converted to residential under Class MA / Q / P / PA, with prior approval costing ~GBP 96/unit. Sign in to see the recommended route, yield uplift, and cost breakdown.
BRRR-suited properties can recycle 80-100% of investor capital on refi, leaving a high-yielding rental with most of the money out. Sign in to see the refurb cost stack, ARV projection, and refinance maths.
Detached + large garden = sub-division play. Pro tier unlocks the tier badge, plot size, uplift estimate, and regional land benchmark.
Short-lease flats trade at deep discount, but extending under the 1993 Act often costs far less than the discount. Pro tier unlocks the tier badge, premium breakdown, long-lease ARV and arbitrage maths.
See projected short-stay revenue vs a vanilla BTL for this property.
See real sub-let margins (HMO room rates & SA nightly rates) vs the landlord rent.
Area
Agent & docs

FAQ
About 48, Rowney Croft, West Midlands
Explore nearby