We've tightened what earns a Pursue. A home now needs a published valuation, a strategy that still makes money after real running costs and lender stress tests, and no listing problems that would stop a mortgage. You'll see fewer Pursues, and each one has been checked harder.
See how verdicts work5-bedroom semi-detached house · B28 8DG
For saleReduced £20k (−3.8%) on 25 AugListed 192 days
Opportunity summary
See Archie’s verdict, returns by strategy and what to check before viewing.
About
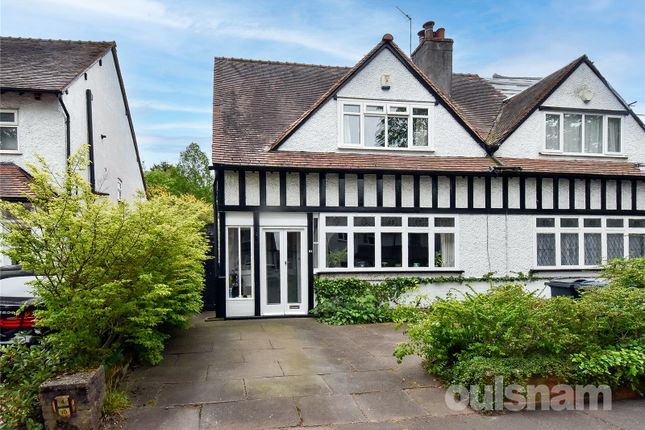
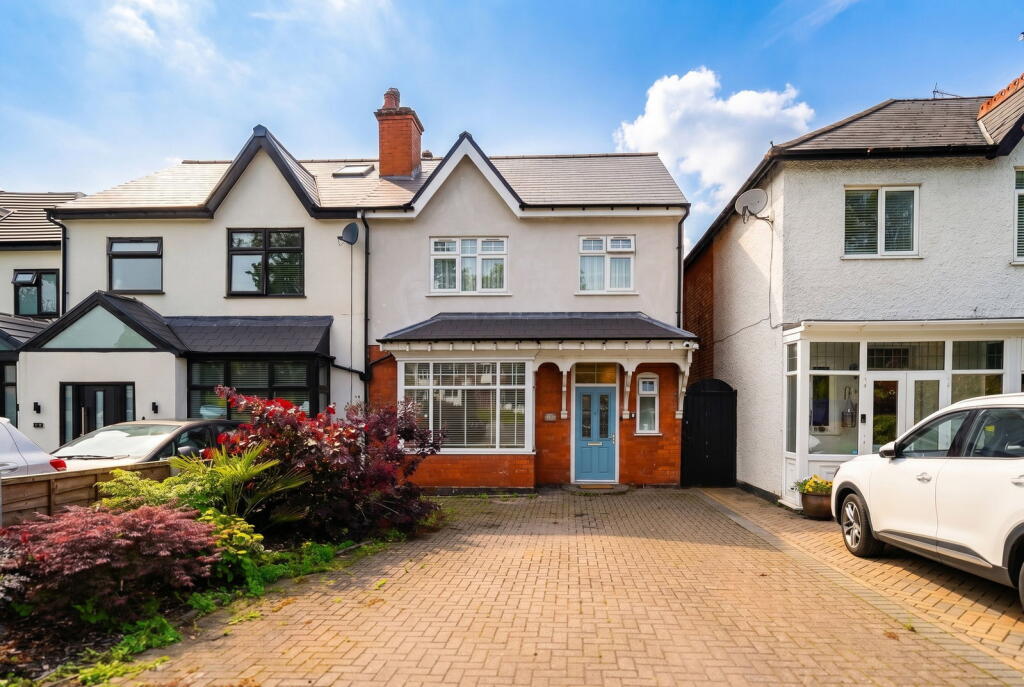
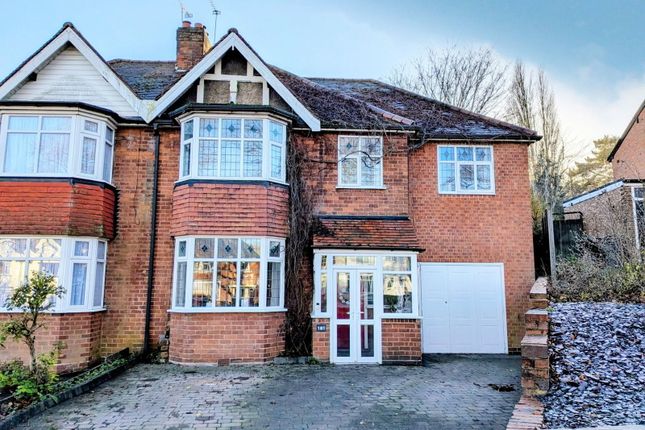
This charming Edwardian five-bedroom semi-detached family home provides spacious and flexible accommodation, ideal for modern family living while showcasing an abundance of original period features.
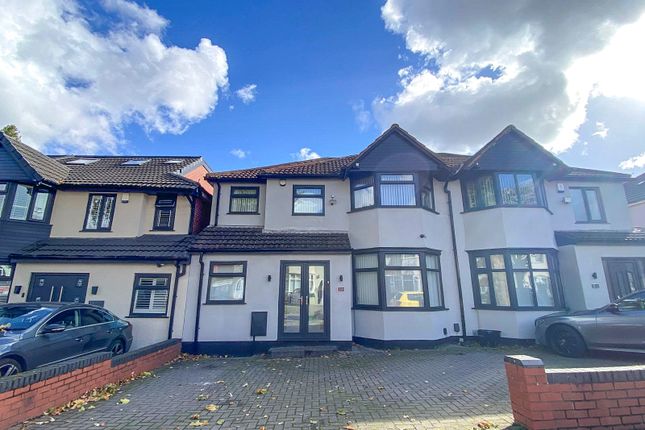
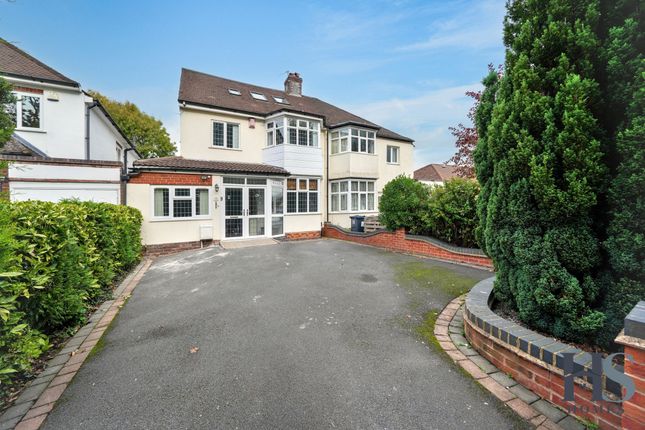
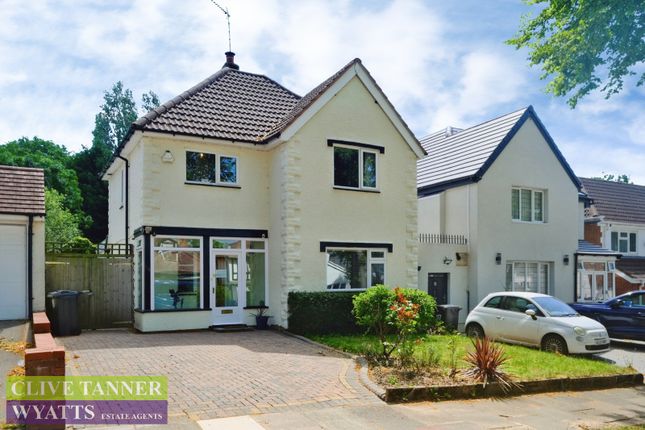
Set back from the road behind a low-level stone wall and established shrubs, the property offers an inviting frontage with a driveway providing off-road parking, which in turn leads to a shared driveway granting access to a garage located at the rear.
Upon entering, a charming double glazed door with arched windows opens into a spacious entrance porch, where a half-glazed leaded inner door-flanked by original stained glass Arts & Crafts windows-leads through to an impressive reception hall.
This striking space immediately sets the tone for the home, featuring wooden flooring, ceiling cornicing, and an original fireplace with tiled inset and raised hearth.
The hall also benefits from a deep walk-in understairs storage room, ideal for cloaks and additional appliances, as well as access to a guest cloakroom fitted with a white suite.
The ground floor boasts two elegant reception rooms, both rich in period detail.
The front reception room is bright and inviting, with a deep leaded bay window, stained glass detailing, and a feature pine fireplace with cast iron grate.
To the rear, the second reception room offers a warm and stylish setting with a carved fireplace and marble inset, and double doors opening into a delightful conservatory.
This additional living space enjoys a glazed roof and views over the garden, with direct access outside, making it ideal for entertaining or relaxing year-round.
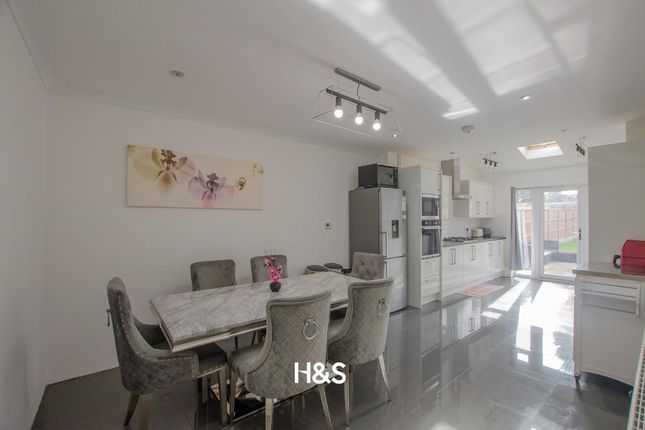
The kitchen is fitted with a range of sleek white high gloss units, complemented by integrated appliances including a dishwasher, stainless steel oven, electric ceramic hob with extractor and an integrated under counter fridge.
A separate utility room provides further practicality, offering additional storage and space for laundry appliances, along with access to the side driveway.
The first floor is reached via a return staircase illuminated by an original stained glass window, adding further charm.
This level accommodates three double bedrooms, a well-proportioned single bedroom, and a fully tiled family bathroom fitted with a white suite, including a bath with shower over.
The second bedroom benefits from built-in wardrobes with sliding doors, enhancing storage.
The second floor hosts the 4th double bedroom, a spacious and private retreat featuring a deep dormer window and its own fully tiled en-suite shower room, making it ideal as a guest suite or principal bedroom.
Externally, the mature landscaped rear garden is a standout feature of the property.
A full-width decked terrace provides the perfect setting for outdoor dining and entertaining, with steps leading down to a beautifully arranged garden.
A meandering paved and gravel pathway winds through well-stocked borders filled with established shrubs and flowering plants, alongside an ornamental pond and a lower paved seating area, creating a desirable and picturesque outdoor space.
Combining period elegance with modern convenience, this substantial family home offers flexible accommodation in a highly sought-after location.
Please read the following: These particulars are for general guidance only and are based on information supplied and approved by the seller.
Complete accuracy cannot be guaranteed and may be subject to errors and/or omissions. They do not constitute a contract or part of a contract in any way.
We are not surveyors or conveyancing experts therefore we cannot and do not comment on the condition, issues relating to title or other legal issues that may affect this property.
Interested parties should employ their own professionals to make enquiries before carrying out any transactional decisions.
Photographs are provided for illustrative purposes only and the items shown in these are not necessarily included in the sale, unless specifically stated.
The mention of any fixtures, fittings and/or appliances does not imply that they are in full efficient working order, and they have not been tested. All dimensions are approximate.
We are not liable for any loss arising from the use of these details. Regulations require us to conduct identity and aml checks and gather information about every buyer's financial circumstances.
These checks are essential in fulfilling our Customer Due Diligence obligations, which must be done before any property can be marked as sold subject to contract.
The rules are set by law and enforced by trading standards. We will start these checks once you have made a provisionally agreeable offer on a property.
The cost is £30 (including VAT) per transaction. This fee covers the expense of obtaining relevant data and any necessary manual checks and monitoring. It's paid in advance via our onboarding system.
EPC Rating: D Location Southam Road, B28 is situated within a popular and well-established residential area of Hall Green, offering a convenient balance of suburban living and excellent connectivity.
The location is well served by a range of local amenities, including shops, supermarkets, cafés and everyday services, with further facilities available in nearby Shirley and Solihull town centre, both providing a wider selection of retail, dining and leisure options.
The area is particularly suitable for families due to its access to well-regarded local schools and green spaces, while commuters benefit from excellent transport links.
Hall Green railway station is within easy reach, offering regular services into Birmingham City Centre and beyond, and there are also convenient road connections to the A34 Stratford Road, providing access to the wider Midlands motorway network.
Overall, Southam Road enjoys a desirable setting combining everyday convenience, good transport links and access to nearby amenities, making it an attractive location for a wide range of buyers.
Lounge (4.27m x 3.81m) Sitting Room (5.20m x 4.19m) Kitchen (4.24m x 3.05m) Conservatory (3.26m x 3.40m) Utility (3.26m x 2.95m) WC (2.00m x 0.88m) Master Bedroom (5.20m x 4.16m) Bedroom 2 (4.24m x 3.82m) Bedroom 3 (3.44m x 2.63m) Bedroom 4 (2.61m x 2.66m) Bathroom (2.13m x 2.51m) Bedroom 5 (5.23m x 3.74m) En Suite (1.50m x 1.75m) Disclaimer These particulars are for guidance only and based on information approved by the seller.
Accuracy cannot be guaranteed and details may contain errors or omissions. They do not form part of any contract.
We are not surveyors or legal experts and cannot advise on condition, title, or other legal matters. Buyers should instruct their own professionals before making decisions.
Photos are illustrative only and items shown are not necessarily included. Fixtures, fittings and appliances are not tested and may not be in working order. All measurements are approximate.
No liability is accepted for loss from use of these details.
By law we must carry out id and aml checks and review buyers’ financial circumstances before a property can be marked sold subject to contract. This due diligence is required by trading standards.
Checks start once a provisional offer is agreed. The cost is £30 incl. VAT per property, payable in advance via our onboarding system.
Value & comps
No previous sales on record.
Returns
Set an offer; the calculator follows it.
We're still gathering serviced-accommodation data for this area.
Archie refurb estimate: a Pro feature
0.0% below asking
This is not financial or investment advice. Prop AI Deals is not authorised by the Financial Conduct Authority (FCA) to provide investment advice.
All investment calculators, property analyses, and AI-generated insights are for informational purposes only. Property investment carries risk and may result in financial loss. All calculations should be independently verified and you should consult with FCA-authorised financial advisers before making any investment decisions.
Past performance does not guarantee future results. Tax implications vary by individual circumstances.
Deal
Properties like this can earn 2–3x BTL yields when converted to HMO, with retrofit costs around £10k/room. Sign in to see the full tier, yield projection, and cost breakdown.
Commercial properties like this can earn 30-50% higher yields when converted to residential under Class MA / Q / P / PA, with prior approval costing ~GBP 96/unit. Sign in to see the recommended route, yield uplift, and cost breakdown.
BRRR-suited properties can recycle 80-100% of investor capital on refi, leaving a high-yielding rental with most of the money out. Sign in to see the refurb cost stack, ARV projection, and refinance maths.
Detached + large garden = sub-division play. Pro tier unlocks the tier badge, plot size, uplift estimate, and regional land benchmark.
Short-lease flats trade at deep discount, but extending under the 1993 Act often costs far less than the discount. Pro tier unlocks the tier badge, premium breakdown, long-lease ARV and arbitrage maths.
See projected short-stay revenue vs a vanilla BTL for this property.
See real sub-let margins (HMO room rates & SA nightly rates) vs the landlord rent.
Area
Agent & docs

FAQ
About 14, Southam Road, West Midlands
Explore nearby