We've tightened what earns a Pursue. A home now needs a published valuation, a strategy that still makes money after real running costs and lender stress tests, and no listing problems that would stop a mortgage. You'll see fewer Pursues, and each one has been checked harder.
See how verdicts work5-bedroom semi-detached house · B28 9LH
Listing removedListed 405 days
Opportunity summary
See Archie’s verdict, returns by strategy and what to check before viewing.
About
Shirley Road is perfectly positioned in Hall Green, a popular residential area with excellent local amenities.
Families will appreciate the choice of well-regarded schools nearby, including Hall Green Secondary School and Chilcote Primary School, while commuters benefit from strong transport links with regular bus services along the Stratford Road and Hall Green train station offering easy access into Birmingham City Centre and beyond.
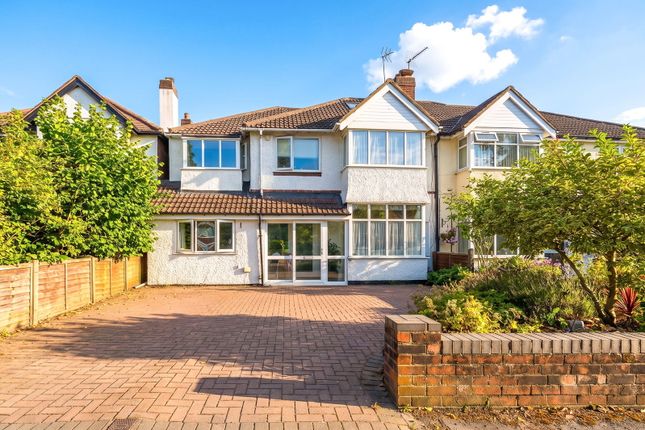
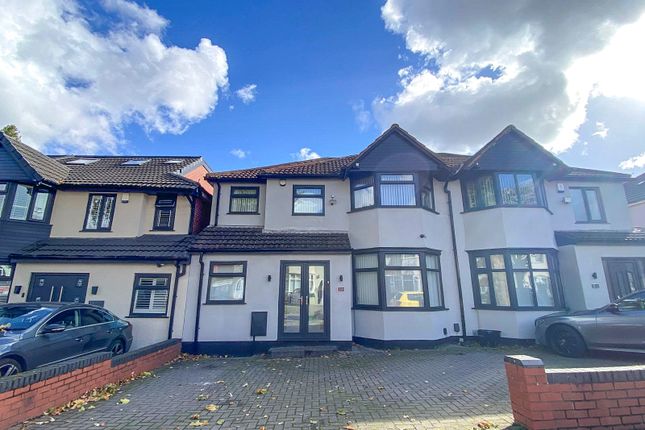
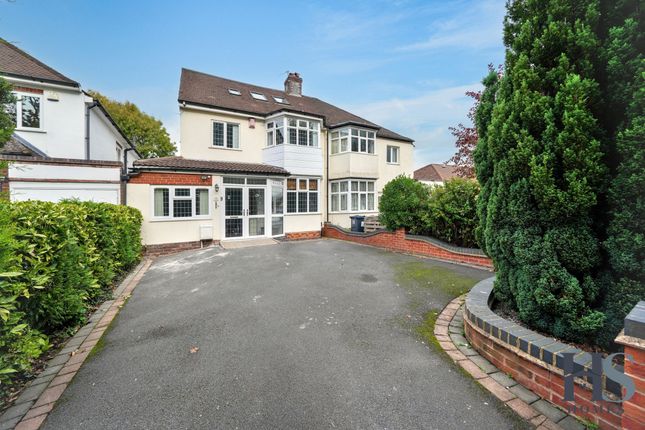
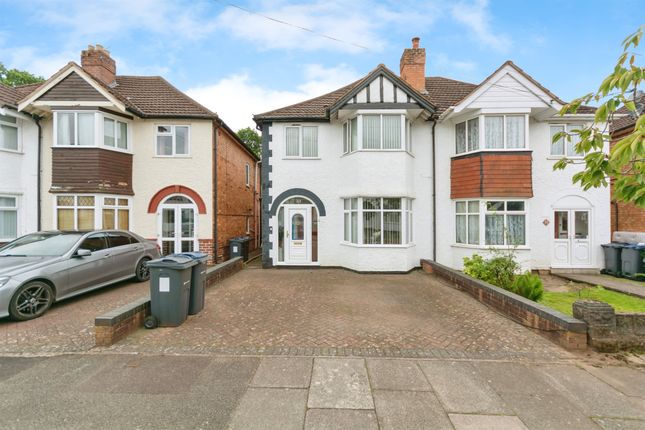
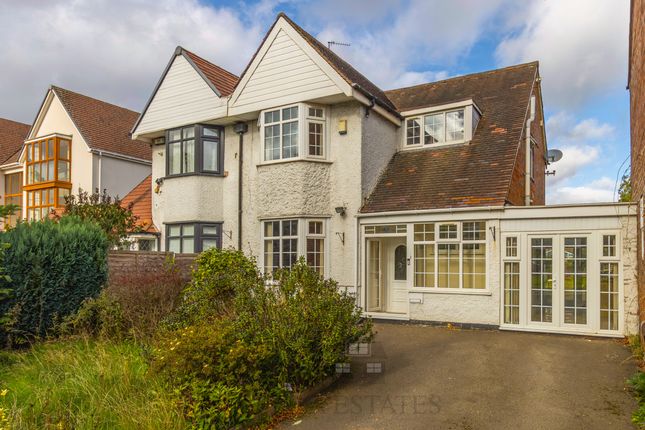
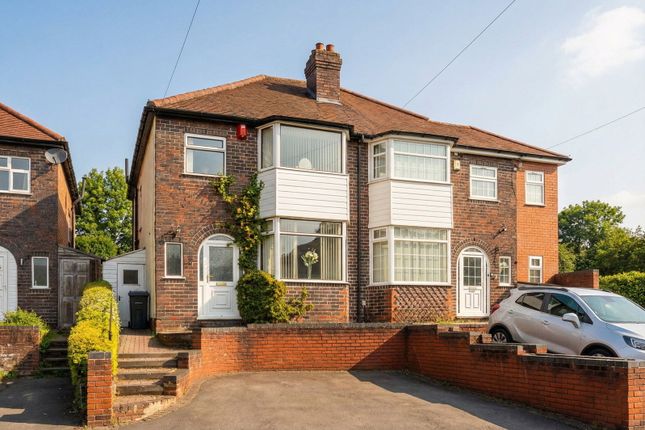
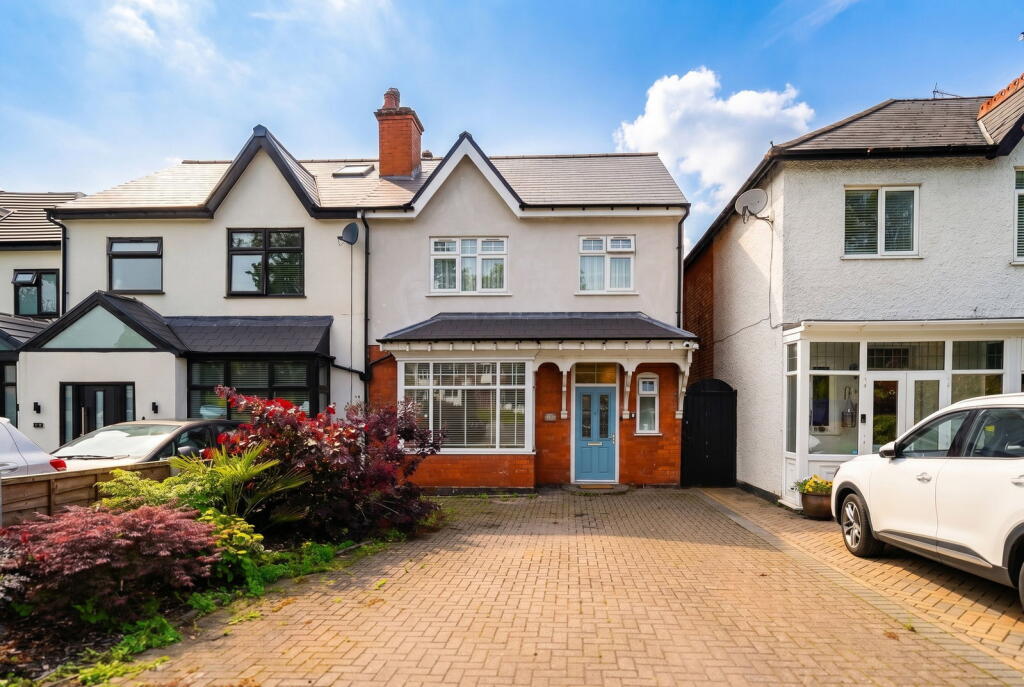
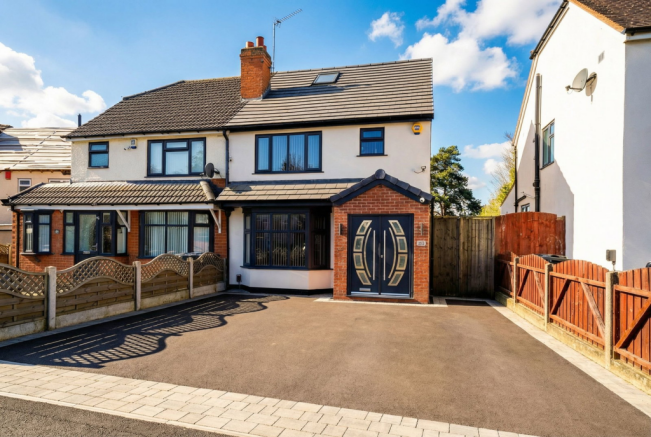
The property itself sits proudly on a generous corner plot, with attractive front lawns enclosed by traditional brick-built walls.
Stepping inside, a welcoming entrance hallway sets the tone, complete with an understairs storage cupboard.
The ground floor offers fantastic space with two sizeable reception rooms, each versatile enough to serve as lounge or dining areas, both enjoying sliding doors that open directly onto the rear garden.
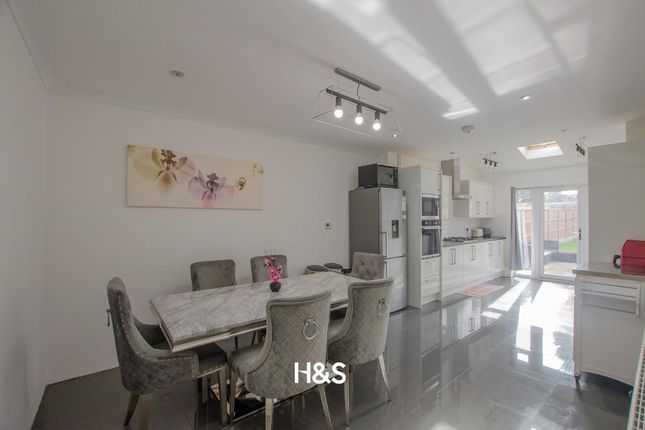
To the back of the home, the modern kitchen is fitted with a range of wall and base units, providing a stylish and practical cooking space.
There is also a ground floor bathroom, fully tiled and fitted with a toilet and wash hand basin.
Upstairs, you’ll find five bedrooms, two of which benefit from built-in wardrobes and drawer units, making them ideal for family living.
A family bathroom with bath, toilet and wash hand basin completes the accommodation. Outside, the rear garden is a pleasant mix of lawn and patio areas, perfect for both relaxation and entertaining.
A timber gate provides vehicular access to the rear and leads to the garage, offering excellent practicality.
Shirley Road is a spacious family home with superb potential, in a sought-after location close to schools, shops and transport links.
Additional Information Tenure: Freehold Sellers Onwards Position: No upward chain EPC Rating: D Council Tax Band: D Property ref TC0228 **For room measurements, please see the floorplan.
If you are looking to sell your home, please visit the eXp website for details on booking your valuation, or call to get in touch with your local agent.
Subjective comments in these details imply the opinion of the agent at the time these details were created. The opinions of purchasers may differ.
In addition to the traditional requirement for photographic identification and proof of address, Tom Cooper Estate Agent Ltd may also employ an electronic verification system to fulfil our AML obligations.
You will be required to complete a bio metric ID check which is completed through MoveButler. These checks are charged at £30 per person INC VAT.
We have not tested any of the electrical, central heating or sanitary ware appliances. Purchasers should make their own investigations as to the workings of the relevant items.
All room measurements in these sales particulars are approximate and should not be assumed correct.
Floor plans are for identification purposes only and not to scale Fixtures and Fittings: All those items mentioned in these particulars by way of fixtures and fittings are deemed to be included in the sale price.
Others, if any, are excluded. However, we would always advise that this is confirmed by the purchaser at the point of offer.
We have been advised that the property is freehold however this should be confirmed through your solicitor.
It is advised that all details in the particulars are in the opinion of the agent and should be confirmed through your solicitor before making any financial commitment.
The agent is not liable for any information in these details which may be incorrect.
Value & comps
No previous sales on record.
Returns
Set an offer; the calculator follows it.
We're still gathering serviced-accommodation data for this area.
Archie refurb estimate: a Pro feature
0.0% below asking
This is not financial or investment advice. Prop AI Deals is not authorised by the Financial Conduct Authority (FCA) to provide investment advice.
All investment calculators, property analyses, and AI-generated insights are for informational purposes only. Property investment carries risk and may result in financial loss. All calculations should be independently verified and you should consult with FCA-authorised financial advisers before making any investment decisions.
Past performance does not guarantee future results. Tax implications vary by individual circumstances.
Deal
Properties like this can earn 2–3x BTL yields when converted to HMO, with retrofit costs around £10k/room. Sign in to see the full tier, yield projection, and cost breakdown.
Commercial properties like this can earn 30-50% higher yields when converted to residential under Class MA / Q / P / PA, with prior approval costing ~GBP 96/unit. Sign in to see the recommended route, yield uplift, and cost breakdown.
BRRR-suited properties can recycle 80-100% of investor capital on refi, leaving a high-yielding rental with most of the money out. Sign in to see the refurb cost stack, ARV projection, and refinance maths.
Detached + large garden = sub-division play. Pro tier unlocks the tier badge, plot size, uplift estimate, and regional land benchmark.
Short-lease flats trade at deep discount, but extending under the 1993 Act often costs far less than the discount. Pro tier unlocks the tier badge, premium breakdown, long-lease ARV and arbitrage maths.
See projected short-stay revenue vs a vanilla BTL for this property.
See real sub-let margins (HMO room rates & SA nightly rates) vs the landlord rent.
Area
Agent & docs

FAQ
About Shirley Road, Hall Green
Explore nearby