5-bedroom semi-detached house · B28 0EB
For saleListed 3 days
Opportunity summary
See Archie’s verdict, returns by strategy and what to check before viewing.
About
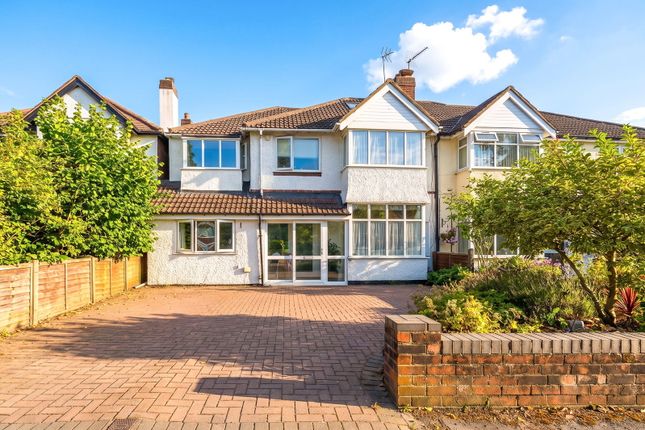
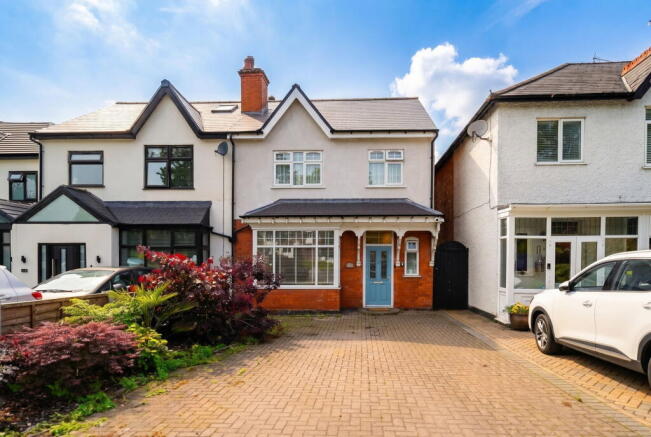
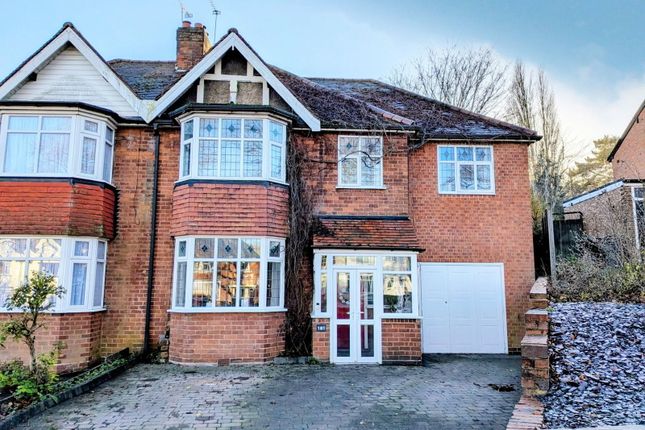
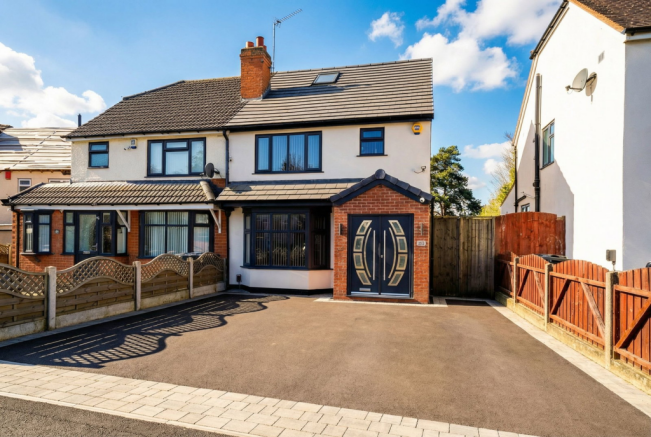
Substantial Three-Storey Family Home Offering Up to Six Bedrooms, Multiple Reception Rooms, Private Driveway & Generous Rear Garden An impressive and substantial three-storey family home offering versatile accommodation across three floors, with the potential for six bedrooms, multiple reception rooms, three bathrooms, a private driveway and a generously sized rear garden.
Set back from the road, this spacious property offers an abundance of living space, making it an ideal choice for growing families, multi-generational living or those looking for flexible accommodation with dedicated home-working space.
Ground Floor Approached via a private driveway, the property is set back from the road and welcomes you through a spacious, fully glazed entrance porch, flooded with natural light.
From here, you enter an impressive entrance hallway, which provides access to all ground-floor accommodation, with staircases leading to the first and second floors.
Located to the front of the property is a versatile study or potential sixth bedroom, benefiting from a large window overlooking the frontage and the added convenience of its own en-suite WC, complete with a wash hand basin.
This room offers excellent flexibility and could be utilised as a home office, guest bedroom or additional family accommodation.
Adjacent to this is the generously proportioned main lounge, featuring a large bay window overlooking the front of the property.
The bay window allows plenty of natural light to fill the room, creating a bright and welcoming space for relaxing and entertaining.
Continuing through the entrance hallway towards the rear of the property, you will find a ground-floor shower room/wet room, complete with a shower, WC and wash hand basin, providing further practicality for everyday family living.
Also located to the rear is a substantial second reception room, currently utilised as a sitting room.
This spacious and versatile room benefits from large sliding patio doors opening directly onto the rear garden, allowing natural light to flood the space and creating a lovely connection between indoor and outdoor living.
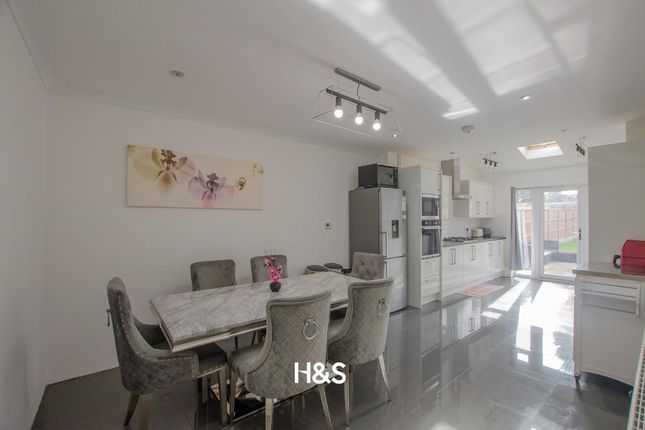
Opposite the sitting room is the generously sized kitchen diner, offering an abundance of cupboard storage and worktop space, alongside ample room for dining.
A window overlooking the rear garden provides a pleasant outlook, while a separate external door offers convenient direct access to the outside space.
Rear Garden The property benefits from a substantial rear garden, extending an impressive distance from the house and providing excellent outdoor space for families, entertaining and relaxation.
Immediately adjoining the property is a large patio area, ideal for outdoor dining, garden furniture and summer gatherings.
Beyond the patio, the generous length of the garden offers plenty of scope for a variety of uses, making this an attractive feature of the home.
First Floor Ascending to the first floor, the spacious landing provides access to three well-proportioned bedrooms, the main family bathroom and a separate WC.
Bedroom Two is positioned to the rear of the property and benefits from a large window overlooking the garden, providing a bright and comfortable bedroom space.
Bedrooms Three and Five are both located to the front of the property.
Bedroom Three is a particularly attractive room, featuring a large bay window that allows an abundance of natural light to enter while enjoying views towards the front.
Bedroom Five also overlooks the front of the property and benefits from two inset wardrobes, providing useful built-in storage without compromising on floor space.
The main family bathroom is positioned to the rear and includes a bath, separate shower and wash hand basin, alongside a frosted window providing natural light and privacy.
A separate WC is conveniently located adjacent to the bathroom, making this floor particularly practical for busy family households.
Second Floor The second floor offers further spacious accommodation, comprising the impressive principal bedroom, Bedroom Four and an additional bathroom.
The principal bedroom is a generous and inviting space, enhanced by two skylight windows that allow natural light to fill the room.
A full wall of inset wardrobes provides extensive built-in storage, making this an excellent main bedroom retreat.
Bedroom Four is positioned to the rear of the property, enjoying views across the garden through its window and benefiting from inset wardrobe storage.
Completing the second-floor accommodation is a further bathroom, fitted with a bath, WC and wash hand basin, alongside a frosted window overlooking the rear.
Overall This substantial three-storey home offers an exceptional amount of flexible accommodation, with the potential for six bedrooms, two generous reception rooms, three floors of bathroom facilities and a spacious kitchen diner.
The versatile layout lends itself beautifully to larger or growing families, those requiring home-working facilities or buyers seeking accommodation that can adapt to changing needs.
With its private driveway, generous room proportions, abundance of natural light and extensive rear garden, this property presents an exciting opportunity to acquire a spacious family home with considerable versatility and potential.
Parking - Driveway Disclaimer Important Information These particulars are for general guidance only and are based on information provided by the seller.
Whilst believed to be accurate, they are not guaranteed and may be subject to errors or omissions. They do not form part of any contract.
HS Homes are not surveyors or legal professionals and cannot comment on the condition, title, or legal aspects of the property. Buyers should seek independent advice before proceeding.
Images are for illustrative purposes only and may not include all items shown. Fixtures, fittings and appliances have not been tested. All measurements are approximate.
We accept no liability for any loss arising from reliance on this information. Aml Checks In line with regulations, id and financial checks are required before a sale can be agreed. A £30 (inc.
VAT) fee applies per transaction.
Value & comps
No previous sales on record.
Returns
Set an offer; the calculator follows it.
We're still gathering serviced-accommodation data for this area.
Archie refurb estimate: a Pro feature
0.0% below asking
This is not financial or investment advice. Prop AI Deals is not authorised by the Financial Conduct Authority (FCA) to provide investment advice.
All investment calculators, property analyses, and AI-generated insights are for informational purposes only. Property investment carries risk and may result in financial loss. All calculations should be independently verified and you should consult with FCA-authorised financial advisors before making any investment decisions.
Past performance does not guarantee future results. Tax implications vary by individual circumstances.
Deal
Properties like this can earn 2–3x BTL yields when converted to HMO, with retrofit costs around £10k/room. Sign in to see the full tier, yield projection, and cost breakdown.
Commercial properties like this can earn 30-50% higher yields when converted to residential under Class MA / Q / P / PA, with prior approval costing ~GBP 96/unit. Sign in to see the recommended route, yield uplift, and cost breakdown.
BRRR-suited properties can recycle 80-100% of investor capital on refi, leaving a high-yielding rental with most of the money out. Sign in to see the refurb cost stack, ARV projection, and refinance maths.
Detached + large garden = sub-division play. Pro tier unlocks the tier badge, plot size, uplift estimate, and regional land benchmark.
Short-lease flats trade at deep discount, but extending under the 1993 Act often costs far less than the discount. Pro tier unlocks the tier badge, premium breakdown, long-lease ARV and arbitrage maths.
See projected short-stay revenue vs a vanilla BTL for this property.
See real sub-let margins (HMO room rates & SA nightly rates) vs the landlord rent.
Area
Agent & docs
FAQ
About 15 Webb Lane, Birmingham
Explore nearby