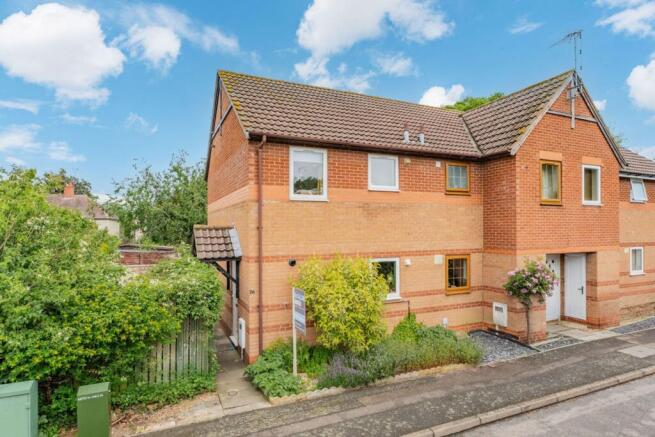
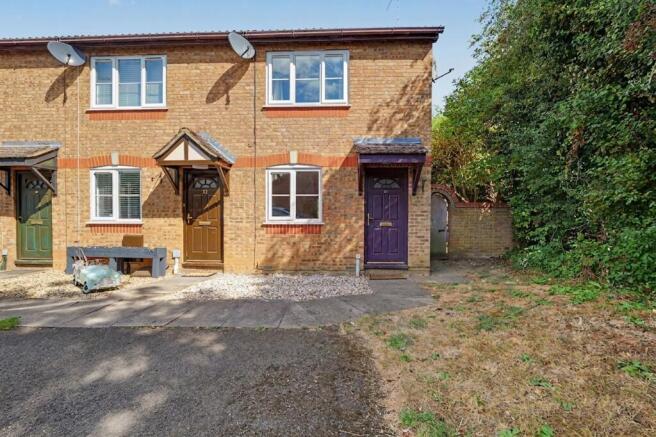
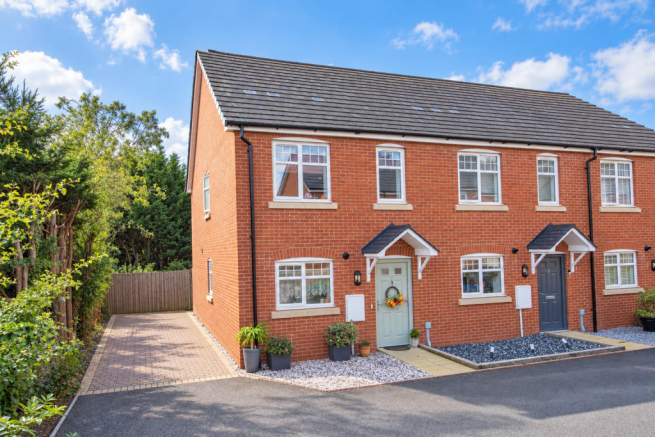
We've tightened what earns a Pursue. A home now needs a published valuation, a strategy that still makes money after real running costs and lender stress tests, and no listing problems that would stop a mortgage. You'll see fewer Pursues, and each one has been checked harder.
See how verdicts work2-bedroom bungalow · LE16 7PR
Listing removedListed 233 days
Opportunity summary
See Archie’s verdict, returns by strategy and what to check before viewing.
About
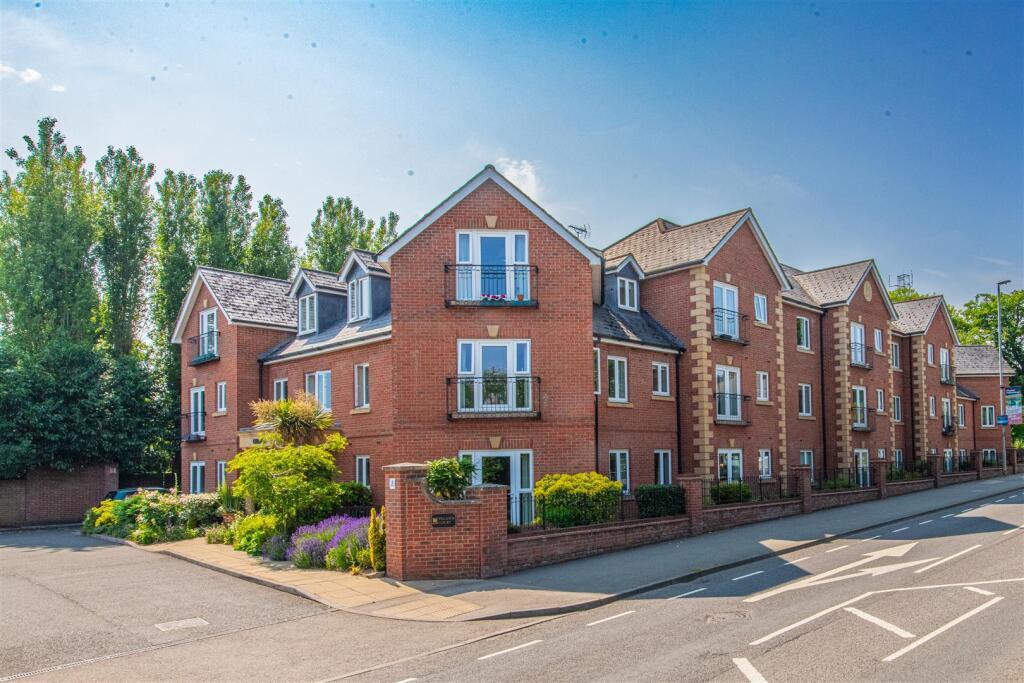
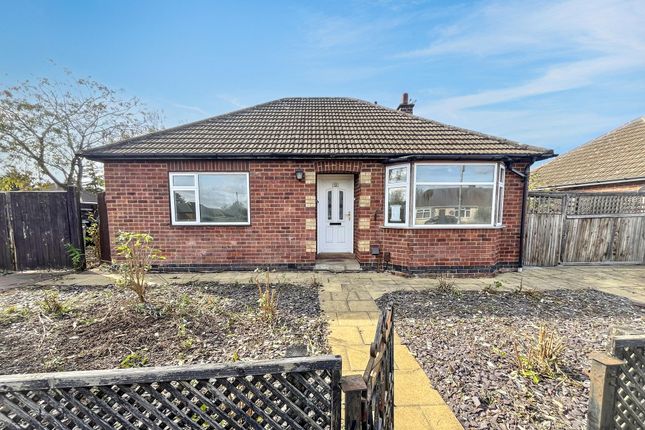
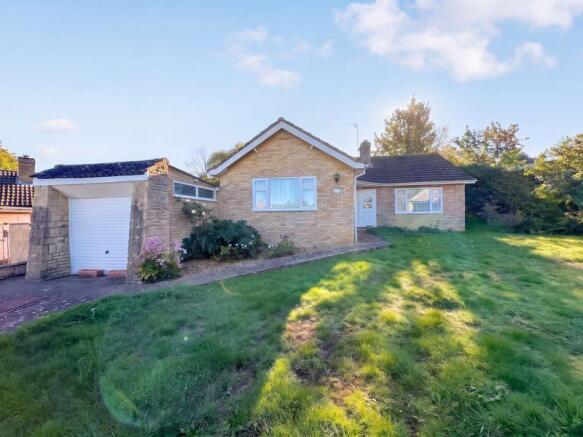
Welcome to Saxon Close, Market Harborough - a charming bungalow nestled in an over 55's development, offering a peaceful and secure environment for its residents.
Situated in a superb town centre location, this bungalow offers the best of both worlds - a tranquil retreat within easy reach of Market Harborough's amenities.
The communal gardens provide a picturesque setting for leisurely strolls or enjoying a cup of tea in the fresh air.
Spanning 537 sq ft, this bungalow is thoughtfully designed to maximise space and functionality, ensuring a comfortable living experience. And the best part?
This property comes with NO CHAIN, making the buying process smooth and hassle-free.
This delightful property boasts an entrance hall, generous reception room, perfect for relaxing or entertaining guests, a well appointed kitchen/breakfast room with walk-in pantry, two bedrooms providing ample space for guests, or even a home office and the bathroom provides convenience and comfort, catering to your everyday needs.
There is even a private patio off the lounge perfect for a table and chairs overlooking the communal gardens.
Don't miss out on this fantastic opportunity to own a piece of tranquillity in the heart of Market Harborough. Contact us today to arrange a viewing and make this charming bungalow your new home!
Entrance Hall - Accessed via a composite double glazed front door. Doors off to: Lounge, bedrooms and shower room. Loft hatch access. Storage cupboard.
Living/Dining Room - 4.27m x 3.78m (14'0 x 12'5) - UPVC double glazed sliding patio doors out to: Patio area to rear. Door to: Kitchen. Emergency intercom. 2 x TV points. Telephone point. Radiator.
Kitchen/Breakfast Room - 3.12m x 2.26m (10'3 x 7'5) - Having a selection of fitted base and wall mounted units with a laminate worktop over and a 1 1/2 bowl composite sink with drainer.
There is a freestanding electric cooker, space and plumbing for a freestanding washing machine with a further space for a fridge/freezer. UPVC double glazed window to rear aspect. Extractor.
Walk-in pantry with shelving. Tiled flooring. Radiator. Bedroom One - 3.25m x 2.67m (10'8 x 8'9) - UPVC double glazed bay window to front aspect. Built-in double wardrobe. TV and telephone point.
Radiator. Bedroom Two - 2.26m x 2.16m (7'5 x 7'1) - UPVC double glazed window to front aspect. Radiator.
Shower Room - 2.26m x 2.03m (7'5 x 6'8) - Comprising: Double shower enclosure with wall tiling, low level WC and wash hand basin. Extractor. Shaver socket. Airing cupboard housing boiler. Radiator.
Outside & Communal Gardens - The property benefits from a private patio area to the rear with views over the communal garden areas offering seating in the summer and an array of well maintained trees, plants and shrubbery.
Parking is available on a first come, first served basis to the front of the property. Leasehold Details - The lease term is 99 years from February 1995.
We are advised by our vendor that the current monthly service charge is £187.76 PCM.
This charge includes costs of scheme manager and caretaking, communal facilities, outside maintenance, window cleaning, buildings insurance and boiler servicing.
This is not an exhaustive list and further details can be given upon request.
Value & comps
No previous sales on record.
Returns
Set an offer; the calculator follows it.
We're still gathering serviced-accommodation data for this area.
Archie refurb estimate: a Pro feature
0.0% below asking
This is not financial or investment advice. Prop AI Deals is not authorised by the Financial Conduct Authority (FCA) to provide investment advice.
All investment calculators, property analyses, and AI-generated insights are for informational purposes only. Property investment carries risk and may result in financial loss. All calculations should be independently verified and you should consult with FCA-authorised financial advisers before making any investment decisions.
Past performance does not guarantee future results. Tax implications vary by individual circumstances.
Deal
Properties like this can earn 2–3x BTL yields when converted to HMO, with retrofit costs around £10k/room. Sign in to see the full tier, yield projection, and cost breakdown.
Commercial properties like this can earn 30-50% higher yields when converted to residential under Class MA / Q / P / PA, with prior approval costing ~GBP 96/unit. Sign in to see the recommended route, yield uplift, and cost breakdown.
BRRR-suited properties can recycle 80-100% of investor capital on refi, leaving a high-yielding rental with most of the money out. Sign in to see the refurb cost stack, ARV projection, and refinance maths.
Detached + large garden = sub-division play. Pro tier unlocks the tier badge, plot size, uplift estimate, and regional land benchmark.
Short-lease flats trade at deep discount, but extending under the 1993 Act often costs far less than the discount. Pro tier unlocks the tier badge, premium breakdown, long-lease ARV and arbitrage maths.
See projected short-stay revenue vs a vanilla BTL for this property.
See real sub-let margins (HMO room rates & SA nightly rates) vs the landlord rent.
Area
Agent & docs

FAQ
About Saxon Close, Market Harborough
Explore nearby