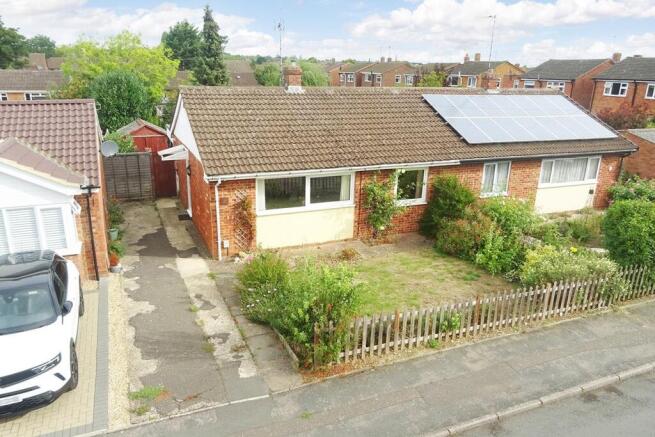
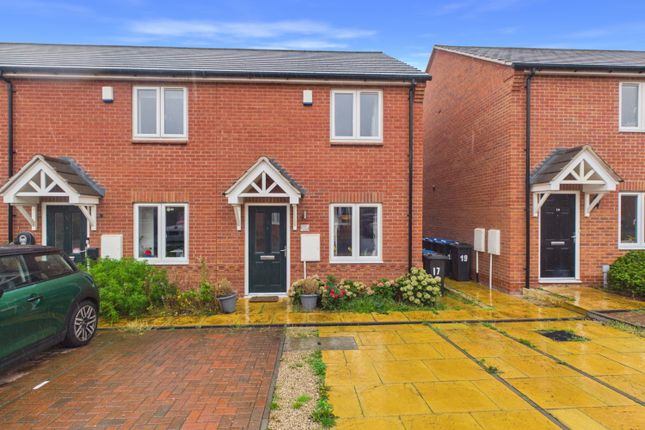
2-bedroom bungalow · LE16 7PR
Sold STCListed 149 days
Opportunity summary
See Archie’s verdict, returns by strategy and what to check before viewing.
About
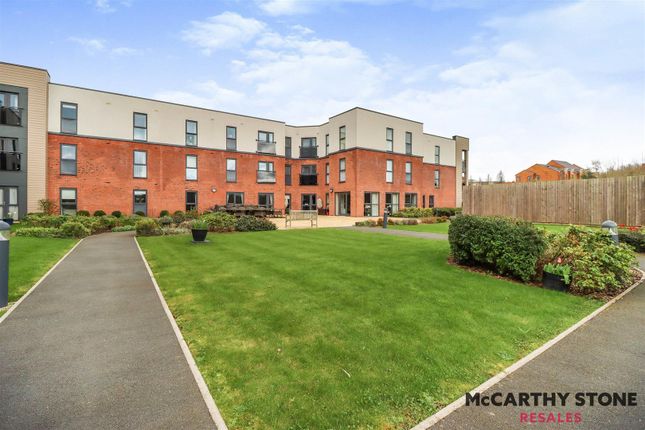
An extremely well presented & improved bungalow, well located within easy reach of Market Harborough's superb range of central amenities in the highly desirable retirement development of Saxon Close.
The managed site provides a vast array of communal facilities & assistance where necessary for the over 55's. The bungalow comprises hallway, lounge, breakfast kitchen, two bedrooms & shower room.
Outside is a south facing patio garden opening out into the development's beautiful communal gardens & it is one of the lucky few that benefits from a reserved private parking space.
Entrance Hallway - Opaque double glazed front entrance door. Cloaks storage cupboard. Radiator. Just outside the front door, there is a small outside cupboard, also housing a water tap.
Lounge/Diner - 4.27 x 3.86 - 14' x 12' 8" (4.27m x 3.86m) UPVC double glazed sliding patio doors to rear. Feature electric fire to stone fireplace with timber mantlepiece over.
Remote controlled electric blinds. Coving to ceiling. Emergency pull cord. Radiator. Breakfast Kitchen - 3.15 x 2.29 - 10' 4" x 7' 6" (3.15m x 2.29m) UPVC double glazed window to rear.
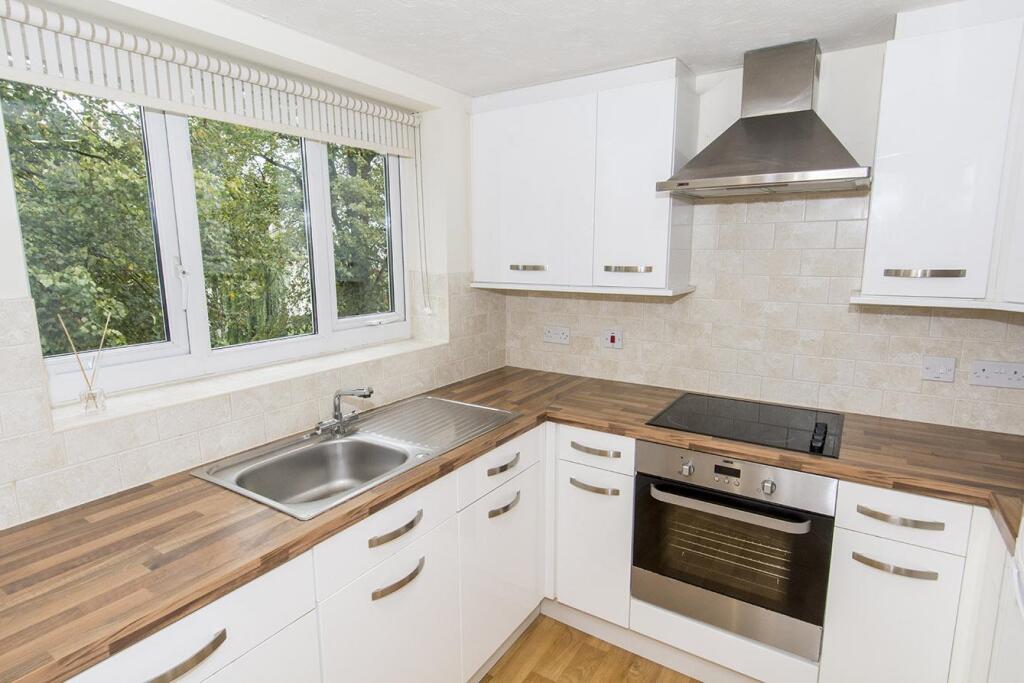
Remote controlled electric blinds. Refitted range of wall and floor mounted kitchen units. Sink with mixer tap and drainer. Feature tiled splash-backs. Electric oven.
Induction hob with extractor hood over. Space and plumbing for washing machine. Space for fridge freezer. Emergency pull cord. Gas fired central heating boiler. Radiator. Larder cupboard off.
Bedroom One - 3.30 x 2.69 - 10' 10" x 8' 10" (3.30m x 2.69m) UPVC double glazed window to front. Remote controlled electric blinds. Built-in wardrobes. Emergency pull cord. Radiator.
Bedroom Two - 2.29 x 2.16 - 7' 6" x 7' 1" (2.29m x 2.16m) UPVC double glazed window to front. Remote controlled electric blinds. Emergency pull cord. Radiator.
Shower Room - 2.29 x 2.08 - 7' 6" x 6' 10" (2.29m x 2.08m) Refitted with a white three piece suite comprising WC, wash hand basin inset to storage units and walk-in double width shower cubicle.
Heated towel rail. Spotlights to ceiling. Shaver point. Airing cupboard. Emergency pull cord. Extractor fan. Radiator.
Rear Garden - Directly behind the property is an extended paved patio area facing approximately south, with a water tap and trellis privacy screens either side, opening out onto the communal gardens.
Communal Gardens - Beautifully kept by the site management, the gardens are mainly laid to lawn with a variety seating areas and well stocked plant beds and borders.
Further Communal Gardens - In front of the property is a paved circular water feature garden with seating.
Parking - The property has the added benefit of a private allocated parking space (one of only a handful of properties within the development to do so).
Plenty of further visitors parking spaces are available.
Service Charges And Lease Information - There is a service charge currently at £2,414.68 per annum (must be confirmed by a solicitor before purchase).
This charge includes costs of the scheme manager, caretaking, communal facilities, outside maintenance, buildings insurance, window cleaning and boiler servicing.
This is not an exhaustive list and further details can be provided upon request. The lease has a term of 99 years. It was granted on 28 June 1996 and therefore expires on 27 June 2095.
Note For Prospective Buyers - Upon acceptance of an offer, all buyers will need to undertake an identification check for which there will be a charge of £50+VAT per person (non-refundable).
These checks are completed to meet our obligations under Anti Money Laundering Regulations (AML) and are a legal requirement.
Value & comps
No previous sales on record.
Returns
Set an offer; the calculator follows it.
We're still gathering serviced-accommodation data for this area.
Archie refurb estimate: a Pro feature
0.0% below asking
This is not financial or investment advice. Prop AI Deals is not authorised by the Financial Conduct Authority (FCA) to provide investment advice.
All investment calculators, property analyses, and AI-generated insights are for informational purposes only. Property investment carries risk and may result in financial loss. All calculations should be independently verified and you should consult with FCA-authorised financial advisors before making any investment decisions.
Past performance does not guarantee future results. Tax implications vary by individual circumstances.
Deal
Properties like this can earn 2–3x BTL yields when converted to HMO, with retrofit costs around £10k/room. Sign in to see the full tier, yield projection, and cost breakdown.
Commercial properties like this can earn 30-50% higher yields when converted to residential under Class MA / Q / P / PA, with prior approval costing ~GBP 96/unit. Sign in to see the recommended route, yield uplift, and cost breakdown.
BRRR-suited properties can recycle 80-100% of investor capital on refi, leaving a high-yielding rental with most of the money out. Sign in to see the refurb cost stack, ARV projection, and refinance maths.
Detached + large garden = sub-division play. Pro tier unlocks the tier badge, plot size, uplift estimate, and regional land benchmark.
Short-lease flats trade at deep discount, but extending under the 1993 Act often costs far less than the discount. Pro tier unlocks the tier badge, premium breakdown, long-lease ARV and arbitrage maths.
See projected short-stay revenue vs a vanilla BTL for this property.
See real sub-let margins (HMO room rates & SA nightly rates) vs the landlord rent.
Area
Agent & docs

FAQ
About Saxon Close, Market Harborough
Explore nearby