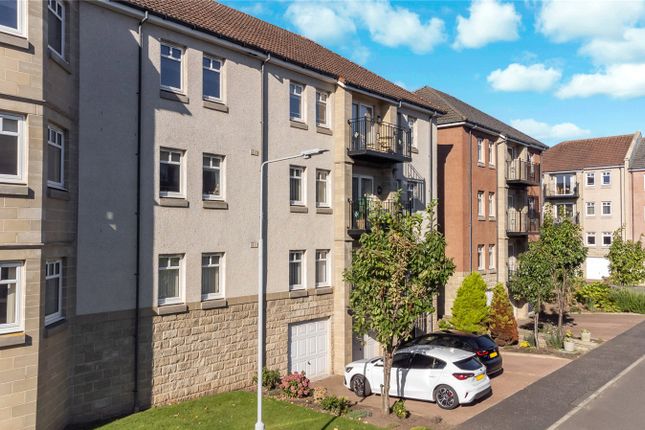
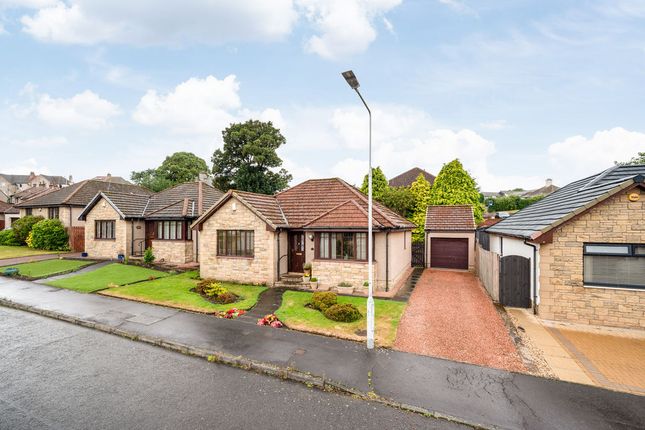
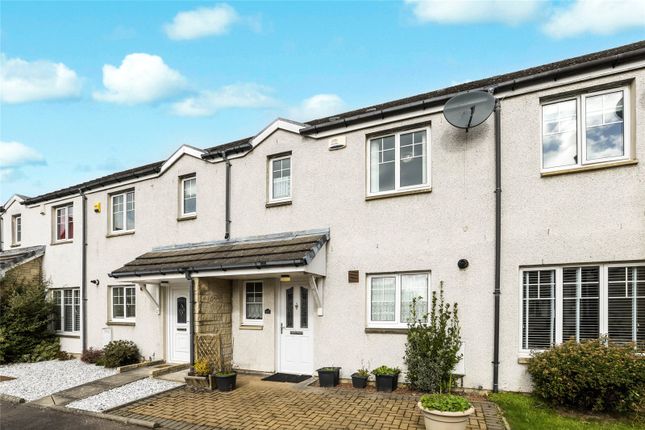
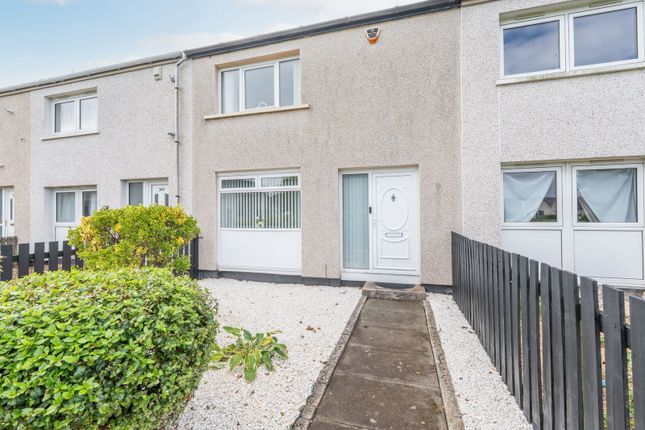
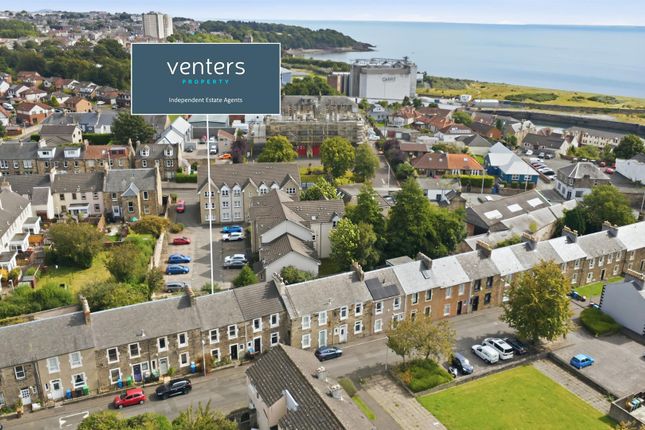
3-bedroom terraced house · KY1 3DA
Under offerListed 235 days
Opportunity summary
See Archie’s verdict, returns by strategy and what to check before viewing.
About
Energy-efficient new build home by award winning SME developer, Whiteburn at their Viewforth, Kirkcaldy development.
Located in a sought after established residential area of Kirkcaldy, Fife a 10 minutes walk of local shops, schools, Ravenscraig Park and the historic Dysart Harbour and 20 minutes walk of the town centre, Railway Station and Victoria Hospital.
Plot 64 is the last remaining three bedroom Sinclair home with south facing views.
Whiteburn’s interior design team have styled the kitchen for this home with pebble grey cabinets, concrete slate light grey worktop and upstand with integrated Bosch appliances.
Whiteburn take care to build their homes to the highest standards of quality and finish and can be trusted to deliver excellent support to their home owners at all stages of their purchase.
As with all their homes it has a generous open plan living space, an abundance of natural light and good storage.
Whiteburn take care to build their homes to the highest standards of quality and finish and can be trusted to deliver excellent support to their homeowners at all stages of their purchase.
The Sinclair is a spacious open plan new build home with three double bedrooms. The Sinclair has great kerbside appeal.
They’ve designed a lovely sheltered covered porch to welcome you to your front door. Once inside you have a large vestibule.
The perfect space to hang up your coats, sort out your shoes, park your pram or dry off the dog.
The space and light throughout the open-plan ground floor creates the feel of a loft apartment rather than a two-storey new build home.
With a large kitchen/family area at the front and the lounge at the rear of the house, the Sinclair combines practicality with style.
The large sliding patio doors to the rear allow the interior and exterior spaces to merge. The Sinclair has an entrance lobby which leads to the open plan ground floor.
There are 3 double bedrooms, with ensuite and family bathroom. Harry Potter would love the understairs cupboard.
There is also a convenient downstairs cloakroom with WC capable of future adaption as a shower room. The open-plan stair leads to the upper hall.
Upstairs they have built the washing machine and boiler into its own large cupboard, to keep it tucked away and to give somewhere to store all those laundry essentials.
The master bedroom to the front has two windows and a large double fitted wardrobe and features an en-suite shower room, finished in a clean and contemporary style with a choice of tile and sanitaryware fittings.
The family bathroom has a shower over the bath, back to wall white porcelain sanitaryware and chrome fittings as standard.
Their homes have a dual control heating system for the ground and upper floor – with the control for the upstairs in the master bedroom.
Viewforth Sales Centre and Dow Show Home located on Viewforth Gardens, Kirkcaldy, KY1 3DG is open Tuesday to Saturday from 10am to 4pm, feel free to pop in.
Value & comps
Land Registry doesn’t cover Scotland or Northern Ireland, so previous sales may not be on record.
Returns
Set an offer; the calculator follows it.
Short-let licence or registration needed
We're still gathering serviced-accommodation data for this area.
Archie refurb estimate: a Pro feature
0.0% below asking
This is not financial or investment advice. Prop AI Deals is not authorised by the Financial Conduct Authority (FCA) to provide investment advice.
All investment calculators, property analyses, and AI-generated insights are for informational purposes only. Property investment carries risk and may result in financial loss. All calculations should be independently verified and you should consult with FCA-authorised financial advisers before making any investment decisions.
Past performance does not guarantee future results. Tax implications vary by individual circumstances.
Deal
Properties like this can earn 2–3x BTL yields when converted to HMO, with retrofit costs around £10k/room. Sign in to see the full tier, yield projection, and cost breakdown.
Commercial properties like this can earn 30-50% higher yields when converted to residential under Class MA / Q / P / PA, with prior approval costing ~GBP 96/unit. Sign in to see the recommended route, yield uplift, and cost breakdown.
BRRR-suited properties can recycle 80-100% of investor capital on refi, leaving a high-yielding rental with most of the money out. Sign in to see the refurb cost stack, ARV projection, and refinance maths.
Detached + large garden = sub-division play. Pro tier unlocks the tier badge, plot size, uplift estimate, and regional land benchmark.
Short-lease flats trade at deep discount, but extending under the 1993 Act often costs far less than the discount. Pro tier unlocks the tier badge, premium breakdown, long-lease ARV and arbitrage maths.
See projected short-stay revenue vs a vanilla BTL for this property.
See real sub-let margins (HMO room rates & SA nightly rates) vs the landlord rent.
Area
Agent & docs
FAQ
About 68D Loughborough Road, Kirkcaldy, KY1 3DA
Explore nearby