4-bedroom detached house · HU8 0SA
Listing removedReduced £20k (−7.7%) on 20 JunListed 379 days
Opportunity summary
See Archie’s verdict, returns by strategy and what to check before viewing.
About
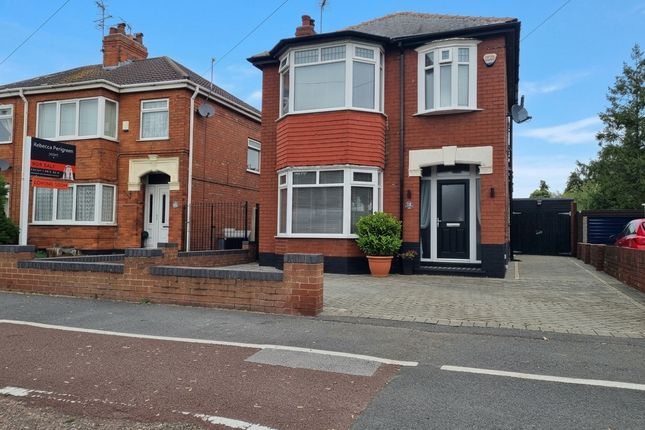
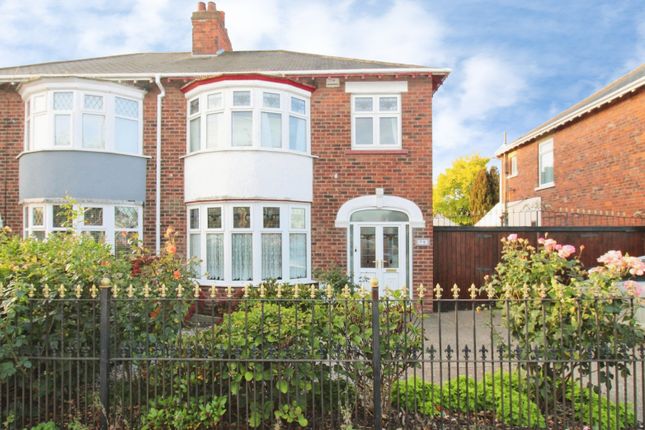
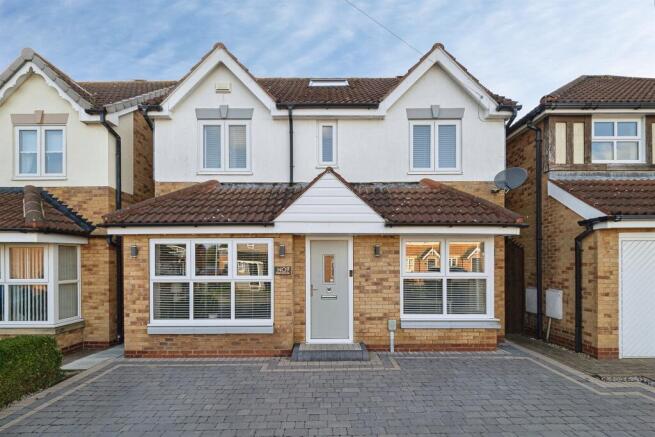
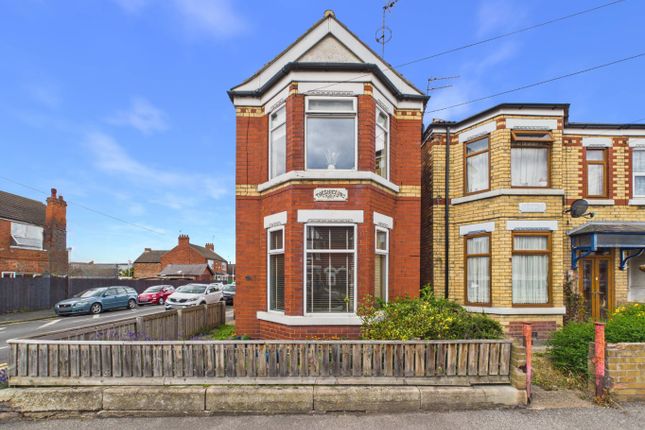
Wonderful four bedroom detached family home on Ings Road, Hull.
This beautifully presented property offers an ideal blend of modern comfort and living, perfectly situated on the ever-popular Ings Road in Hull.
With spacious interiors, period features, gorgeous high ceilings throughout and a superb leisure space including a home bar and hot tub, this home is perfect for all of your requirements.
As you enter the home, the welcoming hallway leads to a large living room filled with natural light, perfect for relaxing evenings.
The modern kitchen and dining area offer ample space for family meals and gatherings, while the ground floor WC adds everyday practicality.
Upstairs, the property boasts four good-sized bedrooms and a family bathroom. The rear of the property features a dedicated bar area and a hot tub.
There is also a large garage providing either parking or storage and a great sized lawned garden with seating area, creating a private haven for entertaining or unwinding after a long day Located close to excellent local amenities, reputable schools, and convenient transport links to Hull city centre and beyond, this home ticks every box for family living.
Early viewing is highly recommended to appreciate the quality and space this stunning property has to offer.
Entrance Hall A welcoming and bright entrance hall with solid wood flooring, understairs storage cupboard and staircase leading to the first floor.
Providing access to the lounge, reception room, kitchen/diner, and downstairs WC.
Lounge (3.83 x 4.68 (12'6" x 15'4")) A large, bright and spacious main reception room featuring a large front-facing bay window, high ceilings with traditional coving and gorgeous feature fireplace.
Absolutely ideal for family relaxation or entertaining guests. With solid wood flooring, radiator and uPVC windows.
Reception Room (3.51 x 3.93 (11'6" x 12'10")) Light and inviting reception room with solid wood flooring, original fireplace and high ceilings with traditional coving With radiator and uPVC windows.
Dining Area (4.39 x 2.91 (14'4" x 9'6")) Wonderful open plan dining area providing plenty of space for a dining table and chairs and uPVC French doors leading the side of the property.
With beautiful Herringbone flooring and radiator.
Kitchen (3.80 x 3.51 (12'5" x 11'6")) Absolutely stunning open-plan kitchen fitted with a range of modern shaker style wall and base units, contrasting work surfaces, and integrated appliances such as dishwasher and fridge/freezer.
With Herringbone flooring, uPVC window and bi-fold doors across the back of the property allowing the natural to flood in.
Downstairs Wc (0.85 x 1.21 (2'9" x 3'11")) Convenient ground floor WC and wash basin, with partially tiled walls, uPVC window and towel radiator.
Bedroom 1 (3.77 x 4.76 (12'4" x 15'7")) A great sized bedroom facing the front aspect, with neutral decor, built in wardrobes and overhead storage, and a built in bay window seat with under storage.
With carpet flooring, radiator and a large bright uPVC bay window Bedroom 2 (2.92 x 3.67 (9'6" x 12'0")) Generous double bedroom with built in wardrobes, storage and drawers.
With carpet flooring, radiator and uPVC window. Bedroom 3 (3.82 x 2.27 (12'6" x 7'5")) Lovely double bedroom facing the rear aspect, with carpet flooring, radiator and uPVC window.
Bedroom 4 (2.54 x 1.82 (8'3" x 5'11")) A comfortable single bedroom currently used as a home office but versatile for a variety of needs such as a nursery or dressing room.
With laminate flooring, radiator and uPVC window.
Bathroom (2.57 x 2.65 (8'5" x 8'8")) Modern family bathroom comprising panelled bath, separate shower cubicle, pedestal wash hand basin with vanity unit and WC.
Finished with contemporary tiling and chrome fittings. With lino flooring, radiator and uPVC windows. Rear Garden Separated into two spaces, this is a unique feature of this home.
The front part of the garden comprises a decked area with a fully equipped home bar and hot tub, perfect for hosting friends and family.
To the rear, accessed via walkway in front of the garage, the quiet and secluded rear garden is mainly lawned with a paved seating area and secured pond.
This is a super peaceful and tranquil space, offering excellent privacy and plenty of room for summer gatherings or peaceful relaxation.
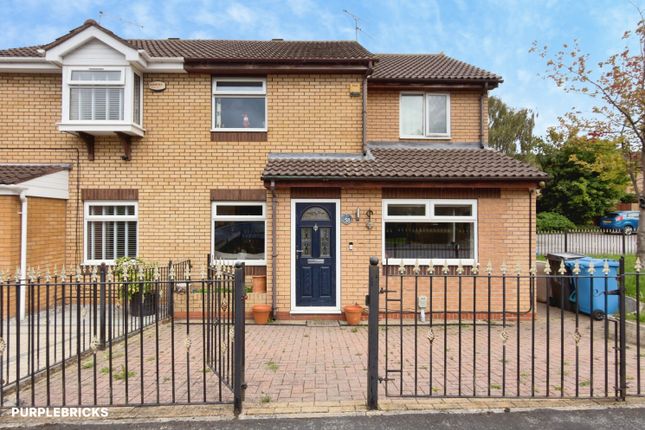
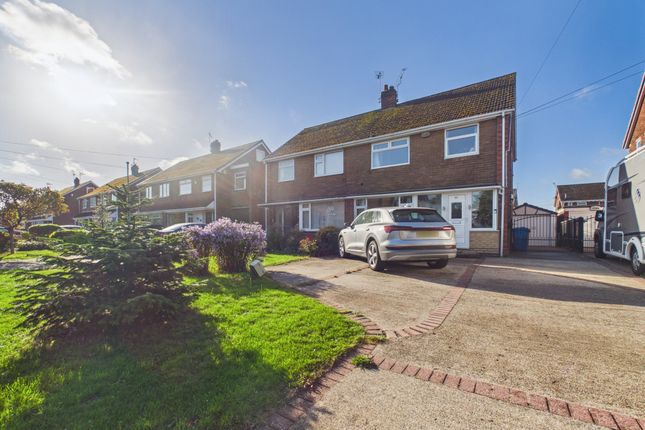
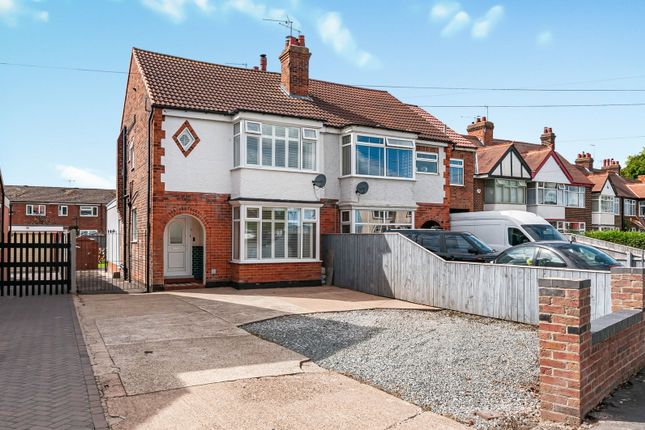
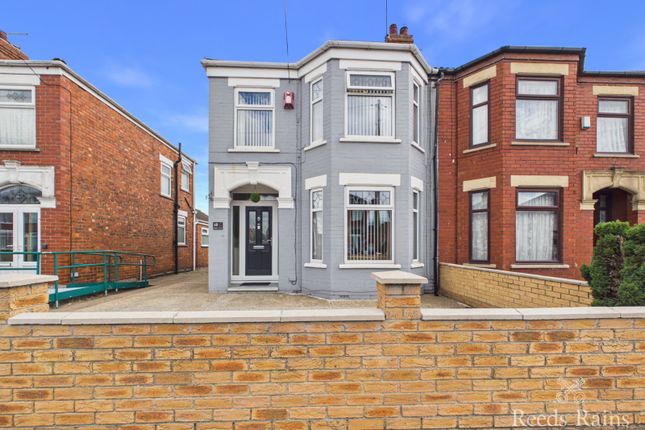
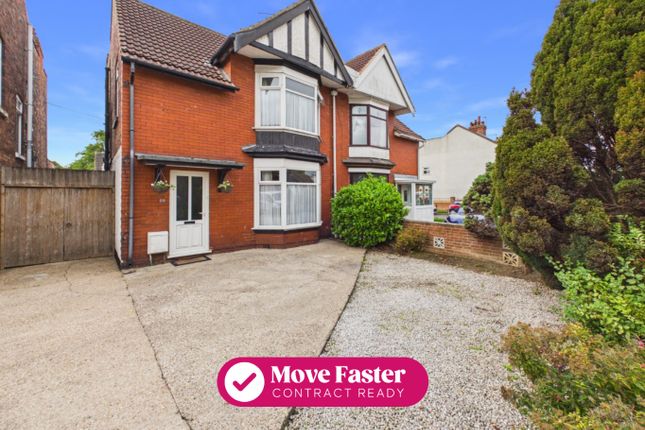
External Set back from the road with a well-kept frontage and double side gates providing access to the garage.
Additional Information • Tenure type - Freehold • Local Authority - Hull City Council • Council tax band - D • Energy performance certificate rating (EPC) - D • Services - Mains water, electricity, gas and drainage are connected to the property Disclaimer These details are intended to give a fair description only and their accuracy cannot be guaranteed nor are any floor plans (if included) exactly to scale.
These details do not constitute part of any offer or contract and are not to be relied upon as statements of representation or fact.
Intended purchasers are advised to recheck all measurements before committing to any expense and to verify the legal title of the property from their legal representative.
Any contents shown in the images contained within these particulars will not be included in the sale unless otherwise stated or following individual negotiations with the vendor.
Hanbeck Estate Agents have not tested any apparatus, equipment, fixtures or services, so cannot confirm that they are in working order and the property is sold on this basis.
Free Valuation Thinking of selling or letting? If you are thinking of selling or letting a property, Hanbeck Estate Agents can be of assistance.
We offer honest and friendly in-person property valuations. Please get in touch and we will arrange a no-obligation property appraisal.
Money Laundering Regulations Intending purchasers will be asked to produce identification documentation at a later stage and we would ask for your co-operation in order that there will be no delay in agreeing the sale.
Mortgages Hanbeck Estate Agents can introduce you to independent financial advisors who have access to the whole of the mortgage market. Get in touch today for a free no obligation consultation.
Viewings Viewings are strictly by appointment only via Hanbeck Estate Agents. Please get in touch if you would like a viewing.
Value & comps
No previous sales on record.
Returns
Set an offer; the calculator follows it.
We're still gathering serviced-accommodation data for this area.
Archie refurb estimate: a Pro feature
0.0% below asking
This is not financial or investment advice. Prop AI Deals is not authorised by the Financial Conduct Authority (FCA) to provide investment advice.
All investment calculators, property analyses, and AI-generated insights are for informational purposes only. Property investment carries risk and may result in financial loss. All calculations should be independently verified and you should consult with FCA-authorised financial advisers before making any investment decisions.
Past performance does not guarantee future results. Tax implications vary by individual circumstances.
Deal
Properties like this can earn 2–3x BTL yields when converted to HMO, with retrofit costs around £10k/room. Sign in to see the full tier, yield projection, and cost breakdown.
Commercial properties like this can earn 30-50% higher yields when converted to residential under Class MA / Q / P / PA, with prior approval costing ~GBP 96/unit. Sign in to see the recommended route, yield uplift, and cost breakdown.
BRRR-suited properties can recycle 80-100% of investor capital on refi, leaving a high-yielding rental with most of the money out. Sign in to see the refurb cost stack, ARV projection, and refinance maths.
Detached + large garden = sub-division play. Pro tier unlocks the tier badge, plot size, uplift estimate, and regional land benchmark.
Short-lease flats trade at deep discount, but extending under the 1993 Act often costs far less than the discount. Pro tier unlocks the tier badge, premium breakdown, long-lease ARV and arbitrage maths.
See projected short-stay revenue vs a vanilla BTL for this property.
See real sub-let margins (HMO room rates & SA nightly rates) vs the landlord rent.
Area
Agent & docs

FAQ
About 28, Ings Road, Hull
Explore nearby