We've tightened what earns a Pursue. A home now needs a published valuation, a strategy that still makes money after real running costs and lender stress tests, and no listing problems that would stop a mortgage. You'll see fewer Pursues, and each one has been checked harder.
See how verdicts work4-bedroom bungalow · NG15 9HN
Listing removedListed 650 days
Opportunity summary
See Archie’s verdict, returns by strategy and what to check before viewing.
About
POTENTIAL DEVELOPMENT OPPORTUNITY!! (subject to planning).
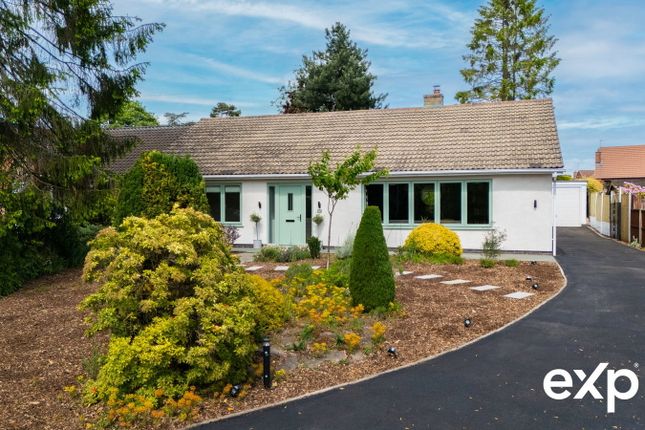
Detached dorma bungalow with approximately 1.5 acres of land located to the south of Ravenshead, close to the junction of Kighill Lane and Longdale Lane.
The land forms part of a larger area which has been removed from the Green Belt and is now allocated for residential development. The adjoining 1.6 acres is also available as an additional purchase.
Overview - The highly regarded village of Ravenshead lies approximately four miles from Mansfield and around ten miles from Nottingham city centre, with a regular bus service running along the A60 Mansfield Road.
The village is also home to the historic Newstead Abbey and has a good range of amenities, including reputable primary schools, pub restaurants, village hall, doctor's surgery, library and Post Office which form part of the village centre shopping precinct.
The property is located to the south of the village, close to the junction of Kighill Lane and Longdale Lane, forming approximately 45% of site "X6" in the "Gedling Local plan part 2" (July 2018) , which has been removed from the Green Belt and is now allocated for residential development for up to 30 new homes, subject to obtaining the relevant permissions.
In accordance with the Affordable Housing SPD (adopted 2009), the site may be expected to provide a potential infrastructure and affordable homes contribution.
A detailed planning application was submitted in March 2022 for the erection of 11 detached homes, subsequently withdrawn at a later date.
The attached images are for illustration purposes only - it would be up to the purchaser to pursue their own development options and are advised to make their own enquiries regarding Section106 contributions and affordable housing.
As an available option it is possible to jointly purchase a further adjoining 1.6 acres of site "X6" from a separate landowner. (This extra land is only accessible through the main subject property).
The combined areas could support a development of approximately 25-30 properties.
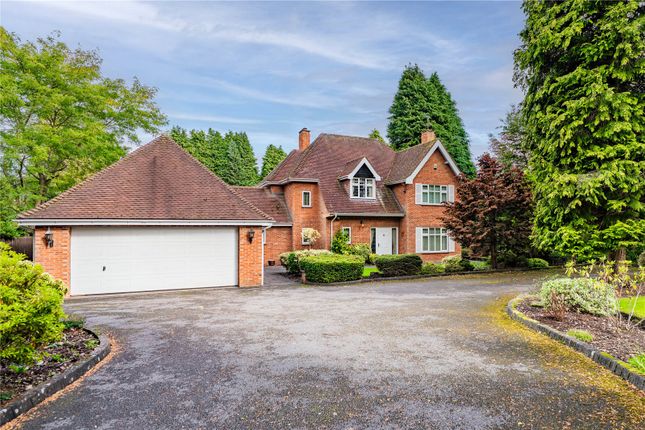
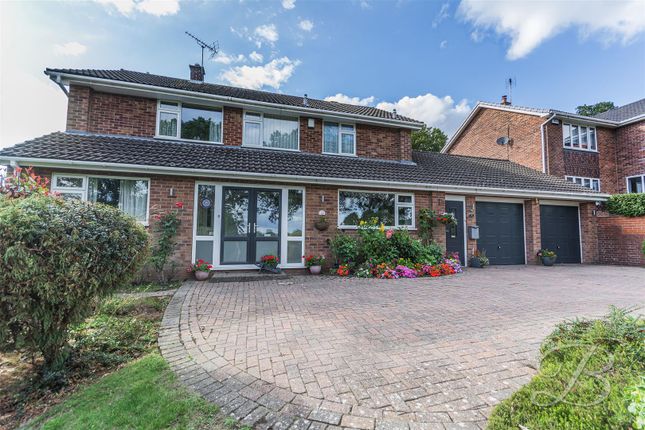
The existing property is a detached brick & tile 4 bedroomed dormer bungalow in the region of 2390ft2, with ample garaging for six cars plus 2 workshops, set in around 1.5 acres of garden.
There are two tarmac access driveways from Kighill Lane. Entrance Porch - With UPVC double-glazed entrance door, tiled floor, two wall light points and a secondary door through to the hallway.
Hallway - With wood flooring, radiator, doors to the downstairs toilet, boiler room and door leading to a rear store room, in-turn leading to the garage.
Downstairs Toilet/Shower Room - With fully tiled walls the suite consists of a concealed cistern toilet, corner pedestal washbasin and recessed shower cubicle, radiator and extractor fan.
Kitchen - A range of wall and base units with granite style worktops and breakfast bar with inset twin stainless steel sink unit and drainer.
Integrated brushed steel electric double oven and four ring gas hob with extractor canopy, plumbing for dishwasher, radiator and doors to the living room and second hallway.
Second Hallway - Located on the opposite side of the property with an entrance porch, UPVC double-glazed door, stairs to the first-floor landing, radiator and doors to both the dining room and main bedroom.
Living Room - With inset living flame coal effect gas fire, UPVC double-glazed front and side windows, UPVC double-glazed bay window to the side with radiator, additional skirting radiators and doors through to the dining room and study.
Kitchen - A range of wall and base units with Shaker style doors, tiled splashbacks and granite effect worktops with inset stainless steel twin sink unit and drainer.
Integrated John Lewis brushed steel trim double oven, separate four ring gas hob and extractor hood, plumbing for a dishwasher, radiator, tiled floor, downlights and door leading through to the lounge.
Study - With UPVC double-glazed front and side windows, skirting radiators and door leading to a front entrance porch.
Dining Room - UPVC double glazed bay window to the side, radiator and three wall light points.
First Floor Landing - With double glazed skylight window to the side, doors to two further bedrooms, store room and bathroom.
Bedroom 2 - Double glazed skylight window, built-in sliding door wardrobes and radiator.
Bedroom 3 - Built-in sliding door wardrobes, radiator, double-glazed skylight window to the side and UPVC double-glazed rear window with views over the rear garden.
Store Room - Double glazed skylight window to the side and radiator.
Bathroom - Consisting of a sunken bath, toilet and pedestal washbasin with half tiling to the walls, radiator and double-glazed skylight window to the side.
Outside - The property is approached via two separate tarmac driveways leading from Kighill Lane which loops around to the rear of the property where there is an integral large double garage with adjoining store room/workshop.
There is also a further large detached brick-built tandem garage with parking for several vehicles.
Large ornate pond with a footbridge, summer house and extensive rear lawned garden with a variety of mature shrubs, plants and conifer trees.
The total plot area is in the region of 1.5 acres, next to which is the additional potential site of a further 1.6 acres, to the rear on No.26 Kighill Lane.
Material Information - TENURE:Freehold COUNCIL TAX: Gedling Borough Council - Band F PROPERTY CONSTRUCTION: n/k ANY RIGHTS OF WAY AFFECTING PROPERTY: no CURRENT PLANNING PERMISSIONS/DEVELOPMENT PROPOSALS: yes FLOOD RISK: low ASBESTOS PRESENT: n/k ANY KNOWN EXTERNAL FACTORS: n/k LOCATION OF BOILER: n/k UTILITIES - mains gas, electric, water and sewerage.
MAINS GAS PROVIDER: MAINS ELECTRICITY PROVIDER: MAINS WATER PROVIDER: Severn Trent MAINS SEWERAGE PROVIDER: Severn Trent WATER METER: n/k BROADBAND AVAILABILITY: Please visit Ofcom - Broadband and Mobile coverage checker.
MOBILE SIGNAL/COVERAGE: Please visit Ofcom - Broadband and Mobile coverage checker. ELECTRIC CAR CHARGING POINT: not available. ACCESS AND SAFETY INFORMATION: level access to both sides
Value & comps
No previous sales on record.
Returns
Set an offer; the calculator follows it.
We're still gathering serviced-accommodation data for this area.
Archie refurb estimate: a Pro feature
0.0% below asking
This is not financial or investment advice. Prop AI Deals is not authorised by the Financial Conduct Authority (FCA) to provide investment advice.
All investment calculators, property analyses, and AI-generated insights are for informational purposes only. Property investment carries risk and may result in financial loss. All calculations should be independently verified and you should consult with FCA-authorised financial advisers before making any investment decisions.
Past performance does not guarantee future results. Tax implications vary by individual circumstances.
Deal
Properties like this can earn 2–3x BTL yields when converted to HMO, with retrofit costs around £10k/room. Sign in to see the full tier, yield projection, and cost breakdown.
Commercial properties like this can earn 30-50% higher yields when converted to residential under Class MA / Q / P / PA, with prior approval costing ~GBP 96/unit. Sign in to see the recommended route, yield uplift, and cost breakdown.
BRRR-suited properties can recycle 80-100% of investor capital on refi, leaving a high-yielding rental with most of the money out. Sign in to see the refurb cost stack, ARV projection, and refinance maths.
Detached + large garden = sub-division play. Pro tier unlocks the tier badge, plot size, uplift estimate, and regional land benchmark.
Short-lease flats trade at deep discount, but extending under the 1993 Act often costs far less than the discount. Pro tier unlocks the tier badge, premium breakdown, long-lease ARV and arbitrage maths.
See projected short-stay revenue vs a vanilla BTL for this property.
See real sub-let margins (HMO room rates & SA nightly rates) vs the landlord rent.
Area
Agent & docs

FAQ
About Kighill Lane, Ravenshead, Nottingham
Explore nearby